Experience modern living in this fully renovated 3-bedroom, 2-bathroom home nestled in the heart of Tipp City. Effortlessly blending style with functionality, this residence boasts an inviting open floor plan, ideal for both relaxation and entertainment. Situated mere minutes from downtown and adjacent to schools, convenience is at your doorstep.
Step into the master bedroom, where plush new carpeting, fresh paint, and a sleek ceiling fan create a tranquil retreat. The adjoining master bath exudes luxury with its brand-new double vanity, contemporary faucets, and chic sliding barn door. Revel in the updated bedrooms featuring luxurious vinyl plank flooring, modern paint schemes, and cooling ceiling fans.
The second full bath mirrors the master's elegance, showcasing a new double vanity, stylish fixtures, and tasteful ceramic tiling. Entertain guests in the spacious living room, enhanced by new flooring, a modern ceiling fan, and a fresh coat of paint. Culinary enthusiasts will appreciate the revamped kitchen, complete with custom "stone coat" epoxy countertops, extended cabinetry adorned with crown molding.
Outdoors, the landscape has been transformed with the addition of lush front bushes, shrubs, and decorative rock. Rest easy knowing that the HVAC system has been meticulously serviced by McAfee Heating and Air.
Every detail has been carefully considered, from the hallway to the laundry room, where new flooring, lighting, and paint elevate the space. Don't miss the opportunity to make this exquisite residence your own – schedule your private showing today.
Sold for $275,000
$275,000
1112 Windsor Crossing Ln, Tipp City, OH 45371
3beds
1,506sqft
Single Family Residence
Built in 2003
9,670 Square Feet Lot
$300,300 Zestimate®
$183/sqft
$2,002 Estimated rent
Home value
$300,300
$285,000 - $315,000
$2,002/mo
Zestimate® history
Owner options
List your home for rent
$2,002/mo
Rent Zestimate®
Find your next renter with Zillow Rental Manager. Plus, with online applications, you can quickly screen prospective tenants – for free.
$2,002/mo
Rent Zestimate®
Refinance and save
$1,698/mo
Est. payment
Refinancing to a lower rate could help reduce your monthly payments and save thousands over the life of the loan.
$1,698/mo
Est. payment
Explore your selling options
Work with a Zillow partner agent
Leverage their expertise and Zillow's premium Showcase listings to get your home seen by more buyers.
Get startedList with your own agent
Get your home in front of millions of buyers by listing it on Zillow.
Learn how to do itSell it yourself
Take full control of how buyers see your home on Zillow by listing For Sale by Owner (FSBO).
List your homeWhat's special
Zillow last checked:
Listing updated:
Listed by:
Pamela Bornhorst (937)890-9111,
Keller Williams Home Town Rlty,
Jamie Murphy 937-570-0103,
Keller Williams Home Town Rlty
Bought with:
Jamie Gabbard, 2014002534
Comey & Shepherd REALTORS
Source: DABR MLS,MLS#: 909707 Originating MLS: Dayton Area Board of REALTORS
Originating MLS: Dayton Area Board of REALTORSFacts & features
Interior
Bedrooms & bathrooms
- Bedrooms: 3
- Bathrooms: 2
- Full bathrooms: 2
- Main level bathrooms: 2
Primary bedroom
- Level: Main
- Dimensions: 15 x 13
Bedroom
- Level: Main
- Dimensions: 13 x 11
Bedroom
- Level: Main
- Dimensions: 12 x 10
Entry foyer
- Level: Main
- Dimensions: 9 x 6
Kitchen
- Level: Main
- Dimensions: 20 x 12
Living room
- Level: Main
- Dimensions: 18 x 16
Utility room
- Level: Main
- Dimensions: 9 x 8
Heating
- Forced Air, Natural Gas
Cooling
- Central Air
Appliances
- Included: Dishwasher, Disposal, Range, Refrigerator
Interior area
- Total structure area: 1,506
- Total interior livable area: 1,506 sqft
Property
Parking
- Total spaces: 2
- Parking features: Attached, Garage, Two Car Garage, Garage Door Opener
- Attached garage spaces: 2
Features
- Levels: One
- Stories: 1
- Patio & porch: Patio, Porch
- Exterior features: Porch, Patio
Lot
- Size: 9,670 Square Feet
- Dimensions: 9670
Details
- Parcel number: G15023130
- Zoning: Residential
- Zoning description: Residential
Construction
Type & style
- Home type: SingleFamily
- Architectural style: Ranch
- Property subtype: Single Family Residence
Materials
- Brick, Vinyl Siding
- Foundation: Slab
Condition
- Year built: 2003
Utilities & green energy
- Water: Public
- Utilities for property: Natural Gas Available, Sewer Available, Water Available
Community & HOA
Community
- Subdivision: Manchester Chase 04
HOA
- Has HOA: No
Location
- Region: Tipp City
Financial & listing details
- Price per square foot: $183/sqft
- Tax assessed value: $247,500
- Annual tax amount: $3,618
- Date on market: 4/25/2024
- Date available: 04/26/2024
- Listing terms: Conventional,FHA,VA Loan
Price history
| Date | Event | Price |
|---|---|---|
| 5/30/2024 | Sold | $275,000+1.9%$183/sqft |
Source:  DABR MLS #909707 Report a problem DABR MLS #909707 Report a problem | ||
| 4/27/2024 | Pending sale | $269,900$179/sqft |
Source: DABR MLS #909707 Report a problem | ||
| 4/26/2024 | Listed for sale | $269,900+52.5%$179/sqft |
Source: DABR MLS #909707 Report a problem | ||
| 6/29/2020 | Sold | $177,000-6.8%$118/sqft |
Source: Public Record Report a problem | ||
| 4/30/2020 | Pending sale | $190,000$126/sqft |
Source: Comey & Shepherd REALTORS #814235 Report a problem | ||
| 4/15/2020 | Listed for sale | $190,000$126/sqft |
Source: Comey & Shepherd REALTORS #814235 Report a problem | ||
| 3/15/2018 | Listing removed | $1,350$1/sqft |
Source: Zillow Rental Manager Report a problem | ||
| 3/10/2018 | Price change | $1,350+3.8%$1/sqft |
Source: Zillow Rental Manager Report a problem | ||
| 1/8/2018 | Listed for rent | $1,300+8.3%$1/sqft |
Source: Owner Report a problem | ||
| 9/8/2017 | Listing removed | $1,200$1/sqft |
Source: BHHS Professional Realty #744098 Report a problem | ||
| 7/31/2017 | Listed for rent | $1,200$1/sqft |
Source: BHHS Professional Realty #744098 Report a problem | ||
Public tax history
| Year | Property taxes | Tax assessment |
|---|---|---|
| 2025 | $3,618 +0.4% | $86,630 +19.7% |
| 2024 | $3,603 +14.7% | $72,380 |
| 2023 | $3,141 -4.4% | $72,380 |
| 2022 | $3,284 +22.4% | $72,380 +35% |
| 2021 | $2,684 -3.5% | $53,630 |
| 2020 | $2,782 -0.9% | $53,630 |
| 2019 | $2,807 +26.4% | $53,630 +35.5% |
| 2018 | $2,220 -0.4% | $39,590 |
| 2017 | $2,228 +3.3% | $39,590 |
| 2016 | $2,157 +7.8% | $39,590 +2% |
| 2015 | $2,001 | $38,820 |
| 2014 | $2,001 -0.5% | $38,820 |
| 2013 | $2,011 +12.3% | $38,820 -2.1% |
| 2012 | $1,790 -0.2% | $39,660 |
| 2011 | $1,793 +2.4% | $39,660 |
| 2010 | $1,751 -7.8% | $39,660 -8.6% |
| 2009 | $1,899 +7.7% | $43,400 |
| 2008 | $1,763 -33.3% | $43,400 |
| 2007 | $2,642 -13.2% | -- |
| 2006 | $3,044 +11.5% | -- |
| 2005 | $2,731 +228.1% | -- |
| 2004 | $832 +32% | -- |
| 2003 | $630 | -- |
| 2002 | $630 +0.8% | -- |
| 2001 | $625 +671.3% | -- |
| 2000 | $81 | -- |
Find assessor info on the county website
Neighborhood: 45371
Nearby homes
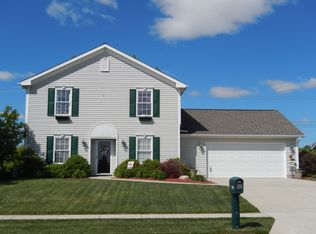
- $333,7003 bd3 ba2.1k sqft1106 Windsor Crossing Ln, Tipp City, OH 45371Off Market
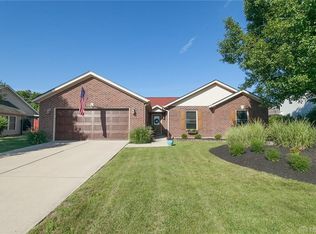
- $271,4003 bd2 ba1.4k sqft1124 Windsor Crossing Ln, Tipp City, OH 45371Off Market

- $297,6003 bd2 ba1.7k sqft1090 Windsor Crossing Ln, Tipp City, OH 45371Off Market
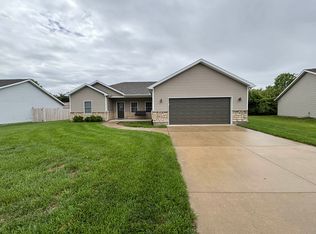
- $290,6003 bd2 ba1.3k sqft1132 Windsor Crossing Ln, Tipp City, OH 45371Off Market
- $365,0004 bd3 ba2.3k sqft1113 Windsor Crossing Ln, Tipp City, OH 45371Sold
- $342,7003 bd2 ba2k sqft1109 Windsor Crossing Ln, Tipp City, OH 45371Off Market
- $315,3004 bd2 ba1.8k sqft1127 Windsor Crossing Ln, Tipp City, OH 45371Off Market
- $301,2003 bd2 ba1.5k sqft1080 Windsor Crossing Ln, Tipp City, OH 45371Off Market
Nearby schools
GreatSchools rating
- 9/10L. T. Ball Intermediate SchoolGrades: 3-5Distance: 0.6 mi
- 8/10Tippecanoe Middle SchoolGrades: 6-8Distance: 0.4 mi
- 8/10Tippecanoe High SchoolGrades: 9-12Distance: 0.5 mi
Schools provided by the listing agent
- District: Tipp City
Source: DABR MLS. This data may not be complete. We recommend contacting the local school district to confirm school assignments for this home.
Get a cash offer in 3 minutes
Find out how much your home could sell for in as little as 3 minutes with a no-obligation cash offer.
Estimated market value
$300,300
Get a cash offer in 3 minutes
Find out how much your home could sell for in as little as 3 minutes with a no-obligation cash offer.
Estimated market value
$300,300
- Ohio
- Miami County
- Tipp City
- 45371
- 1112 Windsor Crossing Ln
Nearby cities
Nearby zip codes
Other Tipp City Topics
