Welcome to 1113 Windsor Crossing Ln, Tipp City, Ohio! This property is the epitome of charm and comfort, showcasing the finest in modern living. Boasting 4 bedrooms, 4 bathrooms, and 2,396 square feet of pure elegance, this home is a true gem. Step inside and prepare to be captivated by the stunning remodeled kitchen, featuring quartz countertops, a farmhouse sink, and sleek tile flooring. This kitchen is sure to impress. With separate living and family rooms adorned with a cozy gas fireplace, this home offers the perfect balance of space for relaxation and social gatherings. The main level is adorned with new hardwood flooring, ceiling fans, new in '22, ensuring both style and comfort. The spacious master bedroom boasts beautiful LVP flooring, a luxurious tub, separate shower, and a walk-in closet that's sure to fulfill all your storage needs! Descend into the full finished basement, where a large rec room and bar await your enjoyment, along with a convenient half bath, perfect for hosting gatherings. Step outside to discover your very own oasis in the fenced backyard, complete with a large deck that was freshly stained in '22 and heated pool. Imagine endless days of relaxation and entertainment, with the pool heater and pump and liner replaced in '22 to ensure optimal enjoyment. Plus, three raised flowerbeds beckon to the green thumbs among us. The 2-car heated garage is a car enthusiast's dream, boasting new openers installed in '23, 10-foot ceilings, a workshop area, and ample storage space for all your needs. Additional updates include a new gas water heater and sump pump replaced in '23, ensuring peace of mind for years to come. Located in the heart of Tipp City, this home offers easy access to all the amenities and attractions this charming community has to offer. From local shops and restaurants to parks and recreational activities, you'll find everything you need. Don't miss your chance to make this exquisite property your own. Schedule a showing today!
Sold for $365,000
$365,000
1113 Windsor Crossing Ln, Tipp City, OH 45371
4beds
2,396sqft
Single Family Residence
Built in 2002
9,583 Square Feet Lot
$397,700 Zestimate®
$152/sqft
$2,468 Estimated rent
Home value
$397,700
$378,000 - $418,000
$2,468/mo
Zestimate® history
Owner options
List your home for rent
$2,468/mo
Rent Zestimate®
Find your next renter with Zillow Rental Manager. Plus, with online applications, you can quickly screen prospective tenants – for free.
$2,468/mo
Rent Zestimate®
Refinance and save
$2,258/mo
Est. payment
Refinancing to a lower rate could help reduce your monthly payments and save thousands over the life of the loan.
$2,258/mo
Est. payment
Explore your selling options
Work with a Zillow partner agent
Leverage their expertise and Zillow's premium Showcase listings to get your home seen by more buyers.
Get startedList with your own agent
Get your home in front of millions of buyers by listing it on Zillow.
Learn how to do itSell it yourself
Take full control of how buyers see your home on Zillow by listing For Sale by Owner (FSBO).
List your homeWhat's special
Zillow last checked:
Listing updated:
Listed by:
Eric T Berger (937)890-9111,
Keller Williams Home Town Rlty
Bought with:
Dana Ward, 2025001284
Home Experts Realty
Source: DABR MLS,MLS#: 907891 Originating MLS: Dayton Area Board of REALTORS
Originating MLS: Dayton Area Board of REALTORSFacts & features
Interior
Bedrooms & bathrooms
- Bedrooms: 4
- Bathrooms: 3
- Full bathrooms: 2
- 1/2 bathrooms: 1
- Main level bathrooms: 1
Primary bedroom
- Level: Second
- Dimensions: 19 x 14
Bedroom
- Level: Second
- Dimensions: 13 x 12
Bedroom
- Level: Second
- Dimensions: 12 x 12
Bedroom
- Level: Second
- Dimensions: 11 x 11
Breakfast room nook
- Level: Main
- Dimensions: 13 x 7
Dining room
- Level: Main
- Dimensions: 15 x 11
Entry foyer
- Level: Main
- Dimensions: 8 x 5
Family room
- Level: Main
- Dimensions: 20 x 13
Kitchen
- Level: Main
- Dimensions: 14 x 13
Living room
- Level: Main
- Dimensions: 16 x 11
Other
- Level: Basement
- Dimensions: 10 x 10
Other
- Level: Basement
- Dimensions: 9 x 7
Recreation
- Level: Basement
- Dimensions: 24 x 13
Utility room
- Level: Basement
- Dimensions: 18 x 8
Heating
- Forced Air, Natural Gas
Cooling
- Central Air
Appliances
- Included: Dishwasher, Disposal, Microwave, Range, Refrigerator, Gas Water Heater
Features
- Ceiling Fan(s), High Speed Internet, Pantry, Quartz Counters, Remodeled, Solid Surface Counters, Walk-In Closet(s)
- Windows: Double Pane Windows, Insulated Windows
- Basement: Full,Finished
- Number of fireplaces: 1
- Fireplace features: One, Gas, Glass Doors
Interior area
- Total structure area: 2,396
- Total interior livable area: 2,396 sqft
Property
Parking
- Total spaces: 2
- Parking features: Attached, Garage, Two Car Garage, Garage Door Opener, Heated Garage, Storage
- Attached garage spaces: 2
Features
- Levels: Two
- Stories: 2
- Patio & porch: Deck, Porch
- Exterior features: Deck, Fence, Pool, Porch
- Pool features: Above Ground
Lot
- Size: 9,583 Square Feet
- Dimensions: 80 x 121
Details
- Parcel number: G15023106
- Zoning: Residential
- Zoning description: Residential
Construction
Type & style
- Home type: SingleFamily
- Architectural style: Traditional
- Property subtype: Single Family Residence
Materials
- Brick, Vinyl Siding
Condition
- Year built: 2002
Utilities & green energy
- Electric: 220 Volts in Garage
- Water: Public
- Utilities for property: Natural Gas Available, Sewer Available, Water Available
Community & HOA
Community
- Security: Smoke Detector(s)
- Subdivision: Manchester Chase 04
HOA
- Has HOA: No
Location
- Region: Tipp City
Financial & listing details
- Price per square foot: $152/sqft
- Tax assessed value: $365,500
- Annual tax amount: $5,342
- Date on market: 4/3/2024
- Listing terms: Conventional,FHA,VA Loan
Price history
| Date | Event | Price |
|---|---|---|
| 6/4/2024 | Sold | $365,000-2.7%$152/sqft |
Source:  DABR MLS #907891 Report a problem DABR MLS #907891 Report a problem | ||
| 4/7/2024 | Pending sale | $375,000$157/sqft |
Source: DABR MLS #907891 Report a problem | ||
| 4/3/2024 | Listed for sale | $375,000+84.6%$157/sqft |
Source: DABR MLS #907891 Report a problem | ||
| 3/14/2012 | Sold | $203,100-5.5%$85/sqft |
Source: Public Record Report a problem | ||
| 9/23/2011 | Price change | $215,000-1.8%$90/sqft |
Source: RE/MAX Alliance #501732 Report a problem | ||
| 3/3/2011 | Listed for sale | $219,000+10%$91/sqft |
Source: RE/MAX Alliance Realty #487269 Report a problem | ||
| 9/17/2002 | Sold | $199,062$83/sqft |
Source: Public Record Report a problem | ||
Public tax history
| Year | Property taxes | Tax assessment |
|---|---|---|
| 2025 | $5,342 -0.9% | $127,930 +18.2% |
| 2024 | $5,389 +14.7% | $108,260 |
| 2023 | $4,698 -4.4% | $108,260 |
| 2022 | $4,912 +22.4% | $108,260 +35% |
| 2021 | $4,013 -1.2% | $80,190 |
| 2020 | $4,062 -0.9% | $80,190 |
| 2019 | $4,099 +11.9% | $80,190 +19.9% |
| 2018 | $3,664 -0.4% | $66,890 |
| 2017 | $3,677 +3.5% | $66,890 |
| 2016 | $3,554 +8.1% | $66,890 +2% |
| 2015 | $3,287 | $65,590 |
| 2014 | $3,287 -0.5% | $65,590 |
| 2013 | $3,304 +7.8% | $65,590 -6.1% |
| 2012 | $3,065 -0.2% | $69,830 |
| 2011 | $3,070 +2.4% | $69,830 |
| 2010 | $2,997 -6.7% | $69,830 -5% |
| 2009 | $3,213 +10.7% | $73,500 |
| 2008 | $2,903 -35.1% | $73,500 |
| 2007 | $4,475 -2.3% | -- |
| 2006 | $4,580 +11.5% | -- |
| 2005 | $4,108 +0% | -- |
| 2004 | $4,108 +1.5% | -- |
| 2003 | $4,048 +524.8% | -- |
| 2002 | $648 +0.8% | -- |
| 2001 | $643 +692.6% | -- |
| 2000 | $81 | -- |
Find assessor info on the county website
Neighborhood: 45371
Nearby homes
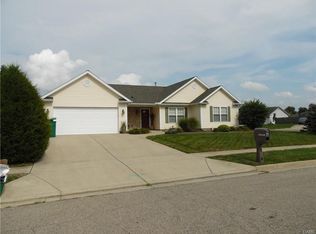
- $342,7003 bd2 ba2k sqft1109 Windsor Crossing Ln, Tipp City, OH 45371Off Market
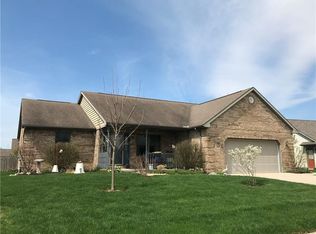
- $316,6004 bd2 ba1.8k sqft1127 Windsor Crossing Ln, Tipp City, OH 45371Off Market
- $303,7003 bd2 ba1.6k sqft913 Cunningham Ct, Tipp City, OH 45371Off Market
- $339,1003 bd2 ba1.6k sqft927 Cunningham Ct, Tipp City, OH 45371Off Market
- $289,3003 bd2 ba1.2k sqft1115 Manchester Dr, Tipp City, OH 45371Off Market
- $340,9003 bd3 ba1.8k sqft1141 Windsor Crossing Ln, Tipp City, OH 45371Off Market
- $275,0003 bd2 ba1.5k sqft1112 Windsor Crossing Ln, Tipp City, OH 45371Sold
- $272,6003 bd2 ba1.4k sqft1124 Windsor Crossing Ln, Tipp City, OH 45371Off Market
Nearby schools
GreatSchools rating
- 9/10L. T. Ball Intermediate SchoolGrades: 3-5Distance: 0.6 mi
- 8/10Tippecanoe Middle SchoolGrades: 6-8Distance: 0.4 mi
- 8/10Tippecanoe High SchoolGrades: 9-12Distance: 0.5 mi
Schools provided by the listing agent
- District: Tipp City
Source: DABR MLS. This data may not be complete. We recommend contacting the local school district to confirm school assignments for this home.
Get a cash offer in 3 minutes
Find out how much your home could sell for in as little as 3 minutes with a no-obligation cash offer.
Estimated market value
$397,700
Get a cash offer in 3 minutes
Find out how much your home could sell for in as little as 3 minutes with a no-obligation cash offer.
Estimated market value
$397,700
- Ohio
- Miami County
- Tipp City
- 45371
- 1113 Windsor Crossing Ln
Nearby cities
Nearby zip codes
Other Tipp City Topics
