Welcome home to this charming 3-bedroom, 1.5-bath property conveniently located just a short walk from Birchwood Park! Situated on a desirable corner lot, this home offers 1,225 square feet of comfortable living space and features a side-entry two-car carport for added convenience. Eat-in kitchen with breakfast bar, Spacious deck perfect for relaxing or entertaining. Seller will NOT entertain any offers that are site unseen. House is being sold "AS-IS". All offers must be on bank form in addition to state forms. Seller will not sign state ARA forms. Please allow 3-5 business days for all offers to be reviewed. Seller will ONLY pay for Deed Prep and Property Taxes. Any other customary seller expenses for example seller closing fee, title policy, termite policy, etc. will be a buyer's expense unless otherwise specified in offer. All offers MUST be accompanied by Prequal/POF letter, and copy of earnest money check. No contingency offers allowed
Active
$155,000
11120 Birchwood Dr, Little Rock, AR 72211
3beds
1,225sqft
Single Family Residence
Built in 1960
9,147 Square Feet Lot
$151,600 Zestimate®
$127/sqft
$-- HOA
What's special
Side-entry two-car carportDesirable corner lot
- 72 days |
- 383 |
- 19 |
Zillow last checked:
Listing updated:
Listed by:
Tonia Rollins 501-626-9917,
McKimmey Associates REALTORS NLR 501-812-3500
Source: CARMLS,MLS#: 26022846
Facts & features
Interior
Bedrooms & bathrooms
- Bedrooms: 3
- Bathrooms: 2
- Full bathrooms: 1
- 1/2 bathrooms: 1
Rooms
- Room types: Great Room
Dining room
- Features: Kitchen/Dining Combo
Heating
- Natural Gas
Cooling
- Electric
Appliances
- Included: Free-Standing Range, Dishwasher, Disposal, Refrigerator, Electric Water Heater
Features
- Sheet Rock, 3 Bedrooms Same Level
- Flooring: Luxury Vinyl
- Basement: Walk-Out Access
- Has fireplace: No
- Fireplace features: None
Interior area
- Total structure area: 1,225
- Total interior livable area: 1,225 sqft
Property
Parking
- Total spaces: 2
- Parking features: Carport, Two Car, Garage Faces Side
- Has carport: Yes
Features
- Levels: One
- Stories: 1
- Patio & porch: Deck
- Fencing: Partial
Lot
- Size: 9,147 Square Feet
- Features: Corner Lot, Subdivided
Details
- Parcel number: 44L0660001700
- Special conditions: In Foreclosure
Construction
Type & style
- Home type: SingleFamily
- Architectural style: Traditional
- Property subtype: Single Family Residence
Materials
- Frame
- Foundation: Crawl Space
- Roof: Composition
Condition
- New construction: No
- Year built: 1960
Utilities & green energy
- Electric: Elec-Municipal (+Entergy)
- Gas: Gas-Natural
- Sewer: Public Sewer
- Water: Public
- Utilities for property: Natural Gas Connected
Community & HOA
Community
- Features: Playground
- Subdivision: BIRCHWOOD
HOA
- Has HOA: No
Location
- Region: Little Rock
Financial & listing details
- Price per square foot: $127/sqft
- Tax assessed value: $100,455
- Annual tax amount: $1,406
- Date on market: 6/6/2026
- Listing terms: Conventional,Cash
- Road surface type: Paved
Estimated market value
$151,600
$144,000 - $159,000
$1,564/mo
Price history
| Date | Event | Price |
|---|---|---|
| 12/13/2022 | Sold | $150,000+66.7%$122/sqft |
Source: Public Record Report a problem | ||
| 3/14/2018 | Sold | $90,000-34.7%$73/sqft |
Source:  CARMLS #18004014 Report a problem CARMLS #18004014 Report a problem | ||
| 9/30/2015 | Sold | $137,900$113/sqft |
Source: Agent Provided Report a problem | ||
Public tax history
| Year | Property taxes | Tax assessment |
|---|---|---|
| 2025 | $1,406 | $20,091 |
| 2024 | $1,406 | $20,091 |
| 2023 | $1,406 +15.6% | $20,091 +15.6% |
| 2022 | $1,217 +10% | $17,380 +10% |
| 2021 | $1,106 | $15,800 |
| 2020 | $1,106 | $15,800 |
| 2019 | $1,106 | $15,800 |
| 2018 | $1,106 | $15,800 |
| 2017 | $1,106 | $15,800 +5.1% |
| 2016 | $1,106 +4.9% | $15,040 |
| 2015 | $1,054 | $15,040 |
| 2014 | $1,054 | $15,040 |
| 2013 | $1,054 | $15,040 |
| 2012 | -- | $15,040 -17% |
| 2011 | -- | $18,130 |
| 2010 | -- | $18,130 |
| 2009 | -- | $18,130 +8.8% |
| 2008 | -- | $16,660 |
| 2007 | -- | $16,660 +27.3% |
| 2005 | -- | $13,090 |
| 2004 | -- | $13,090 +13.8% |
| 2003 | -- | $11,504 |
| 2002 | -- | $11,504 |
| 2001 | -- | $11,504 |
Find assessor info on the county website
Monthly payment
Est. payment
Payment breakdown
Explore the cost of this home by adjusting the details. Changes won't be saved.Climate risks
Neighborhood: Walnut Valley
Nearby schools
GreatSchools rating
- 4/10Terry Elementary SchoolGrades: PK-5Distance: 0.5 mi
- 8/10Pinnacle View Middle SchoolGrades: 6-8Distance: 5.4 mi
- 4/10Hall High School - West SoiGrades: 9-12Distance: 5.4 mi
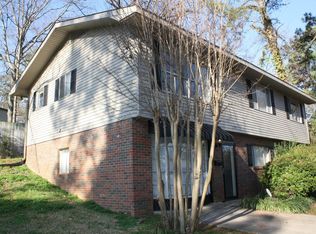
- $213,7004 bd3 ba2k sqft101 Springwood Dr, Little Rock, AR 72211Off Market
- $200,900-- bd2 ba2k sqft105 Springwood Dr, Little Rock, AR 72211Off Market
- $187,400-- bd2 ba1.7k sqft11200 Birchwood Dr, Little Rock, AR 72211Off Market
- $246,9004 bd2 ba2.7k sqft11114 Birchwood Dr, Little Rock, AR 72211Off Market

- $170,0003 bd1 ba1.5k sqft11119 Birchwood Dr, Little Rock, AR 72211Off Market
- $148,2003 bd1 ba950 sqft11121 Birchwood Dr, Little Rock, AR 72211Off Market
- $180,4003 bd2 ba1.6k sqft117 Springwood Dr, Little Rock, AR 72211Off Market
- $188,3003 bd2 ba1.5k sqft11115 Birchwood Dr, Little Rock, AR 72211Off Market
A local agent can set up tours, give advice and negotiate with sellers.
Similar homes
- $178,0004 bd2 ba1.2k sqft11020 Birchwood Dr, Little Rock, AR 72211For Sale
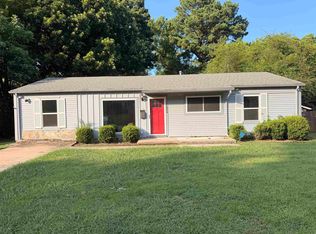
 MLS ID #26029679, Kizmet Johnson, Red Diamond Realty. CARMLS
 - $149,9003 bd2 ba1k sqft31 Serenity Dr, Little Rock, AR 72205For Sale
 MLS ID #26030338, Kerrie Joiner, Century 21 United. CARMLS
 - $--3 bd2 ba1.3k sqft5325 B St, Little Rock, AR 72205Auction
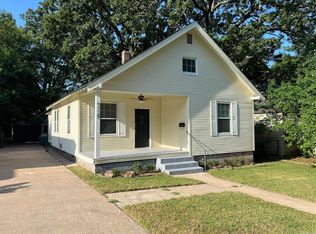 MLS ID #26030644, Thad Morrison, Thomas Blackmon Realty. CARMLS
 - $139,5003 bd2 ba1.4k sqft10901 W David O Dodd Rd, Little Rock, AR 72204For Sale
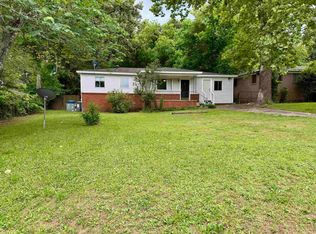 MLS ID #26020579, Michele L Thompson Hitt, Lisa Attwood Realty. CARMLS
 - $174,9003 bd2 ba1.3k sqft2009 Romine Rd, Little Rock, AR 72205For SaleMLS ID #26009624, Kerrie Joiner, Century 21 United. CARMLS
- $205,9003 bd2 ba1.2k sqft127 Point West Cir, Little Rock, AR 72211For SaleMLS ID #26013515, Latasha Ferrell, Southern Homes Realty - White Hall. CARMLS
- $183,5004 bd2 ba1.5k sqft7400 Briarwood Dr, Little Rock, AR 72205For SaleMLS ID #26010516, Marilyn Lee, CBRPM Maumelle. CARMLS
- $170,0003 bd2 ba1k sqft7702 Iowa Dr, Little Rock, AR 72227For SaleMLS ID #26012139, Tara Chapin, Ultra Properties. CARMLS
- $159,9003 bd2 ba1.2k sqft5 Roxbury Dr, Little Rock, AR 72209For SaleMLS ID #26019698, Jana Parish, Superior Real Estate, Inc.. CARMLS
- $165,0003 bd2 ba1.3k sqft5203 Wycliffe Dr, Little Rock, AR 72209For SaleMLS ID #26030560, Aracely Galan, Capital Real Estate Advisors. CARMLS
- $125,0003 bd2 ba1.2k sqft6604 W 31st St, Little Rock, AR 72204For SaleMLS ID #26029950, Jamie M Hoffman, River Rock Realty Company. CARMLS
- $130,0004 bd2 ba1.4k sqft2724 Longcoy St, Little Rock, AR 72204For SaleMLS ID #26015359, Jamie M Hoffman, River Rock Realty Company. CARMLS
- $155,0003 bd2 ba1.3k sqft1308 Cody Pl, North Little Rock, AR 72118For SaleMLS ID #26030262, Clarice B Roy, VR Investments Realty. CARMLS
- $143,0003 bd1 ba1.1k sqft1621 S State St, Little Rock, AR 72206For SaleMLS ID #26029133, Gabriella Cervantes, Keller Williams Realty. CARMLS
- $200,0003 bd2 ba1.5k sqft10012 Ronald Dr, Little Rock, AR 72205For SaleMLS ID #26015448, Charlie Clifton Jr., Home Design and Realty L.L.C.. CARMLS
- $124,0003 bd2 ba1.3k sqft5 Neal Pl, Little Rock, AR 72217For SaleMLS ID #26026517, Samuel E Smith, Hawks Realty. CARMLS
- $149,9003 bd2 ba1.8k sqft217 Mills St, N Little Rock, AR 72117For SaleMLS ID #26026850, Tonia Rollins, McKimmey Associates REALTORS NLR. CARMLS
- $147,9003 bd1 ba1.3k sqft1208 Crest Rd, North Little Rock, AR 72114For SaleMLS ID #26031405, Gail Ott, Re/Max Encore - NLR. CARMLS
- $129,9003 bd2 ba1.1k sqft12 Woodcliff Cir, Little Rock, AR 72204For SaleMLS ID #26011880, Royce C Duncan, McGraw Realtors - Little Rock. CARMLS
- $129,9003 bd2 ba1.1k sqft20 W Windsor Dr, Little Rock, AR 72209For SaleMLS ID #26022868, Charlie Clifton Jr., Home Design and Realty L.L.C.. CARMLS
