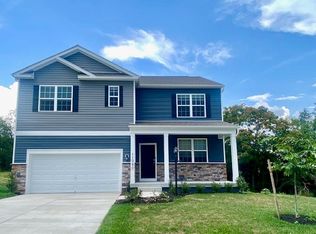
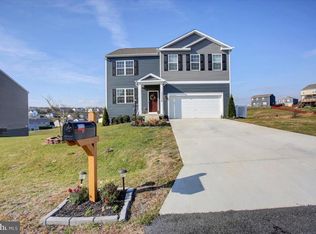
Ready in October, Move in Ready, ready in 60 days. Coming Soon! MAIN LEVEL LIVING! CLOSTING COST ASSITANCE AVAILABLE! The Hayden by Express Homes, a D.R. Horton Company, is a stunning new construction home plan featuring 2,511 square feet of living space featuring 5 bedrooms, 3 bathrooms, an upstairs loft area, flex room, a partially finished basement and a 2-car garage. With a roomy floor plan and flex areas to be used as you choose; the Hayden is just as inviting as it is functional! As you enter the home into the foyer, you're greeted by the flex room, you decide how it functions ? a formal dining space, a huge office, or children's play area. The kitchen features a large granite central island for bar-style eating, entertaining, or cooking that opens to the casual dining area and living room, so the conversation never has to stop! Tucked off the living room is a downstairs bedroom and full bath ? the perfect guest suite or home office. Upstairs you'll find a cozy loft, convenient access to the laundry room and four additional spacious bedrooms, including the owner's suite, which highlights a huge walk-in closet and luxurious bathroom. Thoughtful details include abundant windows along the rear of the home to fill the home with amble natural light, granite counter-tops, stainless steel appliances, a washer/dryer, 10-year structural warranty, and so much more! This opportunity won't last for long! *Photos not of actual home, and are for viewing purposes only*
This property is not currently displayed as for sale or rent on Zillow. This may be different from what's on other websites or public sources.