Welcome to your dream home! This stunning 4-bedroom, 3.5-bathroom residence offers luxurious living with an impressive 2,832 sqft of space. One of the bedrooms is an en-suite, providing extra privacy and comfort for guests. The home features a dedicated media room perfect for movie nights and a home office ideal for remote work or study. The modern kitchen flows seamlessly into the living areas, creating an inviting space for entertaining and family gatherings. Step outside to your private backyard oasis, complete with a sparkling pool and spa. The low-maintenance turf ensures a beautiful, green space year-round. Solar panels are installed, reducing your energy costs to an average of just $20 a month, adding both eco-friendliness and savings. Organizational needs are met with a custom California Closet in the primary bedroom, and the property includes well-maintained gutters for added convenience. This home combines elegance, comfort, and efficiency in a desirable location of Davis Ranch Subdivision with access to Northside Independent School District. Don't miss the opportunity to make it yours!
Sold
Price Unknown
11120 Mill Park, San Antonio, TX 78254
4beds
2,832sqft
Single Family Residence
Built in 2020
7,200 Square Feet Lot
$539,200 Zestimate®
$--/sqft
$2,457 Estimated rent
Home value
$539,200
$507,000 - $572,000
$2,457/mo
Zestimate® history
Owner options
List your home for rent
$2,457/mo
Rent Zestimate®
Find your next renter with Zillow Rental Manager. Plus, with online applications, you can quickly screen prospective tenants – for free.
$2,457/mo
Rent Zestimate®
Refinance and save
$125/mo
Est. payment
Refinancing to a lower rate could help reduce your monthly payments and save thousands over the life of the loan.
$125/mo
Est. payment
Explore your selling options
Work with a Zillow partner agent
Leverage their expertise and Zillow's premium Showcase listings to get your home seen by more buyers.
Get startedList with your own agent
Get your home in front of millions of buyers by listing it on Zillow.
Learn how to do itSell it yourself
Take full control of how buyers see your home on Zillow by listing For Sale by Owner (FSBO).
List your homeWhat's special
Zillow last checked:
Listing updated:
Listed by:
Priscilla Pena TREC #723064 (210) 315-5606,
Real Broker, LLC
Source: LERA MLS,MLS#: 1790953
Facts & features
Interior
Bedrooms & bathrooms
- Bedrooms: 4
- Bathrooms: 4
- Full bathrooms: 3
- 1/2 bathrooms: 1
Primary bedroom
- Features: Walk-In Closet(s), Ceiling Fan(s), Full Bath
- Area: 208
- Dimensions: 16 x 13
Bedroom 2
- Area: 120
- Dimensions: 10 x 12
Bedroom 3
- Area: 120
- Dimensions: 10 x 12
Bedroom 4
- Area: 110
- Dimensions: 11 x 10
Primary bathroom
- Features: Tub/Shower Separate, Double Vanity, Soaking Tub
- Area: 144
- Dimensions: 12 x 12
Dining room
- Area: 150
- Dimensions: 15 x 10
Kitchen
- Area: 120
- Dimensions: 12 x 10
Living room
- Area: 416
- Dimensions: 16 x 26
Heating
- Central, Natural Gas
Cooling
- 16+ SEER AC, Ceiling Fan(s), Central Air
Appliances
- Included: Built-In Oven, Self Cleaning Oven, Microwave, Range, Gas Cooktop, Disposal, Dishwasher, Plumbed For Ice Maker, Water Softener Rented, Vented Exhaust Fan, Plumb for Water Softener, Tankless Water Heater, ENERGY STAR Qualified Appliances
- Laundry: Main Level, Washer Hookup, Dryer Connection
Features
- One Living Area, Separate Dining Room, Eat-in Kitchen, Two Eating Areas, Kitchen Island, Pantry, Study/Library, Media Room, Utility Room Inside, High Ceilings, Open Floorplan, High Speed Internet, All Bedrooms Downstairs, Walk-In Closet(s), Master Downstairs, Ceiling Fan(s), Chandelier, Programmable Thermostat
- Flooring: Carpet, Ceramic Tile
- Windows: Double Pane Windows, Low Emissivity Windows, Solar Screens
- Has basement: No
- Attic: Pull Down Storage,Attic - Radiant Barrier Decking
- Has fireplace: No
- Fireplace features: Not Applicable
Interior area
- Total structure area: 2,832
- Total interior livable area: 2,832 sqft
Property
Parking
- Total spaces: 2
- Parking features: Two Car Garage, Garage Door Opener
- Garage spaces: 2
Features
- Levels: One
- Stories: 1
- Patio & porch: Patio, Covered
- Exterior features: Sprinkler System, Rain Gutters, Lighting, Solar Panels
- Has private pool: Yes
- Pool features: In Ground, Community
- Has spa: Yes
- Spa features: Heated
- Fencing: Privacy
Lot
- Size: 7,200 Square Feet
- Features: Curbs, Sidewalks, Streetlights
Details
- Parcel number: 044502410030
Construction
Type & style
- Home type: SingleFamily
- Architectural style: Traditional
- Property subtype: Single Family Residence
Materials
- Brick, 3 Sides Masonry, Stone, Siding, Radiant Barrier
- Foundation: Slab
- Roof: Composition
Condition
- Pre-Owned
- New construction: No
- Year built: 2020
Details
- Builder name: Highland Homes
Utilities & green energy
- Water: Water System
- Utilities for property: Cable Available, City Garbage service
Green energy
- Green verification: Build San Antonio Green
Community & HOA
Community
- Features: Playground, Jogging Trails, Cluster Mail Box
- Security: Smoke Detector(s), Prewired, Carbon Monoxide Detector(s)
- Subdivision: Davis Ranch
HOA
- Has HOA: Yes
- HOA fee: $125 quarterly
- HOA name: LIFETIME HOA MANAGEMENT, LLC
Location
- Region: San Antonio
Financial & listing details
- Annual tax amount: $10,612
- Date on market: 9/11/2025
- Cumulative days on market: 31 days
- Listing terms: Conventional,FHA,VA Loan,Cash
- Road surface type: Paved
Price history
| Date | Event | Price |
|---|---|---|
| 8/30/2024 | Sold | -- |
Source:  LERA MLS #1790953 Report a problem LERA MLS #1790953 Report a problem | ||
| 8/6/2024 | Contingent | $590,000$208/sqft |
Source: LERA MLS #1790953 Report a problem | ||
| 7/15/2024 | Price change | $590,000-1.7%$208/sqft |
Source: LERA MLS #1790953 Report a problem | ||
| 7/8/2024 | Listed for sale | $599,999+42.8%$212/sqft |
Source: LERA MLS #1790953 Report a problem | ||
| 2/8/2021 | Sold | -- |
Source: LERA MLS #1490167 Report a problem | ||
| 10/28/2020 | Pending sale | $420,301$148/sqft |
Source: Highland Homes Realty #1490167 Report a problem | ||
| 10/14/2020 | Listed for sale | $420,301$148/sqft |
Source: Highland Homes Report a problem | ||
Public tax history
Tax history is unavailable.
Neighborhood: 78254
Nearby homes
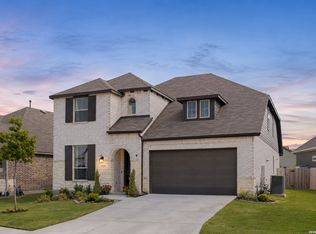
- $489,9995 bd4 ba2.8k sqft11114 Mill Park, San Antonio, TX 78254For Sale
- $471,4004 bd3 ba2.8k sqft11038 Mill Park, Helotes, TX 78023Off Market
- $483,9004 bd3 ba3k sqft12142 Buckaroo Rnch, San Antonio, TX 78254Off Market
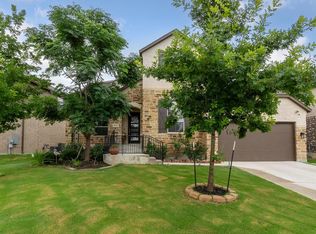
- $465,2004 bd3 ba2.8k sqft12155 Buckaroo Rnch, Helotes, TX 78023Off Market
- $513,9004 bd4 ba3.8k sqft11041 Mill Park, Helotes, TX 78023Off Market
- $460,2004 bd3 ba2.8k sqft11034 Mill Park, Helotes, TX 78023Off Market
- $389,7003 bd3 ba2.2k sqft12051 Jones Rnch, San Antonio, TX 78254Off Market
- $405,9004 bd3 ba2.4k sqft11037 Mill Park, Helotes, TX 78023Off Market
- $475,3004 bd3 ba2.9k sqft11030 Mill Park, Helotes, TX 78023Off Market
Nearby schools
GreatSchools rating
- 8/10Joey Tomlinson Elementary SchoolGrades: PK-5Distance: 0.8 mi
- 7/10Folks MiddleGrades: 6-8Distance: 0.7 mi
- 7/10Sonia Sotomayor High SchoolGrades: 9-12Distance: 1.4 mi
Schools provided by the listing agent
- Elementary: Tomlinson Elementary
- Middle: Folks
- High: Sotomayor High School
- District: Northside
Source: LERA MLS. This data may not be complete. We recommend contacting the local school district to confirm school assignments for this home.
Get a cash offer in 3 minutes
Find out how much your home could sell for in as little as 3 minutes with a no-obligation cash offer.
Estimated market value
$539,200
Get a cash offer in 3 minutes
Find out how much your home could sell for in as little as 3 minutes with a no-obligation cash offer.
Estimated market value
$539,200
- Texas
- Bexar County
- San Antonio
- 78254
- 11120 Mill Park
Nearby cities
Nearby neighborhoods
Nearby zip codes
Other San Antonio Topics
