Discover your peaceful retreat in the heart of Nokesville, Virginia. This charming traditional colonial home, perched atop a hill on a vast 10-acre lot, offers unparalleled privacy and breathtaking views. With approximately 3,500 square feet of cozy living space, this property perfectly blends comfort, space, and tranquility, and is brimming with potential. Featuring 4 spacious bedrooms, 3 full bathrooms, and original wood floors that add warmth and character throughout. There is an additional room that can be easily converted into a fifth bedroom, study, or nursery, this home offers flexible living arrangements to suit your needs. The walkout basement leads to one of two expansive outdoor porches, you can easily step outside and immerse yourself in the beauty of nature. Relax and unwind on the porches, perfect for enjoying your morning coffee, evening sunsets, or simply soaking in the peaceful surroundings. The large workshop garage is ideal for hobbyists or professionals, offering plenty of space for projects, storage, and creative endeavors. With ample space both indoors and out, this property offers countless possibilities for customization, expansion, or creating your dream outdoor oasis. Enjoy the best of both worlds with a serene, private setting that is also conveniently close to major routes. Prime location, close access to I-66, Route 28, and Route 29 makes commuting a breeze and puts you within reach of nearby amenities, schools, and shopping.
Sold for $710,000
$710,000
11120 Pine View Estates Ct, Nokesville, VA 20181
4beds
3,740sqft
Single Family Residence
Built in 1985
10.31 Acres Lot
$855,500 Zestimate®
$190/sqft
$3,415 Estimated rent
Home value
$855,500
$796,000 - $924,000
$3,415/mo
Zestimate® history
Owner options
List your home for rent
$3,415/mo
Rent Zestimate®
Find your next renter with Zillow Rental Manager. Plus, with online applications, you can quickly screen prospective tenants – for free.
$3,415/mo
Rent Zestimate®
Refinance and save
$5,319/mo
Est. payment
Refinancing to a lower rate could help reduce your monthly payments and save thousands over the life of the loan.
$5,319/mo
Est. payment
Explore your selling options
Work with a Zillow partner agent
Leverage their expertise and Zillow's premium Showcase listings to get your home seen by more buyers.
Get startedList with your own agent
Get your home in front of millions of buyers by listing it on Zillow.
Learn how to do itSell it yourself
Take full control of how buyers see your home on Zillow by listing For Sale by Owner (FSBO).
List your homeWhat's special
Zillow last checked:
Listing updated:
Listed by:
Belal Saleh 571-235-0242,
Keller Williams Realty/Lee Beaver & Assoc.,
Co-Listing Agent: Iusra Saleh 571-241-3226,
Keller Williams Realty/Lee Beaver & Assoc.
Bought with:
Matilda Donovan, 0225254206
Wasinger & Co Properties, LLC.
Source: Bright MLS,MLS#: VAPW2072008
Facts & features
Interior
Bedrooms & bathrooms
- Bedrooms: 4
- Bathrooms: 3
- Full bathrooms: 3
- Main level bathrooms: 1
- Main level bedrooms: 2
Rooms
- Room types: Bedroom 2, Kitchen, Family Room, Bathroom 1, Primary Bathroom, Additional Bedroom
Basement
- Description: Percent Finished: 100.0
- Area: 1870
Heating
- Baseboard, Electric
Cooling
- None
Appliances
- Included: Refrigerator, Dishwasher, Cooktop, Electric Water Heater
- Laundry: In Basement
Features
- Breakfast Area, Built-in Features, Ceiling Fan(s), Floor Plan - Traditional, Eat-in Kitchen, Bathroom - Tub Shower
- Flooring: Hardwood, Wood
- Basement: Walk-Out Access
- Has fireplace: No
Interior area
- Total structure area: 3,740
- Total interior livable area: 3,740 sqft
- Finished area above ground: 1,870
- Finished area below ground: 1,870
Property
Parking
- Total spaces: 4
- Parking features: Basement, Covered, Circular Driveway, Concrete, Asphalt, Private, Attached Carport, Attached, Detached
- Attached garage spaces: 3
- Carport spaces: 1
- Covered spaces: 4
- Has uncovered spaces: Yes
Accessibility
- Accessibility features: None
Features
- Levels: Three
- Stories: 3
- Exterior features: Bump-outs
- Pool features: None
- Has view: Yes
- View description: Trees/Woods
Lot
- Size: 10.31 Acres
- Features: Backs to Trees, Wooded, Private, Rear Yard
Details
- Additional structures: Above Grade, Below Grade, Outbuilding
- Additional parcels included: See Attached plat
- Parcel number: 7394255635
- Zoning: A1
- Special conditions: Standard
Construction
Type & style
- Home type: SingleFamily
- Architectural style: Traditional,Colonial
- Property subtype: Single Family Residence
Materials
- Brick
- Foundation: Slab
- Roof: Architectural Shingle
Condition
- Very Good
- New construction: No
- Year built: 1985
Utilities & green energy
- Sewer: Septic Exists
- Water: Well
- Utilities for property: Electricity Available
Community & HOA
Community
- Subdivision: The Pines At Kettle Run
HOA
- Has HOA: Yes
- HOA fee: $900 annually
- HOA name: THE PINES AT KETTLE RUN
Location
- Region: Nokesville
Financial & listing details
- Price per square foot: $190/sqft
- Tax assessed value: $528,800
- Annual tax amount: $5,611
- Date on market: 6/6/2024
- Listing agreement: Exclusive Right To Sell
- Listing terms: VA Loan,FHA,Conventional,Cash
- Ownership: Fee Simple
- Road surface type: Paved
Price history
| Date | Event | Price |
|---|---|---|
| 9/19/2024 | Sold | $710,000+1.4%$190/sqft |
Source:  Bright MLS #VAPW2072008 Report a problem Bright MLS #VAPW2072008 Report a problem | ||
| 8/24/2024 | Contingent | $700,000$187/sqft |
Source: Bright MLS #VAPW2072008 Report a problem | ||
| 8/2/2024 | Price change | $700,000-6.5%$187/sqft |
Source: Bright MLS #VAPW2072008 Report a problem | ||
| 6/19/2024 | Price change | $749,000-5.8%$200/sqft |
Source: Bright MLS #VAPW2072008 Report a problem | ||
| 6/6/2024 | Listed for sale | $795,000$213/sqft |
Source: Bright MLS #VAPW2072008 Report a problem | ||
Public tax history
| Year | Property taxes | Tax assessment |
|---|---|---|
| 2025 | $6,938 -58.7% | $707,600 +25.8% |
| 2024 | $16,785 +102.7% | $562,600 +6.4% |
| 2023 | $8,280 | $528,800 |
Find assessor info on the county website
Neighborhood: 20181
Nearby homes
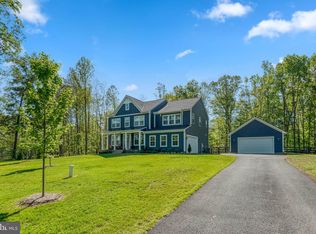
- $1,350,0004 bd3 ba3.1k sqft11125 Pine View Estates Ct, Nokesville, VA 20181Sold
- $2,128,1003 bd2 ba1.8k sqft14505 Fitzwater Dr, Nokesville, VA 20181Off Market
- $1,594,5454 bd3 ba3.3k sqft11150 Pine View Estates Ct, Nokesville, VA 20181Sold
- $1,464,9904 bd4 ba3.3k sqft11105 Pine View Estates Ct, Nokesville, VA 20181Sold
- $1,093,0004 bd3 ba2.9k sqft14605 Fitzwater Dr, Nokesville, VA 20181Off Market
- $--6.5 Acres14605 Fitzwater Dr, Nokesville, VA 20181Off Market
- $1,716,63210.002 Acres11135 Pine View Estates Ct, Nokesville, VA 20181Sold
- $163,9002 Acres14400 Fitzwater Dr, Nokesville, VA 20181Off Market
Nearby schools
GreatSchools rating
- 7/10Nokesville Elementary SchoolGrades: K-8Distance: 3.6 mi
- 5/10Brentsville District High SchoolGrades: 9-12Distance: 3.5 mi
Schools provided by the listing agent
- Elementary: The Nokesville School
- District: Prince William County Public Schools
Source: Bright MLS. This data may not be complete. We recommend contacting the local school district to confirm school assignments for this home.
Get a cash offer in 3 minutes
Find out how much your home could sell for in as little as 3 minutes with a no-obligation cash offer.
Estimated market value
$855,500
Get a cash offer in 3 minutes
Find out how much your home could sell for in as little as 3 minutes with a no-obligation cash offer.
Estimated market value
$855,500
- Virginia
- Prince William County
- Nokesville
- 20181
- 11120 Pine View Estates Ct
Nearby cities
Nearby zip codes
Other Nokesville Topics
