**Seller is open to considering all offers**Welcome to 11125 Pine View Estates Court - An exceptional, thoughtfully designed modern farmhouse set on 10 private acres in the heart of Nokesville. From the road, the home makes a striking impression with a long private driveway and a welcoming covered front porch awaiting your Adirondack or rocking chairs. Enter into the spacious foyer with a formal dining room to your left, and French doors to your private home office/study to your right. As you make your way through the home, you'll find an open-concept layout anchored by a cozy gas fireplace, and a stunning upgraded kitchen with Silestone countertops, custom handmade Moroccan tile backsplash, under and above cabinet lighting, Electrolux appliances, a six-burner gas cooktop, large center island, a walk-in pantry and adjoining mudroom with access to a 2 car garage. A sliding glass door brings you out to your rear fenced in yard with attached dog run. Enjoy evenings around the firepit roasting marshmallows, entertaining guests, and taking in the peaceful beauty of stargazing under the night sky. Upstairs, you’ll find a generously sized, versatile loft area perfect for a second living space or playroom, a spacious owner’s suite with 2 walk-in closets, a stand alone slipper tub, dual Silestone vanity, oversized walk-in shower with honeycomb tile, and shower seat. You'll also find 3 additional bedrooms with generous closet space, a full bath in the hallway offers a dual vanity, bathtub with subway tile surround and a laundry room with LG washer and dryer as well as a utility sink. The unfinished walk-up basement provides endless potential, already equipped with an egress window, and rough-ins for a full bath, and wet-bar, ready to be customized to suit your needs. Set on a beautiful wooded lot, the property backs to trees with private pathways leading down to Kettle Run Creek, offering a serene natural setting, and your own private sanctuary. Additional features include both an attached two-car garage and a detached two-car garage, ideal for storage, hobbies, or workshop space. This is a rare opportunity to own a nearly new home with acreage, privacy, and high-end finishes, all without the wait of new construction. Great location while remaining just minutes from shopping, dining, and major commuter routes
Sold for $1,350,000
$1,350,000
11125 Pine View Estates Ct, Nokesville, VA 20181
4beds
3,124sqft
Single Family Residence
Built in 2024
10 Acres Lot
$1,350,600 Zestimate®
$432/sqft
$4,352 Estimated rent
Home value
$1,350,600
$1.26M - $1.45M
$4,352/mo
Zestimate® history
Owner options
List your home for rent
$4,352/mo
Rent Zestimate®
Find your next renter with Zillow Rental Manager. Plus, with online applications, you can quickly screen prospective tenants – for free.
$4,352/mo
Rent Zestimate®
Refinance and save
$8,413/mo
Est. payment
Refinancing to a lower rate could help reduce your monthly payments and save thousands over the life of the loan.
$8,413/mo
Est. payment
Explore your selling options
Work with a Zillow partner agent
Leverage their expertise and Zillow's premium Showcase listings to get your home seen by more buyers.
Get startedList with your own agent
Get your home in front of millions of buyers by listing it on Zillow.
Learn how to do itSell it yourself
Take full control of how buyers see your home on Zillow by listing For Sale by Owner (FSBO).
List your homeWhat's special
Cozy gas fireplaceLong private drivewayAttached two-car garageOpen-concept layoutSpacious foyerWelcoming covered front porchLarge center island
Zillow last checked:
Listing updated:
Listed by:
Jill Hobart 703-819-0070,
Long & Foster Real Estate, Inc.
Bought with:
Austin Wickwire, 0225216556
RE/MAX Gateway, LLC
Source: Bright MLS,MLS#: VAPW2116172
Facts & features
Interior
Bedrooms & bathrooms
- Bedrooms: 4
- Bathrooms: 3
- Full bathrooms: 2
- 1/2 bathrooms: 1
- Main level bathrooms: 1
Rooms
- Room types: Dining Room, Bedroom 2, Bedroom 3, Bedroom 4, Kitchen, Family Room, Foyer, Bedroom 1, Study, Laundry, Loft, Other, Bathroom 1, Bathroom 2, Half Bath
Bedroom 1
- Level: Upper
Bedroom 2
- Level: Upper
Bedroom 3
- Level: Upper
Bedroom 4
- Level: Upper
Bathroom 1
- Level: Upper
Bathroom 2
- Level: Upper
Dining room
- Level: Main
Family room
- Level: Main
Foyer
- Level: Main
Half bath
- Level: Main
Kitchen
- Level: Main
Laundry
- Level: Upper
Loft
- Level: Upper
Mud room
- Level: Main
Other
- Features: Pantry
- Level: Main
Study
- Level: Main
Heating
- Heat Pump, Propane
Cooling
- Central Air, Electric
Appliances
- Included: Microwave, Cooktop, Dishwasher, Disposal, Exhaust Fan, Ice Maker, Oven, Range Hood, Refrigerator, Six Burner Stove, Stainless Steel Appliance(s), Tankless Water Heater
- Laundry: Upper Level, Laundry Room, Mud Room
Features
- Soaking Tub, Bathroom - Tub Shower, Bathroom - Walk-In Shower, Breakfast Area, Ceiling Fan(s), Combination Kitchen/Living, Dining Area, Family Room Off Kitchen, Open Floorplan, Formal/Separate Dining Room, Kitchen - Gourmet, Kitchen Island, Kitchen - Table Space, Pantry, Walk-In Closet(s)
- Flooring: Carpet, Luxury Vinyl, Ceramic Tile
- Doors: Sliding Glass, French Doors
- Windows: Window Treatments
- Basement: Connecting Stairway,Partial,Full,Concrete,Rear Entrance,Sump Pump,Unfinished,Walk-Out Access,Windows,Space For Rooms,Rough Bath Plumb
- Number of fireplaces: 1
- Fireplace features: Gas/Propane
Interior area
- Total structure area: 4,553
- Total interior livable area: 3,124 sqft
- Finished area above ground: 3,124
- Finished area below ground: 0
Property
Parking
- Total spaces: 8
- Parking features: Garage Door Opener, Garage Faces Side, Garage Faces Front, Inside Entrance, Asphalt, Attached, Detached, Driveway
- Attached garage spaces: 4
- Uncovered spaces: 4
Accessibility
- Accessibility features: None
Features
- Levels: Three
- Stories: 3
- Patio & porch: Porch
- Exterior features: Other
- Pool features: None
- Fencing: Split Rail,Wire,Wood,Back Yard
- Has view: Yes
- View description: Trees/Woods
Lot
- Size: 10 Acres
- Features: Backs to Trees, Front Yard, Landscaped, No Thru Street, Wooded, Rear Yard, SideYard(s)
Details
- Additional structures: Above Grade, Below Grade
- Parcel number: 7394342860
- Zoning: A1
- Special conditions: Standard
- Other equipment: Negotiable
Construction
Type & style
- Home type: SingleFamily
- Architectural style: Traditional,Farmhouse/National Folk
- Property subtype: Single Family Residence
Materials
- Combination, HardiPlank Type
- Foundation: Concrete Perimeter, Slab
Condition
- New construction: No
- Year built: 2024
Details
- Builder model: Finley
- Builder name: Atlantic
Utilities & green energy
- Sewer: Septic = # of BR
- Water: Well
Community & HOA
Community
- Subdivision: The Pines At Kettle Run
HOA
- Has HOA: Yes
- Services included: Road Maintenance, Snow Removal
- HOA fee: $91 monthly
- HOA name: THE PINES AT KETTLE RUN
Location
- Region: Nokesville
Financial & listing details
- Price per square foot: $432/sqft
- Tax assessed value: $934,500
- Annual tax amount: $2,895
- Date on market: 4/14/2026
- Listing agreement: Exclusive Right To Sell
- Listing terms: Cash,Conventional,VA Loan
- Inclusions: Tv Wall Mount In Family Room
- Exclusions: Second Refrigerator And Freezer In Garage, Washer And Dryer
- Ownership: Fee Simple
Price history
| Date | Event | Price |
|---|---|---|
| 6/18/2026 | Sold | $1,350,000-3.6%$432/sqft |
Source:  Bright MLS #VAPW2116172 Report a problem Bright MLS #VAPW2116172 Report a problem | ||
| 6/8/2026 | Pending sale | $1,399,999$448/sqft |
Source: Bright MLS #VAPW2116172 Report a problem | ||
| 5/25/2026 | Contingent | $1,399,999$448/sqft |
Source: Bright MLS #VAPW2116172 Report a problem | ||
| 4/14/2026 | Listed for sale | $1,399,999+6.6%$448/sqft |
Source: Bright MLS #VAPW2116172 Report a problem | ||
| 11/26/2024 | Sold | $1,313,400$420/sqft |
Source: Public Record Report a problem | ||
Public tax history
| Year | Property taxes | Tax assessment |
|---|---|---|
| 2025 | $8,451 +1.6% | $861,900 +209.1% |
| 2024 | $8,318 +5230% | $278,800 +14.6% |
| 2023 | $156 | $243,200 |
Find assessor info on the county website
Neighborhood: 20181
Nearby homes
- $2,128,1003 bd2 ba1.8k sqft14505 Fitzwater Dr, Nokesville, VA 20181Off Market
- $710,0004 bd3 ba3.7k sqft11120 Pine View Estates Ct, Nokesville, VA 20181Sold
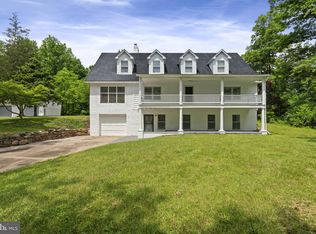
- $1,594,5454 bd3 ba3.3k sqft11150 Pine View Estates Ct, Nokesville, VA 20181Sold
- $1,464,9904 bd4 ba3.3k sqft11105 Pine View Estates Ct, Nokesville, VA 20181Sold
- $1,084,8004 bd3 ba2.9k sqft14605 Fitzwater Dr, Nokesville, VA 20181Off Market
- $--6.5 Acres14605 Fitzwater Dr, Nokesville, VA 20181Off Market
- $163,9002 Acres14400 Fitzwater Dr, Nokesville, VA 20181Off Market
- $2,036,5004 bd3 ba5.2k sqft14600 Fitzwater Dr, Nokesville, VA 20181Off Market
Nearby schools
GreatSchools rating
- 7/10Nokesville Elementary SchoolGrades: K-8Distance: 3.6 mi
- 5/10Brentsville District High SchoolGrades: 9-12Distance: 3.5 mi
Schools provided by the listing agent
- Elementary: The Nokesville School
- Middle: The Nokesville School
- District: Prince William County Public Schools
Source: Bright MLS. This data may not be complete. We recommend contacting the local school district to confirm school assignments for this home.
Get a cash offer in 3 minutes
Find out how much your home could sell for in as little as 3 minutes with a no-obligation cash offer.
Estimated market value
$1,350,600
Get a cash offer in 3 minutes
Find out how much your home could sell for in as little as 3 minutes with a no-obligation cash offer.
Estimated market value
$1,350,600
- Virginia
- Prince William County
- Nokesville
- 20181
- 11125 Pine View Estates Ct
Nearby cities
Nearby zip codes
Other Nokesville Topics
