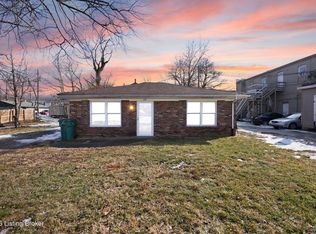
Welcome home to this beautifully updated brick ranch offering comfort, convenience, and peace of mind. Featuring a newer roof that's just two years old, this move-in-ready home has been thoughtfully maintained and updated throughout.The refurbished kitchen and updated bathroom provide a fresh, modern feel, while the refinished wood floors add warmth and timeless appeal. The home includes a full appliance package, featuring a refrigerator in the kitchen, an additional refrigerator in the garage, a dishwasher, a washer, and a dryer.Additional upgrades include a whole-house backup generator, a waterproofed basement, a new electrical service panel, gas heat, central air conditioning, gutter helmet covers, and a newer garage door with automatic opener. A refurbished storage shed provides extra space for tools and outdoor equipment.Enjoy relaxing on the covered front and back porches overlooking the large, fully fenced backyard, perfect for entertaining, gardening, children, or pets.Connected to city water and sewer, this home combines classic charm with valuable modern improvements, making it truly move-in ready. Don't miss the opportunity to make this well-maintained brick ranch your new home!
For sale
Price cut: $5K (7/10)
$265,000
11120 S Preston Hwy, Lebanon Junction, KY 40150
3beds
876sqft
:
Get pre-qualified$1,780/mo
Single Family Residence
Built in 1961
0.29 Acres Lot
$252,300 Zestimate®
$303/sqft
$-- HOA
What's special
Waterproofed basementUpdated bathroomGas heatNewer roofLarge fully fenced backyardRefurbished storage shedGutter helmet covers
- 16 days |
- 196 |
- 7 |
Zillow last checked:
Listing updated:
Listed by:
Jamie Reading 502-639-4246,
85W Real Estate
Source: Metro Search Inc. LLC DBA Apex MLS,MLS#: 1722934
Facts & features
Interior
Bedrooms & bathrooms
- Bedrooms: 3
- Bathrooms: 1
- Full bathrooms: 1
Primary bedroom
- Level: First
Bedroom
- Level: First
Bedroom
- Level: First
Full bathroom
- Level: First
Kitchen
- Level: First
Laundry
- Level: Basement
Living room
- Level: First
Heating
- Forced Air, Natural Gas
Cooling
- Central Air
Features
- Basement: Unfinished
- Has fireplace: No
Interior area
- Total structure area: 876
- Total interior livable area: 876 sqft
- Finished area above ground: 876
- Finished area below ground: 0
Property
Parking
- Total spaces: 2
- Parking features: Attached
- Attached garage spaces: 2
Features
- Stories: 1
- Patio & porch: Patio, Porch
- Fencing: Full,Chain Link
Lot
- Size: 0.29 Acres
- Dimensions: 85 x 150
- Features: Cleared, Level
Details
- Parcel number: 041W0004007
Construction
Type & style
- Home type: SingleFamily
- Architectural style: Ranch
- Property subtype: Single Family Residence
Materials
- Aluminum Siding, Brick
- Foundation: Concrete Blk, Concrete Perimeter
- Roof: Shingle
Condition
- Year built: 1961
Utilities & green energy
- Sewer: Public Sewer
- Water: Public
- Utilities for property: Electricity Connected, Natural Gas Connected
Community & HOA
Community
- Subdivision: None
HOA
- Has HOA: No
Location
- Region: Lebanon Junction
Financial & listing details
- Price per square foot: $303/sqft
- Tax assessed value: $107,000
- Annual tax amount: $672
- Date on market: 7/10/2026
- Electric utility on property: Yes
Estimated market value
$252,300
$240,000 - $265,000
$1,474/mo
Price history
| Date | Event | Price |
|---|---|---|
| 7/10/2026 | Price change | $265,000-1.9%$303/sqft |
Source:  Metro Search Inc. LLC DBA Apex MLS #1722934 Report a problem Metro Search Inc. LLC DBA Apex MLS #1722934 Report a problem | ||
| 6/28/2026 | Listed for sale | $270,000$308/sqft |
Source: Owner Report a problem | ||
Public tax history
| Year | Property taxes | Tax assessment |
|---|---|---|
| 2024 | $672 +28.7% | $107,000 +15% |
| 2023 | $522 -11.4% | $93,076 |
| 2022 | $589 | $93,076 |
| 2021 | -- | $93,076 |
| 2020 | -- | $93,076 |
| 2019 | $590 -4.8% | $93,076 |
| 2018 | $620 +14.5% | $93,076 |
| 2017 | $541 | $93,076 |
| 2016 | $541 | $93,076 +65.7% |
| 2015 | $541 +2.5% | $56,176 -39.6% |
| 2014 | $528 | $93,076 |
| 2011 | -- | $93,076 |
| 2010 | -- | $93,076 |
| 2009 | -- | $93,076 +9.3% |
| 2007 | -- | $85,164 |
| 2006 | -- | $85,164 +7.1% |
| 2005 | -- | $79,536 |
Find assessor info on the county website
Monthly payment
Est. payment
Payment breakdown
Explore the cost of this home by adjusting the details. Changes won't be saved.Climate risks
Neighborhood: 40150
Nearby schools
GreatSchools rating
- 5/10Lebanon Junction Elementary SchoolGrades: PK-5Distance: 0.2 mi
- 6/10Bernheim Middle SchoolGrades: 6-8Distance: 5.5 mi
- 4/10Bullitt Central High SchoolGrades: 9-12Distance: 10.7 mi
- $246,7004 bd2 ba2.1k sqft11110 S Preston Hwy, Lebanon Junction, KY 40150Off Market
- $219,0003 bd1 ba1.6k sqft11136 S Preston Hwy, Lebanon Junction, KY 40150Sold
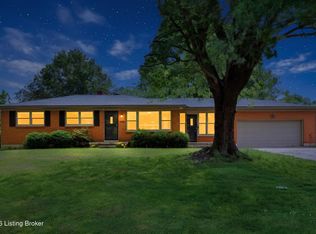
- $194,1002 bd1 ba1k sqft11098 S Preston Hwy, Lebanon Junction, KY 40150Off Market

- $265,0003 bd2 ba1.6k sqft251 Heft Ave, Lebanon Junction, KY 40150For Sale
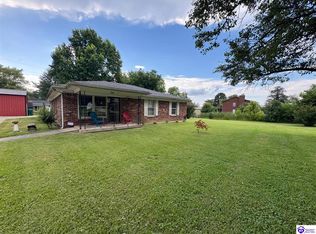
- $278,6003 bd2 ba1.5k sqft271 Heft Ave, Lebanon Junction, KY 40150Off Market
- $224,8003 bd1 ba994 sqft11072 S Preston Hwy, Lebanon Junction, KY 40150Off Market
- $93,450-- bd-- ba-- sqft11078 S Preston Hwy, Lebanon Junction, KY 40150Off Market
- $179,9002 bd1 ba1k sqft11099 S Preston Hwy, Lebanon Junction, KY 40150Off Market
A local agent can set up tours, give advice and negotiate with sellers.
Similar homes
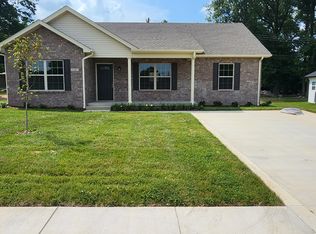
- from $252,4003 bd2 ba1.2k sqftHelen Heights Plan 4-1280_4 Plan, Helen Heights, Lebanon Junction, KY 40150New Construction
 CDF Builders
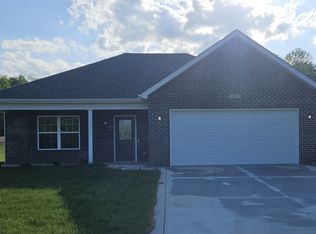
 - from $284,2503 bd2 ba1.2k sqftHelen Heights Plan 5-1280_5 Plan, Helen Heights, Lebanon Junction, KY 40150New Construction
 CDF Builders
 - $170,0002 bd1 ba931 sqft113 N Poplar St, Lebanon Junction, KY 40150For Sale
 MLS ID #1709019, Nita Logsdon, Legacy Property Group. Metro Search Inc. LLC DBA Apex MLS
 - $255,0003 bd1 ba1.2k sqft370 Concord Dr, Mount Washington, KY 40047For Sale
 MLS ID #1724377, Anthony Meyer, Nest Realty. Metro Search Inc. LLC DBA Apex MLS
 - from $248,4003 bd2 ba1.2k sqftHelen Heights Plan 2-1280_2 Plan, Helen Heights, Lebanon Junction, KY 40150New ConstructionCDF Builders
- from $279,9003 bd2 ba1.2k sqftHelen Heights Plan 10-1280-10 Plan, Helen Heights, Lebanon Junction, KY 40150New ConstructionCDF Builders
- from $298,8593 bd2 ba1.3k sqftHelen Heights Plan 8-1280_8 Plan, Helen Heights, Lebanon Junction, KY 40150New ConstructionCDF Builders
- from $282,2503 bd2 ba1.2k sqftHelen Heights Plan 11-1280_11 Plan, Helen Heights, Lebanon Junction, KY 40150New ConstructionCDF Builders
- $255,0003 bd2 ba1.1k sqft472 Beechcliff Cir, Shepherdsville, KY 40165For SaleMLS ID #1722032, Susan Nichols, Brown Realty. Metro Search Inc. LLC DBA Apex MLS
- from $298,8593 bd2 ba1.2k sqftHelen Heights Plan 9-1280_9 Plan, Helen Heights, Lebanon Junction, KY 40150New ConstructionCDF Builders
- $254,8993 bd1 ba925 sqft11214 Deering Rd, Louisville, KY 40272For SaleMLS ID #1723439, Daniel Pierce, EXP Realty LLC. Metro Search Inc. LLC DBA Apex MLS
- $252,0003 bd2 ba1.2k sqft585 River Oaks Dr, Shepherdsville, KY 40165For SaleMLS ID #1723098, Crystal J Roberts, Knob & Key Realty, LLC. Metro Search Inc. LLC DBA Apex MLS
- $265,0003 bd2 ba1.2k sqft317 Madison Rae Blvd, Shepherdsville, KY 40165For SaleMLS ID #1723014, Brittany Hartnett, DREAM J P Pirtle REALTORS. Metro Search Inc. LLC DBA Apex MLS
- $239,0003 bd2 ba1.2k sqft105 Brooks St #1, Elizabethtown, KY 42701For SaleMLS ID #HK2600205, The Brantingham Group Team, KELLER WILLIAMS HEARTLAND. HKMLS
- $220,0003 bd1 ba1k sqft3829 N Preston Hwy, Shepherdsville, KY 40165For SaleMLS ID #1722740, Taylor M Maupin, Segrest Flaherty Realtors LLC. Metro Search Inc. LLC DBA Apex MLS
- $244,7773 bd2 ba1.2k sqft605 Nicholas St, Elizabethtown, KY 42701For SaleMLS ID #HK2602721, The Still Group Team, Olive + Oak Realty. HKMLS
- $239,9003 bd2 ba1.1k sqft6701 W Orell Rd, Louisville, KY 40272For SaleMLS ID #1723054, Shane Chapman, Bob Hayes Realty Company. Metro Search Inc. LLC DBA Apex MLS
- $263,5003 bd2 ba1k sqft157 Winchester Dr, Mount Washington, KY 40047For SaleMLS ID #1722618, Wayne Coulter, Century 21 Advantage Plus. Metro Search Inc. LLC DBA Apex MLS
- $239,9003 bd2 ba1.1k sqft326 Camptown Rd, Bardstown, KY 40004For SaleMLS ID #1722566, Jackson E Cox, Real Estate Go To. Metro Search Inc. LLC DBA Apex MLS
- $299,5003 bd2 ba1.2k sqft458 Harrison Cir, Mount Washington, KY 40047For SaleMLS ID #1723023, Amanda Midkiff, Reserve Realty Group. Metro Search Inc. LLC DBA Apex MLS
