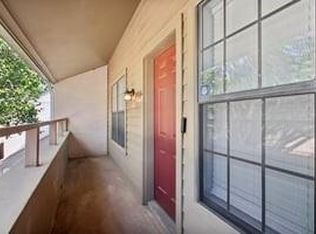
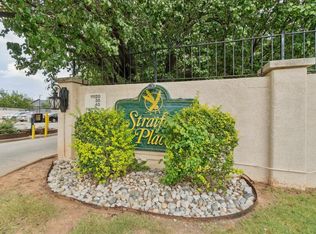
Discover this bright and inviting condo in Northwest Oklahoma City, perfectly situated within the secure, gated community of Stratford Place. The open-concept layout features soaring ceilings and a cozy fireplace in the living area, bathed in an abundance of natural light. A standout feature of this home is the versatile upstairs loft, accessible via a stylish spiral staircase, which can easily serve as a home office, additional bedroom, or a secondary living space to suit your needs. Residents enjoy premium community amenities, including access to two sparkling swimming pools and lush common areas. Located just minutes from Lake Hefner, shopping, and major highways, this condo offers the perfect blend of style and convenience.
For sale
Price cut: $9.5K (8/18)
$79,999
11120 Stratford Dr Unit 429, Oklahoma City, OK 73120
1beds
845sqft
Condominium
Built in 1984
-- sqft lot
$-- Zestimate®
$95/sqft
$234/mo HOA
What's special
Bright and inviting condoOpen-concept layoutStylish spiral staircaseVersatile upstairs loftLush common areasAbundance of natural lightSoaring ceilings
- 62 days
- 543
- 38
Zillow last checked:
Listing updated:
Listed by:
Tara Levinson 405-414-8750,
LRE Realty, LLC
Source: MLSOK/OKCMAR as distributed by MLS GRID,MLS#: 1237758
Facts & features
Interior
Bedrooms & bathrooms
- Bedrooms: 1
- Bathrooms: 2
- Full bathrooms: 2
Heating
- Has Heating (Unspecified Type)
Cooling
- Has cooling: Yes
Appliances
- Included: Dishwasher, Free-Standing Electric Oven, Free-Standing Electric Range
Features
- Number of fireplaces: 1
- Fireplace features: Gas Log
Interior area
- Total structure area: 845
- Total interior livable area: 845 sqft
Property
Features
- Levels: One and One Half
- Stories: 1.5
- Patio & porch: Patio, Porch
- Has private pool: Yes
Lot
- Features: Interior Lot
Details
- Parcel number: 11120NONEStratford42973120
- Special conditions: None
Construction
Type & style
- Home type: Condo
- Architectural style: Other
- Property subtype: Condominium
Materials
- Brick & Frame
- Foundation: Slab
- Roof: Composition
Condition
- Year built: 1984
Utilities & green energy
- Utilities for property: Cable Available, Public
Community & HOA
HOA
- Has HOA: Yes
- Services included: Gated Entry, Common Area Maintenance, Exterior Maintenance, Pool
- HOA fee: $2,808 annually
Location
- Region: Oklahoma City
Financial & listing details
- Price per square foot: $95/sqft
- Tax assessed value: $87,500
- Annual tax amount: $1,212
- Date on market: 7/2/2026
- Listing terms: Cash,Conventional,Sell FHA or VA
- Electric utility on property: Yes
Estimated market value
Not available
Estimated sales range
Not available
$981/mo
Price history
| Date | Event | Price |
|---|---|---|
| 8/18/2026 | Price change | $79,999-10.6%$95/sqft |
Source:  MLSOK/OKCMAR as distributed by MLS GRID #1237758 Report a problem MLSOK/OKCMAR as distributed by MLS GRID #1237758 Report a problem | ||
| 7/2/2026 | Listed for sale | $89,500$106/sqft |
Source: MLSOK/OKCMAR as distributed by MLS GRID #1237758 Report a problem | ||
| 7/2/2026 | Listing removed | $89,500$106/sqft |
Source: MLSOK/OKCMAR as distributed by MLS GRID #1221946 Report a problem | ||
| 4/2/2026 | Price change | $89,500-10.5%$106/sqft |
Source: MLSOK/OKCMAR as distributed by MLS GRID #1221946 Report a problem | ||
| 3/3/2026 | Price change | $100,000-4.8%$118/sqft |
Source: MLSOK/OKCMAR as distributed by MLS GRID #1206907 Report a problem | ||
| 12/22/2025 | Listed for sale | $105,000+175.6%$124/sqft |
Source: MLSOK/OKCMAR as distributed by MLS GRID #1206907 Report a problem | ||
| 6/13/2022 | Sold | $38,100-4.8%$45/sqft |
Source: Public Record Report a problem | ||
| 12/26/2002 | Sold | $40,000$47/sqft |
Source: Public Record Report a problem | ||
Public tax history
| Year | Property taxes | Tax assessment |
|---|---|---|
| 2025 | $1,183 -2.5% | $9,625 -1.7% |
| 2024 | $1,213 +15.1% | $9,790 +14.1% |
| 2023 | $1,054 +36.8% | $8,580 +31% |
| 2022 | $770 +4.9% | $6,548 +5% |
| 2021 | $734 +3.8% | $6,237 +5% |
| 2020 | $707 +33.1% | $5,940 +4.9% |
| 2019 | $531 +2% | $5,665 +2% |
| 2018 | $521 -13.8% | $5,555 +4.1% |
| 2017 | $605 | $5,334 +4.2% |
| 2016 | $605 +4.1% | $5,120 -1.1% |
| 2015 | $581 +0.7% | $5,176 +2.2% |
| 2014 | $576 | $5,064 -5.2% |
| 2013 | -- | $5,339 -1.5% |
| 2012 | -- | $5,419 -1.2% |
| 2011 | -- | $5,487 +4.1% |
| 2010 | -- | $5,273 -0.3% |
| 2009 | -- | $5,289 +1.9% |
| 2008 | -- | $5,189 +2.7% |
| 2007 | -- | $5,054 +5% |
| 2006 | -- | $4,813 +5% |
| 2005 | -- | $4,584 -88.5% |
| 2004 | $485 | $39,697 +809.2% |
| 2003 | -- | $4,366 -11.3% |
| 2002 | -- | $4,922 |
| 2001 | -- | $4,922 +19.2% |
| 2000 | -- | $4,128 0% |
| 1999 | -- | $4,130 |
Find assessor info on the county website
Monthly payment
Est. payment
Payment breakdown
Explore the cost of this home by adjusting the details. Changes won't be saved.Climate risks
Neighborhood: 73120
Nearby schools
Schools provided by the listing agent
- Elementary: Ridgeview ES
- Middle: John Marshall MS
- High: John Marshall HS
Source: MLSOK/OKCMAR as distributed by MLS GRID. This data may not be complete. We recommend contacting the local school district to confirm school assignments for this home.
- $105,0002 bd2 ba845 sqft11120 Stratford Dr APT 211, Oklahoma City, OK 73120Sold
- $109,0002 bd2 ba1.1k sqft11120 Stratford Dr APT 220, Oklahoma City, OK 73120Sold
- $76,5001 bd1 ba650 sqft11130 Stratford Dr APT 324, Oklahoma City, OK 73120Off Market
- $82,1001 bd1 ba625 sqft11130 Stratford Dr APT 329, Oklahoma City, OK 73120Off Market
Similar homes
- $109,9002 bd2 ba845 sqft11140 Stratford Dr APT 605, Oklahoma City, OK 73120For Sale
 MLS ID #1238562, Melissa Sharp, Keller Williams Realty Elite. MLSOK/OKCMAR as distributed by MLS GRID
 - $100,0002 bd2 ba1k sqft11323 N May Ave APT B, Oklahoma City, OK 73120For Sale
 MLS ID #1242233, Zachary Hensley, Stetson Bentley Realty LLC. MLSOK/OKCMAR as distributed by MLS GRID
 - $94,0002 bd1 ba930 sqft11419 N May Ave APT D, Oklahoma City, OK 73120For Sale
 MLS ID #1235347, Kimberly Baker, Keller Williams Central OK. MLSOK/OKCMAR as distributed by MLS GRID
 - $99,9001 bd1 ba880 sqft11130 Stratford Dr APT 325, Oklahoma City, OK 73120For Sale
 MLS ID #1239210, Lauren Durmus, LIME Realty. MLSOK/OKCMAR as distributed by MLS GRID
