Welcome to Quail Springs Condominiums! This inviting lower-level, one-bedroom, one-bath condo offers comfortable, low-maintenance living in a gated community. The spacious living room features a wood-burning fireplace and opens to an enclosed courtyard and patio—an ideal spot for relaxing or entertaining. The home also includes a dedicated dining area, a generous walk-in closet, and one covered parking space. The stackable washer/dryer unit and refrigerator may stay with the property!
Thoughtful updates completed during the current ownership include new flooring, a new hot water tank, select plumbing upgrades, updated light fixtures, a new front door, and fresh interior paint. Community amenities include controlled gated entry, a recreation center, two swimming pools, and exterior maintenance. The HOA also covers some utilities, adding convenience and value. Conveniently located near all desired shopping, dining, entertainment, and major highways.
For sale
$116,900
14343 N Pennsylvania Ave #38E, Oklahoma City, OK 73134
1beds
768sqft
Condominium
Built in 1983
-- sqft lot
$112,800 Zestimate®
$152/sqft
$227/mo HOA
What's special
Two swimming poolsEnclosed courtyard and patioWood-burning fireplaceControlled gated entryOne covered parking spaceDedicated dining areaGenerous walk-in closet
- 25 days
- 203
- 13
Zillow last checked:
Listing updated:
Listed by:
Benita Peeler 405-659-0014,
Heartland Group Brokers, LLC,
Leslie Peeler 405-659-5185,
Heartland Group Brokers, LLC
Source: MLSOK/OKCMAR as distributed by MLS GRID,MLS#: 1241493
Facts & features
Interior
Bedrooms & bathrooms
- Bedrooms: 1
- Bathrooms: 1
- Full bathrooms: 1
Bedroom
- Description: Ceiling Fan,Lower Level,Sitting Area,Walk In Closet
Bathroom
- Description: Tub & Shower
Dining room
- Description: Living/Dining,Lower Level
Kitchen
- Description: Kitchen,Lower Level,Pantry
Living room
- Description: Ceiling Fan,Fireplace,Living Room,Lower Level
Heating
- Has Heating (Unspecified Type)
Cooling
- Has cooling: Yes
Appliances
- Included: Dishwasher, Washer/Dryer, Water Heater, Free-Standing Electric Oven, Free-Standing Electric Range
Features
- Combo Woodwork
- Flooring: Combination, Tile, Vinyl
- Number of fireplaces: 1
- Fireplace features: Wood Burning
Interior area
- Total structure area: 768
- Total interior livable area: 768 sqft
Property
Parking
- Parking features: Additional Parking
Features
- Patio & porch: Patio, Porch
- Has private pool: Yes
- Pool features: Fenced
- Fencing: Wood
Lot
- Features: Interior Lot
Details
- Parcel number: 14343NPennsylvania38E73134
- Special conditions: None
Construction
Type & style
- Home type: Condo
- Architectural style: Traditional
- Property subtype: Condominium
Materials
- Frame
- Foundation: Slab
- Roof: Composition
Condition
- Year built: 1983
Community & HOA
HOA
- Has HOA: Yes
- Services included: Gated Entry, Exterior Maintenance, Partial Utilities, Pool, Recreation Facility
- HOA fee: $2,718 annually
Location
- Region: Oklahoma City
Financial & listing details
- Price per square foot: $152/sqft
- Tax assessed value: $76,025
- Annual tax amount: $1,006
- Date on market: 8/7/2026
- Listing terms: Cash,Conventional,Sell FHA or VA,VA
Estimated market value
$112,800
$107,000 - $118,000
$1,130/mo
Price history
| Date | Event | Price |
|---|---|---|
| 8/7/2026 | Listed for sale | $116,900+82.7%$152/sqft |
Source:  MLSOK/OKCMAR as distributed by MLS GRID #1241493 Report a problem MLSOK/OKCMAR as distributed by MLS GRID #1241493 Report a problem | ||
| 7/27/2018 | Sold | $64,000$83/sqft |
Source: Public Record Report a problem | ||
| 6/11/2018 | Listed for sale | $64,000+16.4%$83/sqft |
Source: Verbode #823441 Report a problem | ||
| 4/25/2012 | Listing removed | $55,000$72/sqft |
Source: Century 21 Mark V #482988 Report a problem | ||
| 3/16/2012 | Listed for sale | $55,000+8.9%$72/sqft |
Source: Century 21 Mark V #482988 Report a problem | ||
| 3/30/2010 | Sold | $50,500-8.2%$66/sqft |
Source: MLSOK/OKCMAR as distributed by MLS GRID #408648 Report a problem | ||
| 11/6/2009 | Listed for sale | $55,000+37.5%$72/sqft |
Source: Coldwell Banker Mike Jones Company #408648 Report a problem | ||
| 3/24/2004 | Sold | $40,000$52/sqft |
Source: Public Record Report a problem | ||
Public tax history
| Year | Property taxes | Tax assessment |
|---|---|---|
| 2025 | $1,006 +5.3% | $8,362 +5% |
| 2024 | $955 +21.9% | $7,964 +5% |
| 2023 | $784 +2.5% | $7,584 +3% |
| 2022 | $764 +4.5% | $7,364 +3% |
| 2021 | $731 +1.3% | $7,150 +2.4% |
| 2020 | $722 +28.6% | $6,985 |
| 2019 | $562 -6.2% | $6,985 +9.5% |
| 2018 | $599 -20.6% | $6,380 +2.7% |
| 2017 | $754 | $6,214 +3.4% |
| 2016 | $754 +4% | $6,011 +2.9% |
| 2015 | $725 +3.9% | $5,841 +1.3% |
| 2014 | $698 | $5,767 +2.7% |
| 2013 | -- | $5,616 -4.8% |
| 2012 | -- | $5,902 +1.8% |
| 2011 | -- | $5,800 +10.4% |
| 2010 | -- | $5,256 +5% |
| 2009 | -- | $5,006 +5% |
| 2008 | -- | $4,768 +5% |
| 2007 | -- | $4,540 +3.5% |
| 2006 | -- | $4,387 +3.4% |
| 2005 | -- | $4,243 -88.6% |
| 2004 | $491 | $37,242 +809.2% |
| 2003 | -- | $4,096 +10.2% |
| 2002 | -- | $3,716 |
| 2001 | -- | $3,716 +6.4% |
| 2000 | -- | $3,493 +0.1% |
| 1999 | -- | $3,490 |
Find assessor info on the county website
Monthly payment
Est. payment
Payment breakdown
Explore the cost of this home by adjusting the details. Changes won't be saved.Climate risks
Neighborhood: 73134
Nearby schools
Schools provided by the listing agent
- Elementary: Angie Debo ES
- Middle: Summit MS
- High: Santa Fe HS
Source: MLSOK/OKCMAR as distributed by MLS GRID. This data may not be complete. We recommend contacting the local school district to confirm school assignments for this home.
- $85,0001 bd1 ba595 sqft14427 N Pennsylvania Ave #24A, Oklahoma City, OK 73134Sold
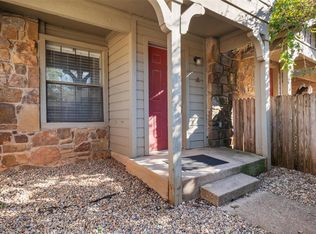
- $85,0001 bd1 ba648 sqft14427 N Pennsylvania Ave #24B, Oklahoma City, OK 73134Off Market
- $90,0001 bd1 ba609 sqft14427 N Pennsylvania Ave #24C, Oklahoma City, OK 73134Sold

- $87,1001 bd1 ba648 sqft14427 N Pennsylvania Ave #24D, Oklahoma City, OK 73134Off Market
Similar homes
- $122,0001 bd1 ba768 sqft14309 N Pennsylvania Ave #9E, Oklahoma City, OK 73134For Sale
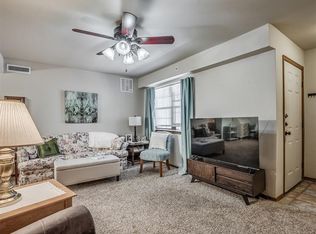 MLS ID #1221148, Victoria Warren, Bailee & Co. Real Estate. MLSOK/OKCMAR as distributed by MLS GRID
 - $101,5001 bd1 ba645 sqft14407 N Pennsylvania Ave #12C, Oklahoma City, OK 73134For Sale
 MLS ID #1234135, Emma Leach, Modern Abode Realty. MLSOK/OKCMAR as distributed by MLS GRID
 - $122,4951 bd1 ba584 sqft14405 N Pennsylvania Ave #6B, Oklahoma City, OK 73134For Sale
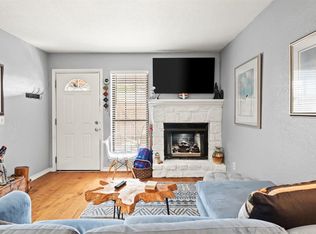 MLS ID #1224656, Robin Allen, The Agency. MLSOK/OKCMAR as distributed by MLS GRID
 - $94,5001 bd1 ba584 sqft14311 N Pennsylvania Ave #8N, Oklahoma City, OK 73134For Sale
 MLS ID #1239451, Stephanie Cropper, KG Realty LLC. MLSOK/OKCMAR as distributed by MLS GRID
