Skip main navigation
Sold for $2,420,000
  • Listing Provided by: eXp Realty of California Inc
    Bought with: HomeSmart, Evergreen Realty
    Tax assessed value
    $2,420,000

    11121 Fenwick Pl, Santa Ana, CA 92705

    5beds
    2,745sqft
    Single Family Residence
    Built in 1963
    0.48 Acres Lot
    $2,565,200 Zestimate®
    $882/sqft
    $7,902 Estimated rent

    Home value

    $2,565,200

    $2.41M - $2.74M

    $7,902/mo

    Zestimate® history
    Loading
    Loading...

    Owner options

    List your home for rent

    $7,902/mo

    Rent Zestimate®

    Find your next renter with Zillow Rental Manager. Plus, with online applications, you can quickly screen prospective tenants – for free.

    Learn more

    $7,902/mo

    Rent Zestimate®

    Refinance and save

    $15,191/mo

    Est. payment

    Refinancing to a lower rate could help reduce your monthly payments and save thousands over the life of the loan.

    See today's rates

    $15,191/mo

    Est. payment

    Explore your selling options

    Work with a Zillow partner agent

    Leverage their expertise and Zillow's premium Showcase listings to get your home seen by more buyers.

    Get started

    List with your own agent

    Get your home in front of millions of buyers by listing it on Zillow.

    Learn how to do it

    Sell it yourself

    Take full control of how buyers see your home on Zillow by listing For Sale by Owner (FSBO).

    List your home

    What's special

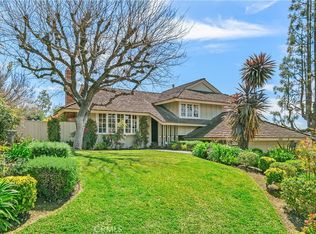
    *Stately Elegance: A Tranquil Oasis with Modern Upgrades* Tucked away at the end of well maintained cul-de-sac on an elevated lot, stands this heartwarming, single-family house. This magnificent property is an epitome of sophistication, boasting a harmonious blend of classic architecture and modern upgrades. With 5 resplendent bedrooms, 3 meticulously designed bathrooms, and an attached garage large enough to accommodate 3 cars, this home is sure to leave a lasting impression. As you step through the grand entrance, the beauty of hardwood flooring in the living room invites you in. It basks in the abundance of natural light, offering a warm and welcoming ambiance. The living room smoothly transitions to the kitchen, which is nothing short of a culinary haven. It boasts upgraded steel appliances and a sleek granite countertop. Adjacent to the living room is a spacious dining area, perfect for hosting family dinners or entertaining guests. The family room features a wet bar, making it an ideal spot for Sunday afternoon game day, cozy movie nights and small and large gatherings. One of the most captivating aspects of this residence is the primary bedroom. It features a private balcony offering serene views, guaranteeing utmost relaxation. On a clear day, you can see all the way to Newport Beach. The attached upgraded en-suite bathroom with a double sink and walk-in shower, adds to the charm and convenience. The house unfolds onto two floors, culminating in an expansive backyard - a perfect sanctuary for outdoor enthusiasts. Embrace the luxury of a sparkling swimming pool or soothing spa, promising endless hours of relaxation. The outdoor kitchen area includes a built-in grill, making it an ideal area for barbecues and outdoor entertaining. The spacious patio offers plenty of seating areas and is surrounded by well-maintained landscaping. There is even potential for an ADU addition! An inviting neighborhood with sidewalks ensures delightful evening strolls. The added benefit of street parking is certainly a bonus. North Tustin is known for its quiet, family-friendly atmosphere. The property is well-connected by major roads, offering easy access to shopping centers, restaurants, and reputable schools. The local community is welcoming and boasts beautiful greenery, parks, and recreational areas. This home is not just a living space, but a lifestyle statement! Realize your dream and make this house your new home!

    Zillow last checked:

    Listing updated:

    Listing Provided by:

    Mark Witte DRE #02102425 775-815-6245,

    eXp Realty of California Inc

    Bought with:

    Tricia Poissonnier, DRE #01452302

    HomeSmart, Evergreen Realty

    Source: CRMLS,MLS#: OC24196693MLS LogoOriginating MLS: California Regional MLS

    Facts & features

    Interior

    Bedrooms & bathrooms
    • Bedrooms: 5
    • Bathrooms: 3
    • Full bathrooms: 3
    • Main level bathrooms: 1
    • Main level bedrooms: 2
    Primary bedroom
    • Features: Primary Suite
    Bathroom
    • Features: Bathroom Exhaust Fan, Bathtub, Dual Sinks, Quartz Counters, Separate Shower, Tub Shower, Upgraded
    Kitchen
    • Features: Granite Counters
    Heating
    • Central, Fireplace(s)
    Cooling
    • Central Air, Dual
    Appliances
    • Included: Double Oven, Dishwasher, Disposal, Gas Oven, Gas Range, Microwave, Refrigerator, Range Hood
    • Laundry: Washer Hookup, Electric Dryer Hookup, Inside, Laundry Closet
    Features
    • Wet Bar, Balcony, Ceiling Fan(s), Crown Molding, Separate/Formal Dining Room, Granite Counters, Attic, Primary Suite
    • Flooring: Wood
    • Doors: Sliding Doors
    • Windows: Bay Window(s), Double Pane Windows, Screens
    • Has fireplace: Yes
    • Fireplace features: Gas, Living Room, Wood Burning
    • Common walls with other units/homes: No Common Walls
    Interior area
    • Total interior livable area: 2,745 sqft

    Property

    Parking
    • Total spaces: 3
    • Parking features: Concrete, Door-Multi, Direct Access, Driveway, Garage
    • Attached garage spaces: 3
    Accessibility
    • Accessibility features: None
    Features
    • Levels: Two
    • Stories: 2
    • Entry location: First floor
    • Patio & porch: Deck
    • Exterior features: Rain Gutters, Sport Court
    • Has private pool: Yes
    • Pool features: Fenced, In Ground, Private
    • Has spa: Yes
    • Spa features: Heated, In Ground, Private
    • Fencing: Vinyl,Wood
    • Has view: Yes
    • View description: None
    Lot
    • Size: 0.48 Acres
    • Features: Sprinklers In Rear, Sprinklers In Front, Level, Paved, Yard
    Details
    • Parcel number: 50352401
    • Special conditions: Standard

    Construction

    Type & style
    • Home type: SingleFamily
    • Architectural style: Traditional
    • Property subtype: Single Family Residence
    Materials
    • Stucco, Copper Plumbing
    • Foundation: Raised, Slab
    • Roof: Composition,Shingle
    Condition
    • Updated/Remodeled
    • New construction: No
    • Year built: 1963

    Utilities & green energy

    • Electric: Standard
    • Sewer: Public Sewer
    • Water: Public
    • Utilities for property: Cable Available, Electricity Available, Natural Gas Available, Sewer Available, Water Available

    Community & neighborhood

    Community
    • Community features: Curbs, Street Lights
    Location
    • Region: Santa Ana
    • Subdivision: Peacock Hill

    Other

    Other facts
    • Listing terms: Cash,Cash to New Loan,Conventional,1031 Exchange,FHA,Fannie Mae,VA Loan
    • Road surface type: Paved

    Price history

    DateEventPrice
    10/21/2024Sold$2,420,000+5.3%$882/sqft
    Source: CRMLS #OC24196693 Report a problem
    10/16/2024Pending sale$2,298,000$837/sqft
    Source: CRMLS #OC24196693 Report a problem
    10/1/2024Contingent$2,298,000$837/sqft
    Source: CRMLS #OC24196693 Report a problem
    9/24/2024Listed for sale$2,298,000+170.4%$837/sqft
    Source: CRMLS #OC24196693 Report a problem
    7/24/2008Sold$850,000$310/sqft
    Source: Public Record Report a problem

    Public tax history

    YearProperty taxesTax assessment
    2025$26,990 +125.9%$2,420,000 +125.5%
    2024$11,950 +2.4%$1,073,132 +2%
    2023$11,673 +1.4%$1,052,091 +2%
    2022$11,512 +2.1%$1,031,462 +2%
    2021$11,278 +0.5%$1,011,238 +1%
    2020$11,221 $1,000,869 +2%
    2019$11,221 +2.6%$981,245 +2%
    2018$10,939 +3.5%$962,005 +2%
    2017$10,570 $943,143 +2%
    2016$10,570 +1.8%$924,650 +1.5%
    2015$10,380 +8.8%$910,761 +8.7%
    2014$9,539 $837,810
    2013-- $837,810 +7%
    2012-- $783,000
    2011-- $783,000 -4.4%
    2010-- $819,000 +9.5%
    2009-- $748,000 +92%
    2008-- $389,636 +2%
    2007-- $381,997 +2%
    2006-- $374,507 +2%
    2005-- $367,164 +2%
    2004-- $359,965 +1.9%
    2003-- $353,368 +2%
    2002-- $346,440 +2%
    2001$3,444 +2.1%$339,648 +2%
    2000$3,374 $332,989

    Find assessor info on the county website

    Neighborhood: 92705

    Nearby schools

    GreatSchools rating
    Schools provided by the listing agent
    • Elementary: Arroyo
    • Middle: Hewes
    • High: Foothill

    Source: CRMLS. This data may not be complete. We recommend contacting the local school district to confirm school assignments for this home.

    Get a cash offer in 3 minutes
    Find out how much your home could sell for in as little as 3 minutes with a no-obligation cash offer.
    Estimated market value
    $2,565,200
    Get a cash offer in 3 minutes
    Find out how much your home could sell for in as little as 3 minutes with a no-obligation cash offer.
    Estimated market value
    $2,565,200