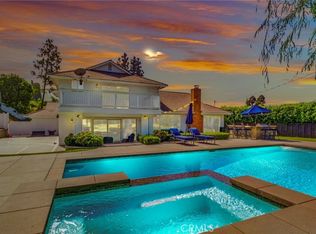
Located on a Premium Tree-Lined Street in the Hills of North Tustin, 1182 Hyde Park Drive is a Must See View Home! This Custom Home Lives Like a Single Story and Showcases an Open Floor Plan with Four Bedrooms, Three Bathrooms, Bonus Room, Soaring Ceilings and Modern Upgrades Throughout. The Home Opens to the Spacious Living and Dining Room Featuring a Cozy Fireplace, Gorgeous Hardwood Flooring, Built-In Speakers, and Several French Doors to the Wraparound Deck with Views of the City, Ocean, and Catalina Island. The Gourmet Kitchen Enjoys an Oversized Island with a Four Burner/Grill Stove Top and Seating, Two Sinks, Stainless Steel Appliances, Double Ovens, Built-In Desk and Breakfast Nook Bench, and French Door Access to the Wraparound Deck. The Spacious Bonus Room Features a Fireplace, Wet Bar, Built-In Speakers, and Slider Access to the Backyard Which is Perfect for Entertaining. The Main Floor Master Suite Boasts City Light Views, Built-In Cabinetry and a Large Walk-In Closet with Custom Organizers. The Ensuite Master Bath Enjoys Dual Vanities, Walk-In Shower, and Separate Jacuzzi Tub. The Expansive Backyard Includes a Wraparound Deck, Large Pool, Grass Area, Two Covered Patios, Several Fruit Trees and Multiple Seating Areas. Three Car Direct Access Garage. Walk to the Highly Sought-After Tustin Unified Schools: Arroyo Elementary, Hewes Middle, and Foothill High. Easy Access to the Toll Roads and 5/55/22 Freeways. 1182 Hyde Park Drive is the Home You Have Been Waiting For!
Sold for $2,083,500
Street View
Listed by: Katnik Brothers R.E. Services • John Katnik • Contact: 714-486-1419
Bought with: Seven Gables Real Estate
$2,083,500
1182 Hyde Park Dr, Santa Ana, CA 92705
4beds
3,053sqft
Single Family Residence
Built in 1964
0.28 Acres Lot
$2,455,500 Zestimate®
$682/sqft
$7,942 Estimated rent
Home value
$2,455,500
$2.28M - $2.65M
$7,942/mo
Zestimate® history
Owner options
List your home for rent
$7,942/mo
Rent Zestimate®
Find your next renter with Zillow Rental Manager. Plus, with online applications, you can quickly screen prospective tenants – for free.
$7,942/mo
Rent Zestimate®
Refinance and save
$13,031/mo
Est. payment
Refinancing to a lower rate could help reduce your monthly payments and save thousands over the life of the loan.
$13,031/mo
Est. payment
Explore your selling options
Work with a Zillow partner agent
Leverage their expertise and Zillow's premium Showcase listings to get your home seen by more buyers.
Get startedList with your own agent
Get your home in front of millions of buyers by listing it on Zillow.
Learn how to do itSell it yourself
Take full control of how buyers see your home on Zillow by listing For Sale by Owner (FSBO).
List your homeWhat's special
Fruit treesModern upgrades throughoutWet barBonus roomSeveral french doorsCozy fireplaceGrass area
Zillow last checked:
Listing updated:
Listed by:
John Katnik DRE #01881694 714-486-1419,
Katnik Brothers R.E. Services
Bought with:
Matthew Fletcher, DRE #01865400
Seven Gables Real Estate
Source: CRMLS,MLS#: PW23139601 Originating MLS: California Regional MLS
Originating MLS: California Regional MLSFacts & features
Interior
Bedrooms & bathrooms
- Bedrooms: 4
- Bathrooms: 3
- Full bathrooms: 3
- Main level bathrooms: 2
- Main level bedrooms: 2
Rooms
- Room types: Bonus Room, Bedroom, Entry/Foyer, Kitchen, Laundry, Living Room, Primary Bathroom, Primary Bedroom, Other, Dining Room
Primary bedroom
- Features: Primary Suite
Primary bedroom
- Features: Main Level Primary
Bedroom
- Features: Bedroom on Main Level
Bathroom
- Features: Bathtub, Dual Sinks, Separate Shower, Walk-In Shower
Kitchen
- Features: Kitchen Island
Heating
- Central
Cooling
- Central Air
Appliances
- Included: Double Oven, Dishwasher, Gas Cooktop
- Laundry: Inside, Laundry Room
Features
- Wet Bar, Breakfast Bar, Built-in Features, Balcony, Breakfast Area, Ceiling Fan(s), Separate/Formal Dining Room, Eat-in Kitchen, High Ceilings, Recessed Lighting, Bar, Bedroom on Main Level, Main Level Primary, Primary Suite, Walk-In Closet(s)
- Flooring: Carpet, Wood
- Doors: French Doors, Mirrored Closet Door(s), Sliding Doors
- Has fireplace: Yes
- Fireplace features: Bonus Room, Living Room
- Common walls with other units/homes: No Common Walls
Interior area
- Total interior livable area: 3,053 sqft
Property
Parking
- Total spaces: 6
- Parking features: Door-Multi, Direct Access, Driveway, Garage Faces Front, Garage
- Attached garage spaces: 3
- Uncovered spaces: 3
Features
- Levels: One,Two
- Stories: 1
- Entry location: 2
- Patio & porch: Covered, Deck, Patio
- Has private pool: Yes
- Pool features: Private
- Spa features: None
- Has view: Yes
- View description: Catalina, City Lights
Lot
- Size: 0.28 Acres
- Features: Back Yard, Front Yard, Lawn, Landscaped, Yard
Details
- Parcel number: 50352404
- Special conditions: Standard
Construction
Type & style
- Home type: SingleFamily
- Property subtype: Single Family Residence
Condition
- New construction: No
- Year built: 1964
Utilities & green energy
- Sewer: Public Sewer
- Water: Public
Community & HOA
Community
- Features: Curbs, Sidewalks
Location
- Region: Santa Ana
Financial & listing details
- Price per square foot: $682/sqft
- Tax assessed value: $2,125,170
- Annual tax amount: $23,752
- Date on market: 8/4/2023
- Cumulative days on market: 8 days
- Listing terms: Cash,Cash to New Loan
Price history
| Date | Event | Price |
|---|---|---|
| 9/26/2023 | Sold | $2,083,500+4.4%$682/sqft |
Source:  CRMLS #PW23139601 Report a problem CRMLS #PW23139601 Report a problem | ||
| 8/14/2023 | Pending sale | $1,995,000$653/sqft |
Source: CRMLS #PW23139601 Report a problem | ||
| 8/4/2023 | Listed for sale | $1,995,000+108.9%$653/sqft |
Source: CRMLS #PW23139601 Report a problem | ||
| 10/9/2009 | Sold | $955,000+0.6%$313/sqft |
Source: Public Record Report a problem | ||
| 5/17/2009 | Listed for sale | $949,000+146.5%$311/sqft |
Source: Seven Gables Real Estate #P686304 Report a problem | ||
| 5/13/1996 | Sold | $385,000$126/sqft |
Source: Public Record Report a problem | ||
Public tax history
| Year | Property taxes | Tax assessment |
|---|---|---|
| 2025 | $23,752 +4.6% | $2,125,170 +2% |
| 2024 | $22,708 +74.6% | $2,083,500 +75.8% |
| 2023 | $13,009 +1.4% | $1,184,863 +2% |
| 2022 | $12,830 +2.1% | $1,161,631 +2% |
| 2021 | $12,567 +0.5% | $1,138,854 +1% |
| 2020 | $12,503 | $1,127,177 +2% |
| 2019 | $12,503 +2.6% | $1,105,076 +2% |
| 2018 | $12,186 +3.5% | $1,083,408 +2% |
| 2017 | $11,772 | $1,062,165 +2% |
| 2016 | $11,772 +1.9% | $1,041,339 +1.5% |
| 2015 | $11,557 +2.6% | $1,025,698 +2% |
| 2014 | $11,265 | $1,005,606 +2.5% |
| 2013 | -- | $980,976 +7% |
| 2012 | -- | $916,800 -4% |
| 2011 | -- | $955,000 |
| 2010 | -- | $955,000 +73.1% |
| 2009 | -- | $551,702 +2% |
| 2008 | -- | $540,885 +2% |
| 2007 | -- | $530,280 +3.4% |
| 2006 | -- | $512,904 +5.6% |
| 2005 | -- | $485,771 +2% |
| 2004 | -- | $476,247 +1.9% |
| 2003 | -- | $467,519 +2% |
| 2002 | -- | $458,352 +2% |
| 2001 | $4,550 +2% | $449,365 +2% |
| 2000 | $4,459 | $440,554 |
Find assessor info on the county website
Neighborhood: 92705
Nearby homes
- $1,817,7004 bd3 ba2.5k sqft1172 Hyde Park Dr, Santa Ana, CA 92705Off Market
- $1,975,6004 bd3 ba2.7k sqft1202 Hyde Park Dr, Santa Ana, CA 92705Off Market
- $2,008,0004 bd3 ba2.4k sqft1161 Hyde Park Dr, Santa Ana, CA 92705Sold

- $2,420,0005 bd3 ba2.7k sqft11121 Fenwick Pl, Santa Ana, CA 92705Sold
- $1,750,0003 bd3 ba1.9k sqft11102 Bimini Dr, Santa Ana, CA 92705Sold
- $2,368,8006 bd4 ba3.6k sqft1212 Hyde Park Dr, Santa Ana, CA 92705Off Market
- $1,988,1004 bd3 ba2.5k sqft1191 Hyde Park Dr, Santa Ana, CA 92705Off Market
- $2,085,0004 bd3 ba2.4k sqft1201 Hyde Park Dr, Santa Ana, CA 92705Sold
Nearby schools
GreatSchools rating
- 8/10Arroyo Elementary SchoolGrades: K-5Distance: 0.2 mi
- 7/10Hewes Middle SchoolGrades: 6-8Distance: 0.9 mi
- 9/10Foothill High SchoolGrades: 9-12Distance: 0.6 mi
Schools provided by the listing agent
- Elementary: Arroyo
- Middle: Hewes
- High: Foothill
Source: CRMLS. This data may not be complete. We recommend contacting the local school district to confirm school assignments for this home.
Get a cash offer in 3 minutes
Find out how much your home could sell for in as little as 3 minutes with a no-obligation cash offer.
Estimated market value
$2,455,500
Get a cash offer in 3 minutes
Find out how much your home could sell for in as little as 3 minutes with a no-obligation cash offer.
Estimated market value
$2,455,500
- California
- Orange County
- North Tustin
- 92705
- 1182 Hyde Park Dr
Nearby cities
Nearby zip codes
Other North Tustin Topics
