The drama, beauty and magnetism of the Puget Sound and Mt Rainier are on full display from every thoughtfully designed living space of this NW contemporary home. Enter to a stunning two-story living room with soaring floor-to-ceiling windows that blur the line between elegant interiors and lush nature. Chef's kitchen and dining room open to a covered patio for year-round indoor/outdoor dining/entertaining. Two main floor water view bedrooms include the primary suite with a 5-piece luxe bath. The lower level 3rd bedroom is currently a sitting room and study. A separate 712 sf studio guest suite includes a 3/4 bath and living room. In-floor radiant heat, a luxurious hot tub and oversized garage complete the home. Welcome to your island haven!
Sold
Listed by: Realogics Sotheby's Int'l Rlty • Arthur Mortell
Bought with: Windermere Real Estate Midtown
$2,450,000
11121 NE Brownell Lane, Bainbridge Island, WA 98110
3beds
2,386sqft
Single Family Residence
Built in 2008
0.65 Acres Lot
$2,517,700 Zestimate®
$1,027/sqft
$5,156 Estimated rent
Home value
$2,517,700
$2.32M - $2.74M
$5,156/mo
Zestimate® history
Owner options
List your home for rent
$5,156/mo
Rent Zestimate®
Find your next renter with Zillow Rental Manager. Plus, with online applications, you can quickly screen prospective tenants – for free.
$5,156/mo
Rent Zestimate®
Refinance and save
$14,605/mo
Est. payment
Refinancing to a lower rate could help reduce your monthly payments and save thousands over the life of the loan.
$14,605/mo
Est. payment
Explore your selling options
Work with a Zillow partner agent
Leverage their expertise and Zillow's premium Showcase listings to get your home seen by more buyers.
Get startedList with your own agent
Get your home in front of millions of buyers by listing it on Zillow.
Learn how to do itSell it yourself
Take full control of how buyers see your home on Zillow by listing For Sale by Owner (FSBO).
List your homeWhat's special
Covered patioWater view bedroomsOversized garageFloor-to-ceiling windowsIn-floor radiant heatDining roomLuxurious hot tub
Zillow last checked:
Listing updated:
Listed by:
Arthur Mortell,
Realogics Sotheby's Int'l Rlty,
Beckey Anderson,
Realogics Sotheby's Int'l Rlty
Bought with:
Shawna Ader, 8066
Windermere Real Estate Midtown
Lucy Short, 119277
Windermere Real Estate Midtown
Source: NWMLS as distributed by MLS GRID,MLS#: 2431291
Facts & features
Interior
Bedrooms & bathrooms
- Bedrooms: 3
- Bathrooms: 4
- Full bathrooms: 1
- 3/4 bathrooms: 2
- 1/2 bathrooms: 1
- Main level bathrooms: 2
- Main level bedrooms: 2
Primary bedroom
- Level: Main
Bedroom
- Level: Main
Bathroom full
- Level: Main
Bathroom three quarter
- Level: Main
Other
- Level: Lower
Den office
- Level: Lower
Dining room
- Level: Lower
Entry hall
- Level: Main
Kitchen with eating space
- Level: Lower
Living room
- Level: Lower
Utility room
- Level: Lower
Heating
- Radiant, Electric, Propane
Cooling
- None
Appliances
- Included: Dishwasher(s), Dryer(s), Refrigerator(s), Stove(s)/Range(s), Washer(s), Water Heater: Propane, Water Heater Location: Garage
Features
- Bath Off Primary
- Flooring: Hardwood, Slate, Carpet
- Windows: Double Pane/Storm Window
- Basement: None
- Has fireplace: No
Interior area
- Total structure area: 2,386
- Total interior livable area: 2,386 sqft
Property
Parking
- Total spaces: 2
- Parking features: Detached Garage, Off Street
- Garage spaces: 2
Features
- Levels: Two
- Stories: 2
- Entry location: Main
- Patio & porch: Bath Off Primary, Double Pane/Storm Window, Hot Tub/Spa, Jetted Tub, Sprinkler System, Vaulted Ceiling(s), Walk-In Closet(s), Water Heater, Wine/Beverage Refrigerator, Wired for Generator
- Has spa: Yes
- Spa features: Indoor, Bath
- Has view: Yes
- View description: Sound
- Has water view: Yes
- Water view: Sound
Lot
- Size: 0.65 Acres
- Features: Dead End Street, Paved, Cable TV, Deck, Electric Car Charging, High Speed Internet, Hot Tub/Spa, Irrigation, Patio, Propane, Shop, Sprinkler System
- Topography: Level,Partial Slope
- Residential vegetation: Garden Space
Details
- Parcel number: 41760000290304
- Zoning description: Jurisdiction: City
- Special conditions: Standard
- Other equipment: Wired for Generator
Construction
Type & style
- Home type: SingleFamily
- Architectural style: Northwest Contemporary,2 Story
- Property subtype: Single Family Residence
Materials
- Wood Siding, Wood Products
- Foundation: Slab
- Roof: Metal
Condition
- Very Good
- Year built: 2008
Details
- Builder name: Hobbs
Utilities & green energy
- Electric: Company: PSE
- Sewer: Septic Tank, Company: Septic
- Water: Public, Company: KPUD
- Utilities for property: Century Link And Starlink
Community & HOA
Community
- Subdivision: South Beach
Location
- Region: Bainbridge Island
Financial & listing details
- Price per square foot: $1,027/sqft
- Tax assessed value: $1,429,170
- Annual tax amount: $11,503
- Date on market: 11/17/2025
- Cumulative days on market: 247 days
- Listing terms: Conventional
- Inclusions: Dishwasher(s), Dryer(s), Refrigerator(s), Stove(s)/Range(s), Washer(s)
Price history
| Date | Event | Price |
|---|---|---|
| 12/1/2025 | Sold | $2,450,000-1.9%$1,027/sqft |
Source:  NWMLS as distributed by MLS GRID #2431291 Report a problem NWMLS as distributed by MLS GRID #2431291 Report a problem | ||
| 10/25/2025 | Pending sale | $2,498,000$1,047/sqft |
Source: NWMLS as distributed by MLS GRID #2431291 Report a problem | ||
| 9/11/2025 | Listed for sale | $2,498,000-3.9%$1,047/sqft |
Source: NWMLS as distributed by MLS GRID #2431291 Report a problem | ||
| 10/14/2022 | Sold | $2,600,000+4.1%$1,090/sqft |
Source: NWMLS as distributed by MLS GRID #1997822 Report a problem | ||
| 9/23/2022 | Pending sale | $2,498,000$1,047/sqft |
Source: NWMLS as distributed by MLS GRID #1997822 Report a problem | ||
| 9/22/2022 | Listed for sale | $2,498,000+919.6%$1,047/sqft |
Source: NWMLS as distributed by MLS GRID #1997822 Report a problem | ||
| 2/24/2005 | Sold | $245,000$103/sqft |
Source: Public Record Report a problem | ||
Public tax history
| Year | Property taxes | Tax assessment |
|---|---|---|
| 2025 | $11,457 +1.8% | $1,429,170 |
| 2024 | $11,257 +4.7% | $1,429,170 |
| 2023 | $10,754 +18.3% | $1,429,170 +23.7% |
| 2022 | $9,092 +2.4% | $1,155,210 +20.3% |
| 2021 | $8,883 +2.2% | $960,570 +7.2% |
| 2020 | $8,695 +7.2% | $896,120 +6.5% |
| 2019 | $8,112 -1.1% | $841,340 +23.5% |
| 2018 | $8,199 | $681,480 |
| 2017 | $8,199 +15.5% | $681,480 +14.1% |
| 2016 | $7,098 +8.2% | $597,330 +7.8% |
| 2015 | $6,558 | $554,220 +7.1% |
| 2014 | $6,558 +9.8% | $517,280 |
| 2013 | $5,972 +1.7% | $517,280 -1.8% |
| 2012 | $5,869 +3.1% | $526,810 -4.1% |
| 2011 | $5,692 -5.2% | $549,060 -10.6% |
| 2010 | $6,004 +3.6% | $614,470 -9.2% |
| 2009 | $5,796 +33.3% | $677,040 +31.7% |
| 2008 | $4,348 +138.4% | $513,910 +156.4% |
| 2007 | $1,824 | $200,460 |
Find assessor info on the county website
Neighborhood: 98110
Nearby homes
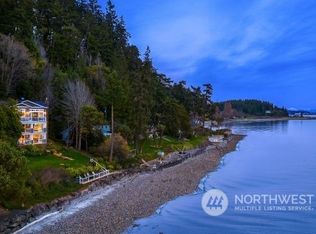
- $3,040,0003 bd4 ba4k sqft11149 NE South Beach Dr, Bainbridge Island, WA 98110Sold
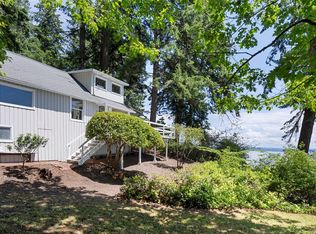
- $1,125,0001 bd1 ba776 sqft11075 NE South Beach Dr, Bainbridge Island, WA 98110Sold
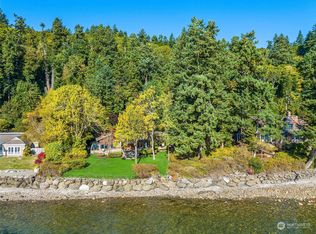
- $3,300,0003 bd3 ba2.4k sqft1730 Beans Bight Rd NE, Bainbridge Island, WA 98110Sold
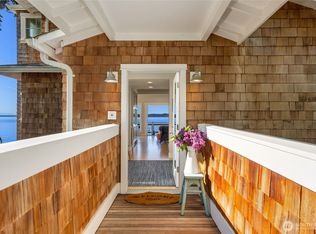
- $2,900,0003 bd4 ba3.1k sqft10915 NE South Beach Dr, Bainbridge Island, WA 98110Sold
- $4,950,0003 bd4 ba4.6k sqft1850 Beans Bight Rd NE, Bainbridge Island, WA 98110Sold
- $775,0002 bd2 ba1.1k sqft1524 Toe Jam Hill Rd NE, Bainbridge Island, WA 98110Sold
- $1,758,5004 bd3 ba2.8k sqft1510 Summerfield Ln, Bainbridge Island, WA 98110Off Market
- $2,547,8004 bd3 ba5.2k sqft10051 NE Point View Dr, Bainbridge Island, WA 98110Off Market
Nearby schools
GreatSchools rating
- 10/10Capt Johnston Blakely Elementary SchoolGrades: PK-4Distance: 2.5 mi
- 9/10Woodward Middle SchoolGrades: 7-8Distance: 5 mi
- 10/10Bainbridge High SchoolGrades: 9-12Distance: 4.2 mi
Schools provided by the listing agent
- Elementary: Bainbridge Schools
- High: Bainbridge Isl
Source: NWMLS as distributed by MLS GRID. This data may not be complete. We recommend contacting the local school district to confirm school assignments for this home.
Get a cash offer in 3 minutes
Find out how much your home could sell for in as little as 3 minutes with a no-obligation cash offer.
Estimated market value
$2,517,700
Get a cash offer in 3 minutes
Find out how much your home could sell for in as little as 3 minutes with a no-obligation cash offer.
Estimated market value
$2,517,700
- Washington
- Kitsap County
- Bainbridge Island
- 98110
- 11121 NE Brownell Lane
Nearby cities
Nearby neighborhoods
Nearby zip codes
Other Bainbridge Island Topics
- Apartments for Rent in 98110
- Houses for Sale in 98110
- Houses for Rent in 98110
- 98110 Real Estate
- Bainbridge Island Condos
- Houses for Sale in Bainbridge Island
- Newest Listings in Bainbridge Island
- Bainbridge Island Home Values
- Bainbridge Island Real Estate Agents
- Bainbridge Island Refinance
- Bainbridge Island Mortgage Rates
