Welcome to Beans Bight. Exceptional one-level luxury estate on Bainbridge Island’s secluded southern shoreline. With 106 feet of prime waterfront, the home offers postcard-perfect views of Mt. Rainier, Puget Sound, and passing vessels. A circular drive leads through immpecably landscaped gardens to the homes elegant covered entry.Thoughtfully designed for effortless living, the home boasts indoor-outdoor living, multiple waterfront patios, and lush grounds. Inside, a dramatic waterside living room complemented by a cherry-wood library, serene primary suite, private guest wing, and a finished lower level including a full kitchen, guest bedroom, media room and more. A rare retreat of elegance, comfort, and breathtaking views.
Sold
Listed by: Windermere RE Bainbridge • Diane Sugden
Bought with: Windermere Real Estate Midtown
$4,950,000
1850 Beans Bight Road NE, Bainbridge Island, WA 98110
3beds
4,687sqft
Single Family Residence
Built in 1988
0.74 Acres Lot
$5,203,600 Zestimate®
$1,056/sqft
$7,963 Estimated rent
Home value
$5,203,600
$4.68M - $5.83M
$7,963/mo
Zestimate® history
Owner options
List your home for rent
$7,963/mo
Rent Zestimate®
Find your next renter with Zillow Rental Manager. Plus, with online applications, you can quickly screen prospective tenants – for free.
$7,963/mo
Rent Zestimate®
Refinance and save
$29,508/mo
Est. payment
Refinancing to a lower rate could help reduce your monthly payments and save thousands over the life of the loan.
$29,508/mo
Est. payment
Explore your selling options
Work with a Zillow partner agent
Leverage their expertise and Zillow's premium Showcase listings to get your home seen by more buyers.
Get startedList with your own agent
Get your home in front of millions of buyers by listing it on Zillow.
Learn how to do itSell it yourself
Take full control of how buyers see your home on Zillow by listing For Sale by Owner (FSBO).
List your homeWhat's special
Puget soundFull kitchenIndoor-outdoor livingPrivate guest wingFinished lower levelGuest bedroomCherry-wood library
Zillow last checked:
Listing updated:
Listed by:
Diane Sugden,
Windermere RE Bainbridge,
Jackie Syvertsen,
Windermere RE Bainbridge
Bought with:
Kate Jacobson, 140126
Windermere Real Estate Midtown
Source: NWMLS as distributed by MLS GRID,MLS#: 2423792
Facts & features
Interior
Bedrooms & bathrooms
- Bedrooms: 3
- Bathrooms: 4
- Full bathrooms: 1
- 3/4 bathrooms: 3
- Main level bathrooms: 3
- Main level bedrooms: 2
Primary bedroom
- Level: Main
Bathroom three quarter
- Level: Lower
Bathroom full
- Level: Main
Other
- Level: Main
Other
- Level: Lower
Other
- Level: Lower
Other
- Level: Lower
Entry hall
- Level: Main
Kitchen with eating space
- Level: Main
Kitchen without eating space
- Level: Lower
Living room
- Level: Main
Utility room
- Level: Main
Heating
- Fireplace, Radiant, Electric
Cooling
- None
Appliances
- Included: Dishwasher(s), Disposal, Double Oven, Dryer(s), Microwave(s), Refrigerator(s), Stove(s)/Range(s), Washer(s), Garbage Disposal, Water Heater: Electric
Features
- Bath Off Primary, Central Vacuum, Dining Room
- Flooring: Bamboo/Cork, Ceramic Tile, Hardwood
- Windows: Double Pane/Storm Window, Skylight(s)
- Basement: Daylight,Finished
- Number of fireplaces: 2
- Fireplace features: Wood Burning, Main Level: 2, Fireplace
Interior area
- Total structure area: 4,687
- Total interior livable area: 4,687 sqft
Property
Parking
- Total spaces: 4
- Parking features: Detached Carport, Driveway, Attached Garage
- Attached garage spaces: 4
- Has carport: Yes
Features
- Levels: One
- Stories: 1
- Entry location: Main
- Patio & porch: Second Kitchen, Bath Off Primary, Built-In Vacuum, Double Pane/Storm Window, Dining Room, Fireplace, Security System, Skylight(s), Sprinkler System, Walk-In Closet(s), Water Heater, Wine/Beverage Refrigerator, Wired for Generator
- Has view: Yes
- View description: City, Sound, Territorial
- Has water view: Yes
- Water view: Sound
- Waterfront features: Low Bank, Bulkhead, Sound
- Frontage length: Waterfront Ft: 106
Lot
- Size: 0.74 Acres
- Features: Dead End Street, Paved, Secluded, Deck, Fenced-Partially, High Speed Internet, Patio, Propane, Sprinkler System
- Topography: Level
- Residential vegetation: Fruit Trees, Garden Space
Details
- Parcel number: 12240230342006
- Zoning: R-0.4 Residential Low Density
- Zoning description: Jurisdiction: City
- Special conditions: Standard
- Other equipment: Wired for Generator
Construction
Type & style
- Home type: SingleFamily
- Architectural style: Northwest Contemporary,1 Story w/Bsmnt.
- Property subtype: Single Family Residence
Materials
- Wood Siding
- Foundation: Poured Concrete, Slab
- Roof: Composition
Condition
- Very Good
- Year built: 1988
Utilities & green energy
- Electric: Company: Puget Sound Energy
- Sewer: Septic Tank, Company: Septic
- Water: Public, Company: KPUD
- Utilities for property: Xfinity, Xfinity
Community & HOA
Community
- Security: Security System
- Subdivision: Bainbridge Island
Location
- Region: Bainbridge Island
Financial & listing details
- Price per square foot: $1,056/sqft
- Tax assessed value: $4,419,720
- Annual tax amount: $35,058
- Date on market: 10/16/2025
- Cumulative days on market: 279 days
- Listing terms: Conventional
- Inclusions: Dishwasher(s), Double Oven, Dryer(s), Garbage Disposal, Microwave(s), Refrigerator(s), Stove(s)/Range(s), Washer(s)
Price history
| Date | Event | Price |
|---|---|---|
| 10/14/2025 | Sold | $4,950,000-4.6%$1,056/sqft |
Source:  NWMLS as distributed by MLS GRID #2423792 Report a problem NWMLS as distributed by MLS GRID #2423792 Report a problem | ||
| 9/25/2025 | Pending sale | $5,188,000$1,107/sqft |
Source: NWMLS as distributed by MLS GRID #2423792 Report a problem | ||
| 8/27/2025 | Listed for sale | $5,188,000+109.6%$1,107/sqft |
Source: NWMLS as distributed by MLS GRID #2423792 Report a problem | ||
| 11/30/2011 | Sold | $2,475,000-13.9%$528/sqft |
Source: NWMLS as distributed by MLS GRID #141502 Report a problem | ||
| 1/9/2011 | Price change | $2,875,000-3.7%$613/sqft |
Source: Coldwell Banker McKenzie Associates #141502 Report a problem | ||
| 10/13/2010 | Listed for sale | $2,985,000+113.2%$637/sqft |
Source: Coldwell Banker McKenzie #141502 Report a problem | ||
| 9/4/1998 | Sold | $1,400,000$299/sqft |
Source: Public Record Report a problem | ||
Public tax history
| Year | Property taxes | Tax assessment |
|---|---|---|
| 2025 | $35,431 +1.8% | $4,419,720 |
| 2024 | $34,813 +4.7% | $4,419,720 |
| 2023 | $33,257 +19.3% | $4,419,720 +24.7% |
| 2022 | $27,886 -1.8% | $3,543,120 +15.4% |
| 2021 | $28,394 +2.6% | $3,070,530 +7.6% |
| 2020 | $27,681 +18.5% | $2,852,900 +17.7% |
| 2019 | $23,362 -2.7% | $2,422,940 +21% |
| 2018 | $24,018 | $2,002,960 |
| 2017 | $24,018 +17% | $2,002,960 +17.2% |
| 2016 | $20,531 +11.1% | $1,708,410 +9.8% |
| 2015 | $18,479 | $1,556,430 +13% |
| 2014 | $18,479 +12% | $1,377,850 -5.9% |
| 2013 | $16,501 +13.7% | $1,463,980 +10.6% |
| 2012 | $14,516 +725715% | $1,323,150 -6% |
| 2011 | $2 -100% | $1,407,220 -4.3% |
| 2010 | $14,153 +8.4% | $1,471,200 -5% |
| 2009 | $13,059 -2.2% | $1,548,940 -3% |
| 2008 | $13,350 +4.4% | $1,597,630 +14.6% |
| 2007 | $12,790 +14.8% | $1,393,760 +37% |
| 2005 | $11,146 | $1,017,620 +3.4% |
| 2002 | -- | $983,960 +5.4% |
| 2001 | $11,453 +8.8% | $933,910 +26.8% |
| 2000 | $10,526 | $736,540 |
Find assessor info on the county website
Neighborhood: 98110
Nearby homes
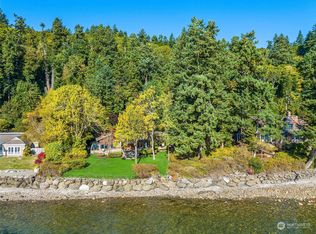
- $3,300,0003 bd3 ba2.4k sqft1730 Beans Bight Rd NE, Bainbridge Island, WA 98110Sold
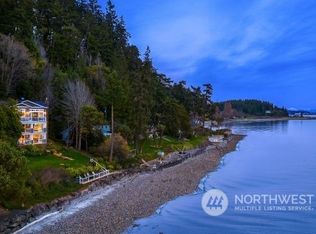
- $3,040,0003 bd4 ba4k sqft11149 NE South Beach Dr, Bainbridge Island, WA 98110Sold

- $2,450,0003 bd4 ba2.3k sqft11121 NE Brownell Ln, Bainbridge Island, WA 98110Sold
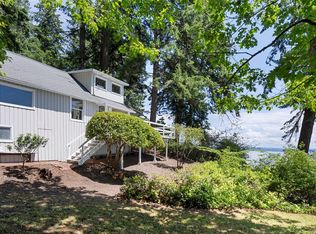
- $1,125,0001 bd1 ba776 sqft11075 NE South Beach Dr, Bainbridge Island, WA 98110Sold
- $2,900,0003 bd4 ba3.1k sqft10915 NE South Beach Dr, Bainbridge Island, WA 98110Sold
- $775,0002 bd2 ba1.1k sqft1524 Toe Jam Hill Rd NE, Bainbridge Island, WA 98110Sold
- $4,575,0003 bd4 ba4.1k sqft11162 NE Country Club Rd, Bainbridge Island, WA 98110Sold
- $6,400,0003 bd5 ba5.5k sqft11078 NE Country Club Rd, Bainbridge Island, WA 98110Sold
Nearby schools
GreatSchools rating
- 10/10Capt Johnston Blakely Elementary SchoolGrades: PK-4Distance: 2.5 mi
- 9/10Woodward Middle SchoolGrades: 7-8Distance: 4.9 mi
- 10/10Bainbridge High SchoolGrades: 9-12Distance: 4.1 mi
Schools provided by the listing agent
- Middle: Woodward Mid
- High: Bainbridge Isl
Source: NWMLS as distributed by MLS GRID. This data may not be complete. We recommend contacting the local school district to confirm school assignments for this home.
Get a cash offer in 3 minutes
Find out how much your home could sell for in as little as 3 minutes with a no-obligation cash offer.
Estimated market value
$5,203,600
Get a cash offer in 3 minutes
Find out how much your home could sell for in as little as 3 minutes with a no-obligation cash offer.
Estimated market value
$5,203,600
- Washington
- Kitsap County
- Bainbridge Island
- 98110
- 1850 Beans Bight Road NE
Nearby cities
Nearby neighborhoods
Nearby zip codes
Other Bainbridge Island Topics
- Apartments for Rent in 98110
- Houses for Sale in 98110
- Houses for Rent in 98110
- 98110 Real Estate
- Bainbridge Island Condos
- Houses for Sale in Bainbridge Island
- Newest Listings in Bainbridge Island
- Bainbridge Island Home Values
- Bainbridge Island Real Estate Agents
- Bainbridge Island Refinance
- Bainbridge Island Mortgage Rates
