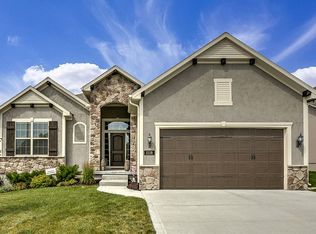
Ashton plan by Ernst Brothers - with a 3-car garage! Open floor plan includes 2 BR & 2 Baths on the main level. Master en-suite includes a jetted tub, dual vanities. Beautiful floor-ceiling fireplace, kitchen with stainless appliances, granite countertops, large island, abundant cabinet space and extra size pantry. The finished lower level includes rec room, bedroom & bath with shower. Screened deck off dining area. Plenty of storage! Master HOA dues are addt'l $420 per yr. A Hunt Midwest Community.Photos Simulated
This property is not currently displayed as for sale or rent on Zillow. This may be different from what's on other websites or public sources.