This beautiful home is a MUST SEE. 3br, 3bath...open concept living room, dining room and kitchen...stainless appliances, plenty of kitchen cabinet space...large pantry and an upstairs laundry room.
Dining room opens onto windowed deck making it enjoyable for gatherings or just relaxing. Master bedroom is spacious with tiered ceiling. Master bath is also spacious with jetted tub, double sinks, plenty of storage, walk in shower and large walk in closet with lots of shelving and hanging space. As you go to lower level you see spacious rec room with wet bar and wine refrigerator and another gathering space with walk out basement onto an extended patio with under deck ceiling and treed yard making it private spring thru fall.
On lower level is another bath and bedroom with spacious walk in closet. Lots of storage in unfinished basement side with shelving and small room in case of weather related issues.
A MUST SEE!!!
Sold
Price Unknown
11131 N Euclid Ave, Kansas City, MO 64155
3beds
2,556sqft
Villa
Built in 2019
-- sqft lot
$504,200 Zestimate®
$--/sqft
$2,963 Estimated rent
Home value
$504,200
$479,000 - $529,000
$2,963/mo
Zestimate® history
Owner options
List your home for rent
$2,963/mo
Rent Zestimate®
Find your next renter with Zillow Rental Manager. Plus, with online applications, you can quickly screen prospective tenants – for free.
$2,963/mo
Rent Zestimate®
Refinance and save
$475/mo
Est. payment
Refinancing to a lower rate could help reduce your monthly payments and save thousands over the life of the loan.
$475/mo
Est. payment
Explore your selling options
Work with a Zillow partner agent
Leverage their expertise and Zillow's premium Showcase listings to get your home seen by more buyers.
Get startedList with your own agent
Get your home in front of millions of buyers by listing it on Zillow.
Learn how to do itSell it yourself
Take full control of how buyers see your home on Zillow by listing For Sale by Owner (FSBO).
List your homeWhat's special
Gathering spaceSpacious rec roomSmall roomWet barPlenty of storageLots of storageLarge pantry
Zillow last checked:
Listing updated:
Listed by:
Patty Russell 816-665-7731,
Realty One Group Encompass-KC North
Bought with:
Jo Chavez, SP00239302
Redfin Corporation
Source: Heartland MLS as distributed by MLS GRID,MLS#: 2463839
Facts & features
Interior
Bedrooms & bathrooms
- Bedrooms: 3
- Bathrooms: 3
- Full bathrooms: 3
Primary bedroom
- Features: Carpet, Ceiling Fan(s), Walk-In Closet(s)
- Level: First
- Area: 182 Square Feet
- Dimensions: 14 x 13
Bedroom 2
- Features: Carpet, Ceiling Fan(s), Walk-In Closet(s)
- Level: First
- Area: 121 Square Feet
- Dimensions: 11 x 11
Bedroom 3
- Features: Carpet, Walk-In Closet(s)
- Level: Lower
- Area: 156 Square Feet
- Dimensions: 13 x 12
Primary bathroom
- Features: Ceramic Tiles, Double Vanity, Granite Counters, Separate Shower And Tub
- Level: First
- Area: 132 Square Feet
- Dimensions: 12 x 11
Bathroom 2
- Features: Ceramic Tiles, Granite Counters, Shower Over Tub
- Level: First
- Area: 45 Square Feet
- Dimensions: 9 x 5
Bathroom 3
- Features: Ceramic Tiles, Shower Only
- Level: Lower
- Area: 60 Square Feet
- Dimensions: 10 x 6
Dining room
- Features: Wood Floor
- Level: First
- Area: 143 Square Feet
- Dimensions: 11 x 13
Great room
- Features: Ceiling Fan(s), Fireplace, Wood Floor
- Level: First
- Area: 300 Square Feet
- Dimensions: 15 x 20
Kitchen
- Features: Granite Counters, Kitchen Island, Pantry, Wood Floor
- Level: First
- Area: 182 Square Feet
- Dimensions: 14 x 13
Laundry
- Features: Built-in Features, Ceramic Tiles
- Level: First
- Area: 42 Square Feet
- Dimensions: 7 x 6
Recreation room
- Features: Carpet, Wet Bar
- Level: Lower
- Area: 504 Square Feet
- Dimensions: 28 x 18
Sun room
- Level: First
Heating
- Heatpump/Gas
Cooling
- Electric
Appliances
- Included: Dishwasher, Disposal, Exhaust Fan, Humidifier, Microwave, Built-In Oven, Stainless Steel Appliance(s)
- Laundry: Laundry Room, Main Level
Features
- Ceiling Fan(s), Custom Cabinets, Kitchen Island, Pantry, Stained Cabinets, Vaulted Ceiling(s), Walk-In Closet(s)
- Flooring: Carpet, Wood
- Windows: Thermal Windows
- Basement: Basement BR,Finished,Full,Walk-Out Access
- Number of fireplaces: 1
- Fireplace features: Gas, Living Room
Interior area
- Total structure area: 2,556
- Total interior livable area: 2,556 sqft
- Finished area above ground: 1,756
- Finished area below ground: 800
Property
Parking
- Total spaces: 2
- Parking features: Attached, Garage Door Opener, Garage Faces Front
- Attached garage spaces: 2
Features
- Patio & porch: Covered
Lot
- Dimensions: 53 x 123 x 47 x 125
- Features: City Limits, City Lot, Cul-De-Sac
Details
- Parcel number: 099080012026.00
- Other equipment: Back Flow Device
Construction
Type & style
- Home type: SingleFamily
- Architectural style: Traditional
- Property subtype: Villa
Materials
- Stone Veneer, Stucco & Frame
- Roof: Composition
Condition
- Year built: 2019
Details
- Builder model: Ashton
- Builder name: Ernst Brothers Const
Utilities & green energy
- Sewer: Public Sewer
- Water: Public
Community & HOA
Community
- Security: Smoke Detector(s)
- Subdivision: Staley Hills Villas
HOA
- Has HOA: Yes
- Amenities included: Pool, Trail(s)
- Services included: Curbside Recycle, Maintenance Grounds, Management, Snow Removal, Trash
- HOA fee: $475 annually
- HOA name: Staley Hills Villas
Location
- Region: Kansas City
Financial & listing details
- Tax assessed value: $90,970
- Annual tax amount: $6,452
- Date on market: 11/17/2023
- Listing terms: Cash,Conventional,FHA,VA Loan
- Ownership: Private
- Road surface type: Paved
Price history
| Date | Event | Price |
|---|---|---|
| 2/2/2024 | Sold | -- |
Source:  Heartland MLS as distributed by MLS GRID #2463839 Report a problem Heartland MLS as distributed by MLS GRID #2463839 Report a problem | ||
| 1/15/2024 | Pending sale | $500,000$196/sqft |
Source: Heartland MLS as distributed by MLS GRID #2463839 Report a problem | ||
| 11/27/2023 | Price change | $500,000-2.9%$196/sqft |
Source: Heartland MLS as distributed by MLS GRID #2463839 Report a problem | ||
| 11/18/2023 | Listed for sale | $515,000+37.5%$201/sqft |
Source: Heartland MLS as distributed by MLS GRID #2463839 Report a problem | ||
| 4/19/2019 | Sold | -- |
Source: Heartland MLS as distributed by MLS GRID #45001_2143689 Report a problem | ||
| 3/10/2019 | Pending sale | $374,500$147/sqft |
Source: ReeceNichols Parkville #2143689 Report a problem | ||
| 1/10/2019 | Listed for sale | $374,500$147/sqft |
Source: ReeceNichols Parkville #2143689 Report a problem | ||
Public tax history
| Year | Property taxes | Tax assessment |
|---|---|---|
| 2025 | $6,808 +4.6% | $90,970 +12.6% |
| 2024 | $6,510 +0.9% | $80,810 |
| 2023 | $6,453 +9% | $80,810 +14.1% |
| 2022 | $5,918 -0.1% | $70,830 |
| 2021 | $5,925 +6% | $70,830 +14.6% |
| 2020 | $5,588 | $61,790 +0% |
| 2019 | $5,588 +41.9% | $61,788 +713% |
| 2018 | $3,938 | $7,600 |
| 2017 | -- | $7,600 |
Find assessor info on the county website
Neighborhood: Shoal Creek
Nearby homes
- $--3 bd3 ba2.3k sqft1918 NE 111th Ct, Kansas City, MO 64155Sold

- $485,1003 bd3 ba2.3k sqft11135 N Euclid Ave, Kansas City, MO 64155Off Market
- $428,9002 bd2 ba1.6k sqft1914 NE 111th Ct, Kansas City, MO 64155Off Market

- $416,0002 bd2 ba1.4k sqft11118 N Euclid Ave, Kansas City, MO 64155Off Market
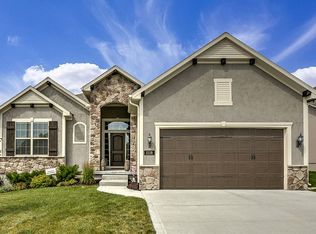
- $744,1003 bd3 ba2k sqft1910 NE 111th Ct, Kansas City, MO 64155Off Market
- $803,3003 bd3 ba2.4k sqft11122 N Euclid Ave, Kansas City, MO 64155Off Market
- $413,9002 bd2 ba1.5k sqft1919 NE 111th Ct, Kansas City, MO 64155Off Market
- $421,2003 bd2 ba1.5k sqft1923 NE 111th Ct, Kansas City, MO 64155Off Market
Nearby schools
GreatSchools rating
- 8/10Bell Prairie Elementary SchoolGrades: PK-5Distance: 1 mi
- 6/10New Mark Middle SchoolGrades: 7-8Distance: 1.1 mi
- 9/10Staley High SchoolGrades: 9-12Distance: 0.8 mi
Schools provided by the listing agent
- Elementary: Bell Prairie
- Middle: New Mark
- High: Staley High School
Source: Heartland MLS as distributed by MLS GRID. This data may not be complete. We recommend contacting the local school district to confirm school assignments for this home.
Get a cash offer in 3 minutes
Find out how much your home could sell for in as little as 3 minutes with a no-obligation cash offer.
Estimated market value
$504,200
Get a cash offer in 3 minutes
Find out how much your home could sell for in as little as 3 minutes with a no-obligation cash offer.
Estimated market value
$504,200
- Missouri
- Clay County
- Kansas City
- 64155
- Shoal Creek
- 11131 N Euclid Ave
Nearby cities
Nearby neighborhoods
Nearby zip codes
Other Kansas City Topics
