Skip main navigation
Sold
  • $273,900

    11122 Oakspring Ct, Indianapolis, IN 46239

    4beds
    1,992sqft
    Residential, Single Family Residence
    Built in 1995
    10,454 Square Feet Lot
    $-- Zestimate®
    $138/sqft
    $1,930 Estimated rent

    Home value

    Not available

    Estimated sales range

    Not available

    $1,930/mo

    Zestimate® history
    Loading
    Loading...

    Owner options

    List your home for rent

    $1,930/mo

    Rent Zestimate®

    Find your next renter with Zillow Rental Manager. Plus, with online applications, you can quickly screen prospective tenants – for free.

    Learn more

    $1,930/mo

    Rent Zestimate®

    Refinance and save

    $1,933/mo

    Est. payment

    Refinancing to a lower rate could help reduce your monthly payments and save thousands over the life of the loan.

    See today's rates

    $1,933/mo

    Est. payment

    Explore your selling options

    Work with a Zillow partner agent

    Leverage their expertise and Zillow's premium Showcase listings to get your home seen by more buyers.

    Get started

    List with your own agent

    Get your home in front of millions of buyers by listing it on Zillow.

    Learn how to do it

    Sell it yourself

    Take full control of how buyers see your home on Zillow by listing For Sale by Owner (FSBO).

    List your home

    What's special

    Surrounded by treesMulti-level deckCustom built-in bookshelvesLarge backyardWell-maintained kitchenOpen floor conceptLaminate hardwood floors
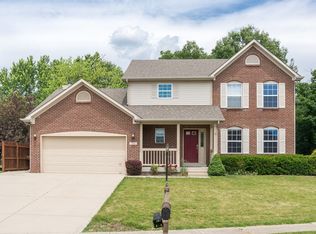
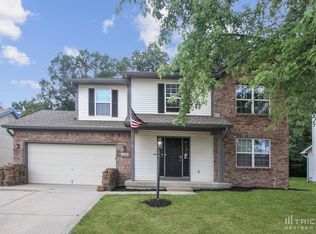
    Welcome to your dream home! This stunning 4-bedroom, 2.5-bath residence boasts nearly 2,000 square feet of thoughtfully designed living space. The open floor concept creates a seamless flow between the spacious living room and the kitchen, perfect for entertaining and family gatherings.The living room features new carpet throughout and is enhanced by custom built-in bookshelves that add both style and functionality. The very well-maintained kitchen showcases beautiful laminate hardwood floors, providing an inviting space for cooking and dining.Each of the spacious rooms offers versatile options, whether you need bedrooms, home offices, or game rooms, accommodating your family's needs with ease. Step outside to a large backyard complete with a storage shed and a multi-level deck, surrounded by trees for added privacy-a perfect spot for relaxation or outdoor entertaining.Nestled in a beautiful neighborhood on a quiet cul-de-sac, this home offers the tranquility you desire while being just minutes away from a variety of restaurants, shopping, and entertainment options. Don't miss this opportunity to make this charming property your own! Schedule a viewing today and discover all that this wonderful home has to offer!

    Zillow last checked:

    Listing updated:

    Listed by:

    Jacob Purichia 317-490-1047,

    Real Broker, LLC

    Bought with:

    Brian Wignall

    F.C. Tucker Company

    Source: MIBOR as distributed by MLS GRID,MLS#: 22069517MLS Logo

    Facts & features

    Interior

    Bedrooms & bathrooms
    • Bedrooms: 4
    • Bathrooms: 3
    • Full bathrooms: 2
    • 1/2 bathrooms: 1
    • Main level bathrooms: 1
    Primary bedroom
    • Level: Upper
    • Area: 154 Square Feet
    • Dimensions: 14x11
    Bedroom 2
    • Level: Upper
    • Area: 168 Square Feet
    • Dimensions: 14x12
    Bedroom 3
    • Level: Upper
    • Area: 132 Square Feet
    • Dimensions: 12x11
    Bedroom 4
    • Level: Upper
    • Area: 121 Square Feet
    • Dimensions: 11x11
    Dining room
    • Features: Luxury Vinyl Plank
    • Level: Main
    • Area: 132 Square Feet
    • Dimensions: 11x12
    Family room
    • Features: Luxury Vinyl Plank
    • Level: Main
    • Area: 238 Square Feet
    • Dimensions: 17x14
    Kitchen
    • Features: Luxury Vinyl Plank
    • Level: Main
    • Area: 144 Square Feet
    • Dimensions: 12x12
    Living room
    • Level: Main
    • Area: 187 Square Feet
    • Dimensions: 11x17
    Heating
    • Forced Air, Heat Pump, Electric
    Cooling
    • Central Air, Heat Pump
    Appliances
    • Included: Electric Cooktop, Dishwasher, Electric Water Heater, Microwave, Electric Oven, Refrigerator, Water Heater, Water Softener Owned
    • Laundry: Main Level
    Features
    • Attic Access, Built-in Features, Walk-In Closet(s), Breakfast Bar, Entrance Foyer, Kitchen Island, Pantry, Smart Thermostat
    • Has basement: No
    • Attic: Access Only
    • Number of fireplaces: 1
    • Fireplace features: Family Room, Insert, Wood Burning, Living Room
    Interior area
    • Total structure area: 1,992
    • Total interior livable area: 1,992 sqft

    Property

    Parking
    • Total spaces: 2
    • Parking features: Attached, Concrete
    • Attached garage spaces: 2
    Features
    • Levels: Two
    • Stories: 2
    • Patio & porch: Deck, Covered
    • Fencing: Fenced
    • Has view: Yes
    • View description: Trees/Woods, Forest
    Lot
    • Size: 10,454 Square Feet
    • Features: Cul-De-Sac
    Details
    • Additional structures: Storage
    • Parcel number: 490910104030000700
    • Horse amenities: None

    Construction

    Type & style
    • Home type: SingleFamily
    • Architectural style: Traditional
    • Property subtype: Residential, Single Family Residence
    Materials
    • Brick, Vinyl Siding
    • Foundation: Crawl Space
    Condition
    • New construction: No
    • Year built: 1995

    Utilities & green energy

    • Water: Public
    • Utilities for property: Sewer Connected, Water Connected

    Community & HOA

    Community
    • Security: Smoke Detector(s)
    • Subdivision: Cedar Springs
    HOA
    • Has HOA: Yes
    • Services included: Entrance Common, Snow Removal
    • HOA fee: $225 annually
    • HOA phone: 317-705-0584
    Location
    • Region: Indianapolis

    Financial & listing details

    • Price per square foot: $138/sqft
    • Tax assessed value: $249,600
    • Annual tax amount: $3,028
    • Date on market: 10/25/2025
    • Cumulative days on market: 115 days

    Price history

    DateEventPrice
    4/17/2026Sold$273,900$138/sqft
    Source: MIBOR as distributed by MLS GRID #22069517 Report a problem
    3/12/2026Pending sale$273,900$138/sqft
    Source: MIBOR as distributed by MLS GRID #22069517 Report a problem
    3/10/2026Listed for sale$273,900$138/sqft
    Source: MIBOR as distributed by MLS GRID #22069517 Report a problem
    2/20/2026Pending sale$273,900$138/sqft
    Source: MIBOR as distributed by MLS GRID #22069517 Report a problem
    11/12/2025Price change$273,900-3.9%$138/sqft
    Source: MIBOR as distributed by MLS GRID #22069517 Report a problem
    11/7/2025Price change$284,900-1.7%$143/sqft
    Source: MIBOR as distributed by MLS GRID #22069517 Report a problem
    10/25/2025Listed for sale$289,900+62%$146/sqft
    Source: MIBOR as distributed by MLS GRID #22069517 Report a problem
    3/15/2019Sold$179,000+42.1%$90/sqft
    Source: MIBOR as distributed by MLS GRID #21616873 Report a problem
    7/14/2015Sold$126,000-3%$63/sqft
    Source: MIBOR as distributed by MLS GRID #21350758 Report a problem
    6/16/2015Pending sale$129,899$65/sqft
    Source: Ala Carte Realty #21350758 Report a problem
    6/4/2015Price change$129,8990%$65/sqft
    Source: Ala Carte Realty #21350758 Report a problem
    5/29/2015Price change$129,900-3.7%$65/sqft
    Source: Ala Carte Realty #21350758 Report a problem
    5/26/2015Price change$134,8990%$68/sqft
    Source: Ala Carte Realty #21350758 Report a problem
    5/4/2015Listed for sale$134,900+28.5%$68/sqft
    Source: Ala Carte Realty #21350758 Report a problem
    2/26/2012Listing removed$105,000$53/sqft
    Source: Indiana REO Homes Report a problem
    12/1/2011Listed for sale$105,000$53/sqft
    Source: Indiana REO Homes Report a problem

    Public tax history

    YearProperty taxesTax assessment
    2023-- $249,600 +10.4%
    2022$2,011 $226,100
    Find assessor info on the county website

    Neighborhood: Southeast Warren

    Nearby schools

    GreatSchools rating
    Get pre-qualified for a loan
    At Zillow Home Loans, we can pre-qualify you in as little as 5 minutes with no impact to your credit score.

    An equal housing lender. NMLS #10287.