Welcome to this charming suburban retreat nestled in the heart of the peaceful Park Vistas neighborhood in Northglenn. As you step inside, you're greeted by an expansive living area adorned with vaulted ceilings & abundant natural light filtering through large windows. Around the corner you'll find an open-concept layout which seamlessly connects the family room to the gourmet kitchen, boasting stainless steel appliances, ample cabinetry, and double oven perfect for culinary enthusiasts and entertaining.
The spacious master suite features a luxurious en-suite 5-peice bath equipped with jetted bathtub and walk-in closet. Two additional bedrooms upstairs as well as the spacious loft area equipped with custom blinds offer flexibility and plenty of space. Step outdoors to discover a beautifully landscaped backyard oasis, ideal for outdoor gatherings or quiet relaxation.
The meticulously manicured lawn, lush foliage, gazebo, and a patio area create an inviting setting. Convenience meets tranquility in this suburban haven, located adjacent to open space, bike trails, walking paths, picnic areas, and sports fields. This home is situated within the highly desirable Adams 12 Five Star Schools district and offers proximity to I-25, shopping, dining, and entertainment options, ensuring a perfect balance of suburban tranquility and urban convenience.
Not only is this home aesthetically pleasing, but the major systems and mechanicals have been recently upgraded as well including the furnace (2022), air conditioner (2022), and water heater (2016). You'll also love the automated sprinkler system in front and back, new fencing in the backyard, oversized 2-car garage, and the extra cement pad addition to the driveway for extra parking.
Don't miss the opportunity to make this suburban gem your own and experience the comfort of modern living in a serene neighborhood setting.
MOST FURNITURE AVAILALBE FOR SALE - ask agent for details.
Sold for $680,000
$680,000
11122 Osage Street, Northglenn, CO 80234
4beds
3,633sqft
Single Family Residence
Built in 1998
6,275 Square Feet Lot
$675,200 Zestimate®
$187/sqft
$4,246 Estimated rent
Home value
$675,200
$641,000 - $709,000
$4,246/mo
Zestimate® history
Owner options
List your home for rent
$4,246/mo
Rent Zestimate®
Find your next renter with Zillow Rental Manager. Plus, with online applications, you can quickly screen prospective tenants – for free.
$4,246/mo
Rent Zestimate®
Refinance and save
$3,232/mo
Est. payment
Refinancing to a lower rate could help reduce your monthly payments and save thousands over the life of the loan.
$3,232/mo
Est. payment
Explore your selling options
Work with a Zillow partner agent
Leverage their expertise and Zillow's premium Showcase listings to get your home seen by more buyers.
Get startedList with your own agent
Get your home in front of millions of buyers by listing it on Zillow.
Learn how to do itSell it yourself
Take full control of how buyers see your home on Zillow by listing For Sale by Owner (FSBO).
List your homeWhat's special
Zillow last checked:
Listing updated:
Listed by:
Brandon Fuelling 720-201-3939,
Your Castle Real Estate Inc
Bought with:
Chimey Palyul
Coldwell Banker Realty 18
Source: REcolorado as distributed by MLS GRID,MLS#: 2664222
Facts & features
Interior
Bedrooms & bathrooms
- Bedrooms: 4
- Bathrooms: 4
- Full bathrooms: 2
- 3/4 bathrooms: 1
- 1/2 bathrooms: 1
- Main level bathrooms: 1
Primary bedroom
- Level: Upper
Bedroom
- Level: Upper
Bedroom
- Level: Upper
Bedroom
- Level: Basement
Primary bathroom
- Level: Upper
Bathroom
- Level: Main
Bathroom
- Level: Upper
Bathroom
- Level: Basement
Dining room
- Level: Main
Family room
- Level: Basement
Kitchen
- Level: Main
Laundry
- Level: Main
Living room
- Level: Main
Loft
- Level: Upper
Office
- Level: Main
Heating
- Forced Air
Cooling
- Central Air
Appliances
- Included: Double Oven, Microwave, Range, Refrigerator
Features
- Flooring: Wood
- Basement: Finished,Partial
Interior area
- Total structure area: 3,633
- Total interior livable area: 3,633 sqft
- Finished area above ground: 2,555
- Finished area below ground: 827
Property
Parking
- Total spaces: 5
- Parking features: Garage - Attached
- Attached garage spaces: 2
- Details: Off Street Spaces: 2, RV Spaces: 1
Features
- Levels: Two
- Stories: 2
- Patio & porch: Deck, Front Porch
- Exterior features: Private Yard, Smart Irrigation
- Fencing: Full
Lot
- Size: 6,275 Square Feet
Details
- Parcel number: R0035280
- Special conditions: Standard
Construction
Type & style
- Home type: SingleFamily
- Property subtype: Single Family Residence
Materials
- Frame
- Roof: Composition
Condition
- Updated/Remodeled
- Year built: 1998
Utilities & green energy
- Sewer: Public Sewer
Community & HOA
Community
- Subdivision: Park Vistas
HOA
- Has HOA: No
Location
- Region: Northglenn
Financial & listing details
- Price per square foot: $187/sqft
- Tax assessed value: $705,000
- Annual tax amount: $4,244
- Date on market: 12/31/2023
- Listing terms: Cash,Conventional,FHA,Jumbo,VA Loan
- Exclusions: Sellers Personal Property, Washer, Dryer
- Ownership: Individual
Price history
| Date | Event | Price |
|---|---|---|
| 5/14/2025 | Listing removed | $1,000 |
Source: Zillow Rentals Report a problem | ||
| 5/6/2025 | Listed for rent | $1,000 |
Source: Zillow Rentals Report a problem | ||
| 2/1/2024 | Sold | $680,000+0.7%$187/sqft |
Source:  REcolorado as distributed by MLS GRID #2664222 Report a problem REcolorado as distributed by MLS GRID #2664222 Report a problem | ||
| 1/2/2024 | Pending sale | $675,000$186/sqft |
Source: REcolorado as distributed by MLS GRID #2664222 Report a problem | ||
| 12/31/2023 | Listed for sale | $675,000+95.7%$186/sqft |
Source: REcolorado as distributed by MLS GRID #2664222 Report a problem | ||
| 11/19/2019 | Sold | $345,000+13.6%$95/sqft |
Source: Public Record Report a problem | ||
| 2/4/2003 | Sold | $303,650+39.5%$84/sqft |
Source: Public Record Report a problem | ||
| 2/1/1999 | Sold | $217,724$60/sqft |
Source: Public Record Report a problem | ||
Public tax history
| Year | Property taxes | Tax assessment |
|---|---|---|
| 2025 | $5,227 +0.9% | $44,070 -7.2% |
| 2024 | $5,179 +22% | $47,490 |
| 2023 | $4,244 -3.1% | $47,490 +41.3% |
| 2022 | $4,382 | $33,610 -2.8% |
| 2021 | -- | $34,580 +12.5% |
| 2020 | $3,910 | $30,740 -0.2% |
| 2019 | $3,910 +13% | $30,800 +16.8% |
| 2018 | $3,459 | $26,370 |
| 2017 | $3,459 | $26,370 +8.2% |
| 2016 | -- | $24,370 |
| 2015 | $3,014 | $24,370 +15.9% |
| 2014 | -- | $21,030 |
| 2013 | -- | $21,030 -10.7% |
| 2012 | -- | $23,560 |
| 2011 | -- | $23,560 |
| 2010 | -- | $23,560 |
| 2009 | -- | $23,560 -4.4% |
| 2008 | -- | $24,650 |
| 2007 | -- | $24,650 +5% |
| 2006 | -- | $23,470 |
| 2005 | -- | $23,470 +0.5% |
| 2004 | -- | $23,350 |
| 2003 | $2,520 +1.7% | $23,350 +3.5% |
| 2002 | $2,478 +2.3% | $22,570 +7.6% |
| 2001 | $2,423 | $20,980 |
| 2000 | -- | $20,980 |
Find assessor info on the county website
Neighborhood: 80234
Nearby homes
- $779,0005 bd4 ba3.7k sqft11102 Osage St, Northglenn, CO 80234Pending

- $677,7004 bd3 ba3.7k sqft11132 Osage St, Northglenn, CO 80234Off Market
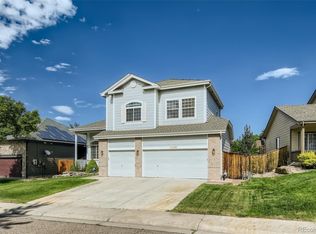
- $648,0000.42 Acres11103 Navajo St, Northglenn, CO 80234Off Market
- $575,8003 bd3 ba2k sqft11113 Navajo St, Northglenn, CO 80234Off Market

- $514,2003 bd2 ba2k sqft11113 Navajo St, Denver, CO 80234Off Market
- $562,6003 bd2 ba1.9k sqft11138 Osage St, Northglenn, CO 80234Off Market
- $597,5004 bd2 ba2.2k sqft11125 Osage St, Northglenn, CO 80234Off Market
- $582,1003 bd2 ba2k sqft11131 Osage St, Northglenn, CO 80234Off Market
Nearby schools
GreatSchools rating
- 4/10Westview Elementary SchoolGrades: PK-5Distance: 0.5 mi
- 5/10Silver Hills Middle SchoolGrades: 6-8Distance: 1.8 mi
- 4/10Northglenn High SchoolGrades: 9-12Distance: 1.4 mi
Schools provided by the listing agent
- Elementary: Westview
- Middle: Silver Hills
- High: Northglenn
- District: Adams 12 5 Star Schl
Source: REcolorado as distributed by MLS GRID. This data may not be complete. We recommend contacting the local school district to confirm school assignments for this home.
Get a cash offer in 3 minutes
Find out how much your home could sell for in as little as 3 minutes with a no-obligation cash offer.
Estimated market value
$675,200
Get a cash offer in 3 minutes
Find out how much your home could sell for in as little as 3 minutes with a no-obligation cash offer.
Estimated market value
$675,200
- Colorado
- Adams County
- Northglenn
- 80234
- 11122 Osage Street
Nearby cities
Nearby zip codes
Other Northglenn Topics
