Welcome home to this beautifully appointed 5-bedroom, 4-bathroom residence offering the perfect blend of comfort, functionality, and outdoor living. Ideally located near the Northwest Open Space and walking distance to scenic trails, this home provides easy access to nature while remaining convenient to everyday amenities.
Step inside to discover soaring vaulted ceilings, rich wood flooring, and an inviting family room anchored by a stunning floor-to-ceiling stone fireplace. Thoughtful touches throughout include ceiling fans in every bedroom and the family room, creating year-round comfort.
The spacious kitchen is designed for both everyday living and entertaining, featuring a cooktop, large center island, abundant cabinetry, and generous workspace. A dedicated main-floor study showcases beautiful built-in bookshelves and a custom wood desk, making it an ideal home office or library.
The fully finished basement expands the living space with a wet bar and bar refrigerator, creating the perfect setting for game days, movie nights, or hosting guests.
Outdoor living shines with multiple gathering spaces, including a gazebo complete with a cold-weather enclosure, allowing you to enjoy Colorado's beautiful winter days in comfort, as well as a separate pergola-covered grilling area for outdoor dining and entertaining.
Additional highlights include a fully insulated oversized 3-car garage, solar panels/system that is paid in full, and two sump pumps for added peace of mind. Best of all, all appliances stay, making this move-in-ready home an exceptional opportunity.
With generous living spaces, quality finishes, and an unbeatable location near open space and trails, this home offers the Colorado lifestyle you've been searching for.
Accepting backups
$779,000
11102 Osage Street, Northglenn, CO 80234
5beds
3,763sqft
:
Get pre-qualified$4,701/mo
Single Family Residence
Built in 1997
7,538 Square Feet Lot
$-- Zestimate®
$207/sqft
$-- HOA
What's special
Quality finishesStunning floor-to-ceiling stone fireplaceCustom wood deskSoaring vaulted ceilingsInviting family roomFully finished basementBeautiful built-in bookshelves
- 62 days |
- 79 |
- 2 |
Zillow last checked:
Listing updated:
Listed by:
Katie Graham 720-299-6612 KatieGraham4Homes@gmail.com,
HomeSmart
Source: REcolorado as distributed by MLS GRID,MLS#: 8980394
Facts & features
Interior
Bedrooms & bathrooms
- Bedrooms: 5
- Bathrooms: 4
- Full bathrooms: 2
- 3/4 bathrooms: 1
- 1/2 bathrooms: 1
- Main level bathrooms: 1
Bedroom
- Description: Large Primary Bedroom
- Level: Upper
Bedroom
- Description: Ceiling Fan, Large Closet
- Level: Upper
Bedroom
- Description: Ceiling Fan, Large Closet
- Level: Upper
Bedroom
- Description: Ceiling Fan, Large Closet
- Level: Upper
Bedroom
- Description: Egress Window
- Level: Basement
Bathroom
- Description: 5 Piece Primary Bath, Walk In Closet
- Level: Upper
Bathroom
- Description: Large Counter And Tub
- Level: Upper
Bathroom
- Description: Perfect For Guests
- Features: Primary Suite
- Level: Basement
Bathroom
- Level: Main
Den
- Description: Gorgeous Wood Built In Desk, Book Shelves, High Ceilings
- Level: Main
Dining room
- Description: Formal Dining Room
- Level: Main
Family room
- Description: Gorgeous Fireplace, High Ceilings
- Level: Main
Family room
- Description: Great For Entertaining, Fantastic Bar/Kitchenette Area
- Level: Basement
Kitchen
- Description: Tons Of Cabinet Space, Kitchen Island
- Level: Main
Laundry
- Description: Cabinets, Storage And Appliances Included
- Level: Main
Living room
- Description: Formal Living Room, High Ceilings
- Level: Main
Heating
- Forced Air
Cooling
- Central Air
Appliances
- Included: Bar Fridge, Dishwasher, Disposal, Dryer, Microwave, Oven, Refrigerator, Self Cleaning Oven, Washer
Features
- Built-in Features, Ceiling Fan(s), Five Piece Bath, Granite Counters, High Ceilings, Kitchen Island, Primary Suite, Smoke Free
- Flooring: Carpet, Tile, Wood
- Windows: Double Pane Windows
- Basement: Finished
- Number of fireplaces: 1
- Fireplace features: Family Room
Interior area
- Total structure area: 3,763
- Total interior livable area: 3,763 sqft
- Finished area above ground: 2,746
- Finished area below ground: 966
Video & virtual tour
Property
Parking
- Total spaces: 3
- Parking features: Garage - Attached
- Attached garage spaces: 3
Features
- Levels: Two
- Stories: 2
- Exterior features: Private Yard
- Fencing: Full
- Has view: Yes
- View description: Mountain(s)
Lot
- Size: 7,538 Square Feet
- Features: Corner Lot, Landscaped, Sprinklers In Front, Sprinklers In Rear
Details
- Parcel number: R0035281
- Special conditions: Standard
Construction
Type & style
- Home type: SingleFamily
- Architectural style: Traditional
- Property subtype: Single Family Residence
Materials
- Frame
- Roof: Composition
Condition
- Year built: 1997
Utilities & green energy
- Sewer: Public Sewer
- Water: Public
Community & HOA
Community
- Security: Carbon Monoxide Detector(s), Smoke Detector(s)
- Subdivision: Park Vistas
HOA
- Has HOA: No
Location
- Region: Northglenn
Financial & listing details
- Price per square foot: $207/sqft
- Tax assessed value: $697,000
- Annual tax amount: $6,037
- Date on market: 6/3/2026
- Listing terms: Cash,Conventional,VA Loan
- Exclusions: Personal Property, Outdoor Couch And Fireplace, Grill
- Ownership: Individual
Estimated market value
Not available
Estimated sales range
Not available
Not available
Price history
| Date | Event | Price |
|---|---|---|
| 6/24/2026 | Pending sale | $779,000$207/sqft |
Source:  REcolorado as distributed by MLS GRID #8980394 Report a problem REcolorado as distributed by MLS GRID #8980394 Report a problem | ||
| 6/3/2026 | Listed for sale | $779,000+183.3%$207/sqft |
Source: REcolorado as distributed by MLS GRID #8980394 Report a problem | ||
| 8/3/2011 | Sold | $275,000-6.8%$73/sqft |
Source: Public Record Report a problem | ||
| 10/5/2007 | Sold | $295,000+34.4%$78/sqft |
Source: Public Record Report a problem | ||
| 4/29/1998 | Sold | $219,438$58/sqft |
Source: Public Record Report a problem | ||
Public tax history
| Year | Property taxes | Tax assessment |
|---|---|---|
| 2025 | $5,566 +0.9% | $43,570 -13.4% |
| 2024 | $5,515 +21.2% | $50,330 |
| 2023 | $4,550 -3.1% | $50,330 +39.7% |
| 2022 | $4,697 | $36,030 -2.8% |
| 2021 | -- | $37,070 +16.1% |
| 2020 | $4,060 | $31,930 -0.2% |
| 2019 | $4,060 +12.9% | $31,990 +16.7% |
| 2018 | $3,596 | $27,410 |
| 2017 | $3,596 | $27,410 +3.7% |
| 2016 | -- | $26,420 |
| 2015 | $3,267 | $26,420 +16.5% |
| 2014 | -- | $22,680 |
| 2013 | -- | $22,680 -6.1% |
| 2012 | -- | $24,160 |
| 2011 | -- | $24,160 -1.7% |
| 2010 | -- | $24,580 |
| 2009 | -- | $24,580 -5.7% |
| 2008 | -- | $26,060 |
| 2007 | -- | $26,060 +5.1% |
| 2006 | -- | $24,800 |
| 2005 | -- | $24,800 +0.4% |
| 2004 | -- | $24,690 |
| 2003 | $2,692 +1.7% | $24,690 +2.4% |
| 2002 | $2,647 +2.2% | $24,110 +7.5% |
| 2001 | $2,590 | $22,430 |
| 2000 | -- | $22,430 |
Find assessor info on the county website
Monthly payment
Est. payment
Payment breakdown
Explore the cost of this home by adjusting the details. Changes won't be saved.Climate risks
Neighborhood: 80234
Nearby schools
GreatSchools rating
- 4/10Westview Elementary SchoolGrades: PK-5Distance: 0.5 mi
- 5/10Silver Hills Middle SchoolGrades: 6-8Distance: 1.8 mi
- 4/10Northglenn High SchoolGrades: 9-12Distance: 1.4 mi
Schools provided by the listing agent
- Elementary: Westview
- Middle: Silver Hills
- High: Northglenn
- District: Adams 12 5 Star Schl
Source: REcolorado as distributed by MLS GRID. This data may not be complete. We recommend contacting the local school district to confirm school assignments for this home.
- $680,0004 bd4 ba3.6k sqft11122 Osage St, Northglenn, CO 80234Sold

- $648,0000.42 Acres11103 Navajo St, Northglenn, CO 80234Off Market
- $674,6004 bd3 ba3.7k sqft11132 Osage St, Northglenn, CO 80234Off Market
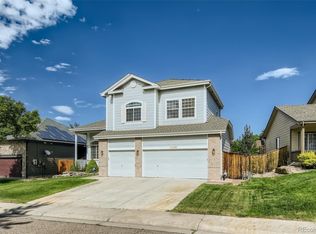
- $629,1003 bd3 ba2.9k sqft11121 Osage St, Northglenn, CO 80234Off Market

- $652,9004 bd2 ba2.7k sqft11105 Osage St, Northglenn, CO 80234Off Market
- $573,9003 bd3 ba2k sqft11113 Navajo St, Northglenn, CO 80234Off Market
- $515,4003 bd2 ba2k sqft11113 Navajo St, Denver, CO 80234Off Market
- $597,2004 bd2 ba2.2k sqft11125 Osage St, Northglenn, CO 80234Off Market
A local agent can set up tours, give advice and negotiate with sellers.
Similar homes
- $925,0005 bd5 ba4.5k sqft11056 Clay Drive, Denver, CO 80234For Sale
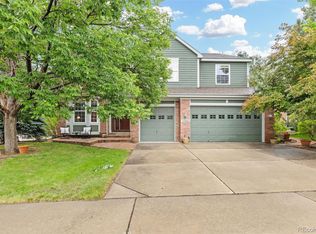
 MLS ID #7857782, Janine Ruscetta, Compass - Denver. REcolorado as distributed by MLS GRID
 - $827,0003 bd2 ba3.1k sqft10699 N Osceola Drive, Westminster, CO 80031For Sale
 MLS ID #2861962, Rumaldo Ulibarri, Keller Williams Preferred Realty. REcolorado as distributed by MLS GRID
 - $849,9003 bd4 ba4.2k sqft1657 W 115th Circle, Westminster, CO 80234For Sale
 MLS ID #3057753, Emily Waller, The Group Inc - Centerra. REcolorado as distributed by MLS GRID
 - $665,0004 bd3 ba2.5k sqft2522 W 108th Place, Denver, CO 80234For Sale
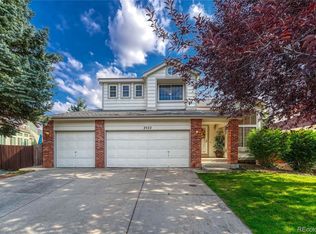 MLS ID #5772493, Chase Arnold, LIV Sotheby's International Realty. REcolorado as distributed by MLS GRID
 - $790,0004 bd3 ba2.9k sqft3720 W 103rd Drive, Westminster, CO 80031For SaleMLS ID #2003630, Lori Fontyn, Coldwell Banker Realty 56. REcolorado as distributed by MLS GRID
- $689,0004 bd4 ba3k sqft2363 W 118th Ave, Westminster, CO 80234For Sale
 MLS ID #1054724, Mace McCann, Brokers Guild Real Estate. IRES as distributed by MLS GRID
 - $749,9004 bd4 ba2.9k sqft14241 Waterside Lane, Broomfield, CO 80023For SaleMLS ID #6687294, Kathleen Haas, Colorado Realty 4 Less, LLC. REcolorado as distributed by MLS GRID
- $825,0004 bd3 ba3.3k sqft3794 Shadow Canyon Trail, Broomfield, CO 80020For SaleMLS ID #1637264, Brenda Bartoletti, Coldwell Banker Realty 54. REcolorado as distributed by MLS GRID
- $850,0005 bd5 ba3.7k sqft4786 Rabbit Mountain Rd, Broomfield, CO 80020For SaleMLS ID #1064474, Noel DeVries, Due South Realty. IRES as distributed by MLS GRID
- $835,0005 bd4 ba3.6k sqft1272 Clubhouse Dr, Broomfield, CO 80020For SaleMLS ID #1060387, CL Realty Group, Berkshire Hathaway HomeServices Rocky Mountain, Realtors-Boulder. IRES as distributed by MLS GRID
- $785,0004 bd4 ba3.5k sqft5807 W 81st Place, Arvada, CO 80003For SaleMLS ID #6428642, Samy Alkaihal, Real Broker, LLC DBA Real. REcolorado as distributed by MLS GRID
- $740,0005 bd3 ba2.5k sqft4785 W 101st Place, Westminster, CO 80031For SaleMLS ID #4624767, Jeff O'Grady, Home Team Advantage. REcolorado as distributed by MLS GRID
- $790,0004 bd3 ba2.7k sqft8845 W 81st Drive, Arvada, CO 80005For SaleMLS ID #4006569, Dee Hodapp, Khaya Real Estate LLC. REcolorado as distributed by MLS GRID
- $845,0004 bd3 ba3.3k sqft244 Powderhorn Trail, Broomfield, CO 80020For SaleMLS ID #4114414, Sean Healey, Keller Williams Preferred Realty. REcolorado as distributed by MLS GRID
- $750,0004 bd3 ba3.4k sqft151 S Roland Ave, Fort Lupton, CO 80621For SaleMLS ID #1065679, Bonnie Sherman, NextHome Foundations. IRES as distributed by MLS GRID
- $659,0005 bd4 ba3.2k sqft14719 Columbine Street, Brighton, CO 80602For SaleMLS ID #7684294, Lucas Akers, Metro 21 Real Estate Group. REcolorado as distributed by MLS GRID
- $824,9002 bd2 ba4.2k sqft3644 Clark Court, Broomfield, CO 80023For SaleMLS ID #8838319, Eric Christensen, Weichert Realtors Professionals. REcolorado as distributed by MLS GRID
- $850,0005 bd4 ba3.4k sqft1148 Larch Court, Broomfield, CO 80020For SaleMLS ID #9588377, Regina Topelson, 2415 Property Solutions Inc. REcolorado as distributed by MLS GRID
- $625,0004 bd3 ba3.8k sqft14183 Madison Street, Brighton, CO 80602For SaleMLS ID #3054931, Sandra Steinmetz, Keller Williams Preferred Realty. REcolorado as distributed by MLS GRID
- $822,0004 bd4 ba3k sqft2657 S Sherman Street, Denver, CO 80210For SaleMLS ID #5646562, Cindy Engel, Keller Williams DTC. REcolorado as distributed by MLS GRID
