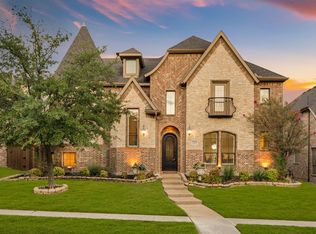
Meticulously maintained 5 bed 4 bath home located in beautiful Shaddock Creek Estates, a 5 star neighborhood, with highly acclaimed Frisco ISD's Pink, Griffin, Wakeland schools. This stunning home on a corner lot is just steps away from Cottonwood Creek Trail & community park offering everything you need in your new home! The moment you enter you will be greeted by an abundance of natural light, soaring ceilings, real hardwood floors & wonderful flowing floor plan. 1st floor offers a large master with huge closet, 2nd bedroom, Full bath & Office that could be made into a large mother-in-law suite, elegant kitchen boasting Viking appliances, two dining areas, living & utility room. 2nd floor offers a bonus room, enormous media room, 3 bedrooms with large closets, 2 full baths & outdoor balcony overlooking the beautiful pool & spa area with custom waterfall grotto. Recent updates & custom features include Master bedroom & bathroom paint, Interior crown molding, Custom drapes, Cedar Privacy fence, Viking appliances (oven & stove never used), Roof 2016, HVAC system 2018, Hot water heater 2018, Iron & glass front entry door, Epoxy garage floor, Garage paint & molding, Outdoor kitchen, Fireplace mantle with upgraded iron & glass door, Frameless master shower, Utility room modifications to inset washer & dryer giving more walking space plus stubbed out for sink to be added. Full list found in transaction documents.
Sold
Street View
Price Unknown
11122 Sugar Mill Ln, Frisco, TX 75033
5beds
3,998sqft
Single Family Residence
Built in 2006
8,276 Square Feet Lot
$876,100 Zestimate®
$--/sqft
$4,645 Estimated rent
Home value
$876,100
$832,000 - $920,000
$4,645/mo
Zestimate® history
Owner options
List your home for rent
$4,645/mo
Rent Zestimate®
Find your next renter with Zillow Rental Manager. Plus, with online applications, you can quickly screen prospective tenants – for free.
$4,645/mo
Rent Zestimate®
Refinance and save
$726/mo
Est. payment
Refinancing to a lower rate could help reduce your monthly payments and save thousands over the life of the loan.
$726/mo
Est. payment
Explore your selling options
Work with a Zillow partner agent
Leverage their expertise and Zillow's premium Showcase listings to get your home seen by more buyers.
Get startedList with your own agent
Get your home in front of millions of buyers by listing it on Zillow.
Learn how to do itSell it yourself
Take full control of how buyers see your home on Zillow by listing For Sale by Owner (FSBO).
List your homeWhat's special
Real hardwood floorsWonderful flowing floor planAbundance of natural lightBonus roomCustom waterfall grottoCorner lotSoaring ceilings
Zillow last checked:
Listing updated:
Listed by:
Chris DiGino 0564026 940-228-6221,
Compass RE Texas, LLC. 214-814-8100
Bought with:
John Butcher
Ebby Halliday Realtors
Source: NTREIS,MLS#: 20766618
Facts & features
Interior
Bedrooms & bathrooms
- Bedrooms: 5
- Bathrooms: 4
- Full bathrooms: 4
Heating
- Fireplace(s), Natural Gas, Zoned
Cooling
- Central Air, Ceiling Fan(s)
Appliances
- Included: Convection Oven, Double Oven, Dishwasher, Gas Cooktop, Disposal, Microwave, Refrigerator, Washer
Features
- High Speed Internet, Kitchen Island, Open Floorplan, Pantry, Cable TV, Vaulted Ceiling(s), Walk-In Closet(s), Wired for Sound
- Flooring: Carpet, Ceramic Tile, Hardwood, Slate
- Windows: Window Coverings
- Has basement: No
- Number of fireplaces: 1
- Fireplace features: Gas Log
Interior area
- Total interior livable area: 3,998 sqft
Property
Parking
- Total spaces: 3
- Parking features: Door-Multi, Door-Single, Epoxy Flooring, Garage, Garage Door Opener, Oversized
- Attached garage spaces: 3
Features
- Levels: Two
- Stories: 2
- Patio & porch: Balcony
- Exterior features: Awning(s), Balcony, Lighting, Outdoor Grill, Outdoor Kitchen, Rain Gutters
- Pool features: In Ground, Outdoor Pool, Pool, Pool/Spa Combo, Waterfall
- Fencing: Wood
Lot
- Size: 8,276 Square Feet
- Features: Corner Lot
Details
- Parcel number: R288585
- Other equipment: Home Theater
Construction
Type & style
- Home type: SingleFamily
- Architectural style: Detached
- Property subtype: Single Family Residence
Materials
- Brick
- Foundation: Slab
- Roof: Composition
Condition
- Year built: 2006
Utilities & green energy
- Sewer: Public Sewer
- Water: Public
- Utilities for property: Sewer Available, Water Available, Cable Available
Community & HOA
Community
- Subdivision: Shaddock Creek Estates Ph 3
HOA
- Has HOA: Yes
- Services included: All Facilities
- HOA fee: $726 annually
- HOA name: Shaddock Creek Estates
- HOA phone: 214-451-5420
Location
- Region: Frisco
Financial & listing details
- Tax assessed value: $900,103
- Annual tax amount: $1,674
- Date on market: 10/31/2024
- Cumulative days on market: 55 days
- Listing terms: Cash,Conventional
Price history
| Date | Event | Price |
|---|---|---|
| 1/24/2025 | Sold | -- |
Source: NTREIS #20766618 Report a problem | ||
| 1/13/2025 | Pending sale | $895,000$224/sqft |
Source: NTREIS #20766618 Report a problem | ||
| 12/24/2024 | Contingent | $895,000$224/sqft |
Source: NTREIS #20766618 Report a problem | ||
| 10/31/2024 | Listed for sale | $895,000+46.7%$224/sqft |
Source: NTREIS #20766618 Report a problem | ||
| 10/1/2019 | Listing removed | $610,000$153/sqft |
Source: Scottco Realty Group LLC #14057290 Report a problem | ||
| 8/16/2019 | Price change | $610,000-1.5%$153/sqft |
Source: Scottco Realty Group LLC #14057290 Report a problem | ||
| 4/4/2019 | Listed for sale | $619,000$155/sqft |
Source: Scottco Realty Group LLC #14057290 Report a problem | ||
| 11/13/2018 | Listing removed | $619,000$155/sqft |
Source: Scottco Realty Group LLC #13872188 Report a problem | ||
| 8/3/2018 | Price change | $619,000-4.8%$155/sqft |
Source: Scottco Realty Group LLC #13872188 Report a problem | ||
| 6/23/2018 | Listed for sale | $649,900$163/sqft |
Source: Scottco Realty Group LLC #13872188 Report a problem | ||
Public tax history
| Year | Property taxes | Tax assessment |
|---|---|---|
| 2025 | $1,674 -1.3% | $900,103 -0.3% |
| 2024 | $1,696 -3.8% | $903,000 -3% |
| 2023 | $1,764 +7.9% | $931,000 +23.9% |
| 2022 | $1,634 +19.1% | $751,304 +27.6% |
| 2021 | $1,372 +12.7% | $588,645 +8.8% |
| 2020 | $1,217 +0.4% | $540,900 +0.5% |
| 2019 | $1,212 -0.8% | $538,031 -0.7% |
| 2018 | $1,222 -89% | $541,623 +0.7% |
| 2017 | $11,145 | $537,848 +0.9% |
| 2016 | $11,145 +14.6% | $533,260 +10% |
| 2015 | $9,725 | $484,782 +6.9% |
| 2014 | $9,725 | $453,599 +5.8% |
| 2013 | $9,725 | $428,895 +4.9% |
| 2012 | -- | $409,016 +3.2% |
| 2011 | -- | $396,300 +5.2% |
| 2010 | -- | $376,780 -3.9% |
| 2009 | -- | $392,000 +674.7% |
| 2006 | $125 | $50,600 |
Find assessor info on the county website
Neighborhood: Shaddock Creek Estates
Nearby homes
- $935,0004 bd4 ba4.2k sqft11150 Sugar Mill Ln, Frisco, TX 75033For Sale
- $809,4004 bd3 ba4.2k sqft11178 Sugar Mill Ln, Frisco, TX 75033Off Market
- $896,7005 bd4 ba4.9k sqft11125 Berkeley Hall Ln, Frisco, TX 75033Off Market
- $956,8006 bd5 ba4.5k sqft3907 Bal Harbour Ln, Frisco, TX 75033Off Market
- $830,6005 bd4 ba4k sqft11153 Berkeley Hall Ln, Frisco, TX 75033Off Market
- $925,0005 bd4 ba4.3k sqft3931 Bal Harbour Ln, Frisco, TX 75033For Sale
- $806,8005 bd4 ba4.3k sqft11155 Sugar Mill Ln, Frisco, TX 75033Off Market
- $849,8005 bd4 ba4.6k sqft11131 Sugar Mill Ln, Frisco, TX 75033Off Market
Nearby schools
GreatSchools rating
- 9/10Pink Elementary SchoolGrades: PK-6Distance: 0.3 mi
- 9/10Griffin Middle SchoolGrades: 6-8Distance: 0.4 mi
- 9/10Wakeland High SchoolGrades: 9-12Distance: 0.6 mi
Schools provided by the listing agent
- Elementary: Pink
- Middle: Griffin
- High: Wakeland
- District: Frisco ISD
Source: NTREIS. This data may not be complete. We recommend contacting the local school district to confirm school assignments for this home.
Get a cash offer in 3 minutes
Find out how much your home could sell for in as little as 3 minutes with a no-obligation cash offer.
Estimated market value
$876,100
Get a cash offer in 3 minutes
Find out how much your home could sell for in as little as 3 minutes with a no-obligation cash offer.
Estimated market value
$876,100
- Texas
- Denton County
- Frisco
- 75033
- Shaddock Creek Estates
- 11122 Sugar Mill Ln
