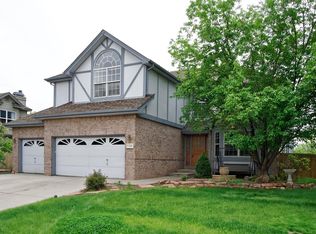
Located in the highly desirable Panorama Ridge subdivision, this impeccably maintained home offers the perfect blend of community living, breathtaking views, and a prime location. The moment you step inside, you'll be greeted by natural light and an ideal floorpan. Enter into the open kitchen and living area with expansive windows that provide stunning views of Hogback Ridge, other Front Range mountains, and on clear days, you can even catch a glimpse of Pikes Peak in the distance. The living area boasts lofted ceilings and a stunning mantle and gas fireplace while the kitchen offers stainless steel appliances and plenty of storage. The second level offers three bedrooms, including a spacious primary suite with vaulted ceilings and an en-suite five-piece bath. With both a formal sitting area and dining room and a private office off the kitchen, there is plenty of space to work or unwind. The unfinished walk-out basement offers endless possibilities for expansion—ideal for creating a home gym, additional bedrooms, or an entertainment space. The large 3-car garage features plenty of parking and a workbench with cabinet storage. This property backs directly to protected open space, providing both privacy and easy access to the paved walking path around the neighborhood. The backyard, bordered by mature trees and established garden beds, offers an ideal spot to relax, entertain, or simply take in the beautiful scenery. This home is in an excellent location with endless amenities nearby, including a great school district within walking distance, the Ridge Recreation Center and the Edge Ice Arena. For those who enjoy the Colorado outdoors, the Meadows Golf Club is easily accessible and Hine Lake is down the road for casual fishing and incredible sunset walks. This home is a rare find—beautifully maintained, offering panoramic views, a fantastic location, and easy access to all of the area’s best activities. Don’t miss out on the chance to make it yours!
Sold for $840,000
$840,000
11122 W Cooper Drive, Littleton, CO 80127
3beds
3,949sqft
Single Family Residence
Built in 1995
10,454 Square Feet Lot
$796,400 Zestimate®
$213/sqft
$3,972 Estimated rent
Home value
$796,400
$741,000 - $852,000
$3,972/mo
Zestimate® history
Owner options
List your home for rent
$3,972/mo
Rent Zestimate®
Find your next renter with Zillow Rental Manager. Plus, with online applications, you can quickly screen prospective tenants – for free.
$3,972/mo
Rent Zestimate®
Refinance and save
$5,316/mo
Est. payment
Refinancing to a lower rate could help reduce your monthly payments and save thousands over the life of the loan.
$5,316/mo
Est. payment
Explore your selling options
Work with a Zillow partner agent
Leverage their expertise and Zillow's premium Showcase listings to get your home seen by more buyers.
Get startedList with your own agent
Get your home in front of millions of buyers by listing it on Zillow.
Learn how to do itSell it yourself
Take full control of how buyers see your home on Zillow by listing For Sale by Owner (FSBO).
List your homeWhat's special
Mature treesBreathtaking viewsEstablished garden bedsEn-suite five-piece bathDining roomFormal sitting areaVaulted ceilings
Zillow last checked:
Listing updated:
Listed by:
Stu Van Anderson 970-485-1214 stu@propertyinbreck.com,
West and Main Homes Inc,
Michael Neff 970-406-8989,
West and Main Homes Inc
Bought with:
Brooksie Loth, 100087209
Novella Real Estate
Source: REcolorado as distributed by MLS GRID,MLS#: 8030674
Facts & features
Interior
Bedrooms & bathrooms
- Bedrooms: 3
- Bathrooms: 3
- Full bathrooms: 2
- 1/2 bathrooms: 1
- Main level bathrooms: 1
Primary bedroom
- Level: Upper
Bedroom
- Level: Upper
Bedroom
- Level: Upper
Primary bathroom
- Level: Upper
Bathroom
- Level: Main
Bathroom
- Level: Upper
Dining room
- Level: Main
Great room
- Level: Main
Kitchen
- Level: Main
Laundry
- Level: Main
Living room
- Level: Main
Office
- Level: Main
Heating
- Forced Air, Natural Gas
Cooling
- Central Air
Appliances
- Included: Dishwasher, Disposal, Dryer, Microwave, Range, Refrigerator, Washer
Features
- High Ceilings, Open Floorplan, Vaulted Ceiling(s)
- Flooring: Carpet, Tile, Wood
- Windows: Window Coverings
- Basement: Exterior Entry,Full,Unfinished,Walk-Out Access
- Number of fireplaces: 1
- Fireplace features: Great Room
Interior area
- Total structure area: 3,949
- Total interior livable area: 3,949 sqft
- Finished area above ground: 2,571
- Finished area below ground: 0
Property
Parking
- Total spaces: 3
- Parking features: Garage - Attached
- Attached garage spaces: 3
Features
- Levels: Two
- Stories: 2
- Patio & porch: Deck, Patio
- Fencing: Full
- Has view: Yes
- View description: City, Golf Course, Mountain(s)
Lot
- Size: 10,454 Square Feet
- Features: Landscaped
Details
- Parcel number: 404454
- Zoning: P-D
- Special conditions: Standard
Construction
Type & style
- Home type: SingleFamily
- Architectural style: Contemporary
- Property subtype: Single Family Residence
Materials
- Frame
- Roof: Composition
Condition
- Year built: 1995
Utilities & green energy
- Sewer: Public Sewer
- Water: Public
- Utilities for property: Electricity Connected, Natural Gas Connected, Phone Connected
Community & HOA
Community
- Subdivision: Panorama Ridge
HOA
- Has HOA: Yes
- Services included: Maintenance Grounds, Trash
- HOA fee: $450 annually
- HOA name: Panorama Ridge
- HOA phone: 303-420-4433
Location
- Region: Littleton
Financial & listing details
- Price per square foot: $213/sqft
- Tax assessed value: $887,147
- Annual tax amount: $4,148
- Date on market: 11/29/2024
- Listing terms: 1031 Exchange,Cash,Conventional
- Exclusions: Owners Personal Items And Furnishings.
- Ownership: Individual
- Electric utility on property: Yes
- Road surface type: Paved
Price history
| Date | Event | Price |
|---|---|---|
| 2/4/2025 | Sold | $840,000-6.6%$213/sqft |
Source:  REcolorado as distributed by MLS GRID #8030674 Report a problem REcolorado as distributed by MLS GRID #8030674 Report a problem | ||
| 1/6/2025 | Pending sale | $899,000$228/sqft |
Source: REcolorado as distributed by MLS GRID #8030674 Report a problem | ||
| 12/19/2024 | Price change | $899,000-5.3%$228/sqft |
Source: REcolorado as distributed by MLS GRID #8030674 Report a problem | ||
| 11/29/2024 | Listed for sale | $949,000+250.2%$240/sqft |
Source: REcolorado as distributed by MLS GRID #8030674 Report a problem | ||
| 5/19/1994 | Sold | $270,969$69/sqft |
Source: Public Record Report a problem | ||
Public tax history
| Year | Property taxes | Tax assessment |
|---|---|---|
| 2025 | $4,150 +0% | $55,447 +13% |
| 2024 | $4,148 +5.6% | $49,052 |
| 2023 | $3,929 -1.3% | $49,052 +5.8% |
| 2022 | $3,980 +14.1% | $46,342 -2.8% |
| 2021 | $3,487 | $47,675 +11.6% |
| 2020 | $3,487 +1.3% | $42,737 |
| 2019 | $3,443 +12.5% | $42,737 +13.2% |
| 2018 | $3,060 | $37,743 |
| 2017 | $3,060 +18.7% | $37,743 +8.4% |
| 2016 | $2,579 | $34,817 |
| 2015 | $2,579 +14.5% | $34,817 +15.1% |
| 2014 | $2,253 +0.8% | $30,256 |
| 2013 | $2,235 -24.9% | $30,256 -0.1% |
| 2012 | $2,975 +0.8% | $30,291 |
| 2011 | $2,952 +0.1% | $30,291 +0.2% |
| 2010 | $2,948 +25.8% | $30,240 |
| 2009 | $2,344 +0.4% | $30,240 -5.3% |
| 2008 | $2,336 -24.4% | $31,930 |
| 2007 | $3,089 +2.4% | $31,930 +2% |
| 2006 | $3,018 +0.7% | $31,310 +3% |
| 2005 | $2,995 +8.3% | $30,410 |
| 2004 | $2,766 +1.6% | $30,410 |
| 2003 | $2,722 +1.7% | $30,410 +3.1% |
| 2002 | $2,677 -1.7% | $29,490 +7.8% |
| 2001 | $2,722 +4.1% | $27,360 |
| 2000 | $2,614 | $27,360 |
Find assessor info on the county website
Neighborhood: 80127
Nearby homes
- $1,037,5005 bd3 ba4.1k sqft11142 W Cooper Dr, Littleton, CO 80127Off Market

- $870,5006 bd4 ba3.5k sqft11162 W Cooper Dr, Littleton, CO 80127Off Market
- $792,7005 bd3 ba2.5k sqft6554 S Pierson Way, Littleton, CO 80127Off Market
- $953,4004 bd4 ba3.8k sqft6551 S Pierson Ct, Littleton, CO 80127Off Market

- $965,2004 bd4 ba3.8k sqft11182 W Cooper Dr, Littleton, CO 80127Off Market
- $877,9004 bd4 ba2.6k sqft11102 W Cooper Dr, Littleton, CO 80127Off Market
- $809,4003 bd4 ba3.6k sqft6544 S Pierson Way, Littleton, CO 80127Off Market
- $762,5004 bd3 ba2.5k sqft6541 S Pierson Ct, Littleton, CO 80127Off Market
Nearby schools
GreatSchools rating
- 5/10Powderhorn Elementary SchoolGrades: PK-5Distance: 0.7 mi
- 5/10Summit Ridge Middle SchoolGrades: 6-8Distance: 0.6 mi
- 8/10Dakota Ridge Senior High SchoolGrades: 9-12Distance: 1.5 mi
Schools provided by the listing agent
- Elementary: Powderhorn
- Middle: Summit Ridge
- High: Dakota Ridge
- District: Jefferson County R-1
Source: REcolorado as distributed by MLS GRID. This data may not be complete. We recommend contacting the local school district to confirm school assignments for this home.
Get a cash offer in 3 minutes
Find out how much your home could sell for in as little as 3 minutes with a no-obligation cash offer.
Estimated market value
$796,400
Get a cash offer in 3 minutes
Find out how much your home could sell for in as little as 3 minutes with a no-obligation cash offer.
Estimated market value
$796,400
- Colorado
- Jefferson County
- Littleton
- 80127
- 11122 W Cooper Drive
Nearby cities
Nearby neighborhoods
Nearby zip codes
Other Littleton Topics
