Skip main navigation
Off market
  • $1,046,400

    11142 W Cooper Dr, Littleton, CO 80127

    5beds
    4,171sqft
    SingleFamily
    Built in 1995
    10,454 Square Feet Lot
    $1,046,400 Zestimate®
    $251/sqft
    $4,373 Estimated rent

    Home value

    $1,046,400

    $994,000 - $1.11M

    $4,373/mo

    Zestimate® history
    Loading
    Loading...

    Owner options

    List your home for rent

    $4,373/mo

    Rent Zestimate®

    Find your next renter with Zillow Rental Manager. Plus, with online applications, you can quickly screen prospective tenants – for free.

    Learn more

    $4,373/mo

    Rent Zestimate®

    Refinance and save

    $6,124/mo

    Est. payment

    Refinancing to a lower rate could help reduce your monthly payments and save thousands over the life of the loan.

    See today's rates

    $6,124/mo

    Est. payment

    Explore your selling options

    Work with a Zillow partner agent

    Leverage their expertise and Zillow's premium Showcase listings to get your home seen by more buyers.

    Get started

    List with your own agent

    Get your home in front of millions of buyers by listing it on Zillow.

    Learn how to do it

    Sell it yourself

    Take full control of how buyers see your home on Zillow by listing For Sale by Owner (FSBO).

    List your home

    What's special

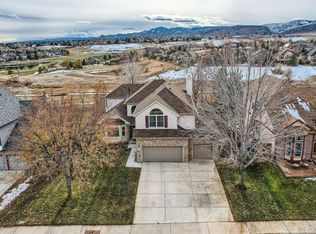
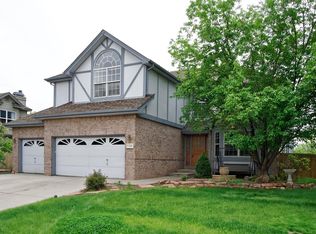
    This Beautiful Remodeled Home has it all! Backing to Open Space with Breath Taking Views of the Mountains, The Meadows Golf Course and a Beautiful Lake. It's also located on one of the biggest lots in Powderhorn for Privacy and Outdoor Fun! This Open Two Story Home has been updated with Style & Taste! - The Updated Features Include -New Roof, Professionally Painted Inside and Out, Gorgeous New Hardwood Flooring, Designer Carpeting, Six Panel Doors, Stunning Custom Wood & Wrought Iron Handrail, A Master Bath Straight Out of Magazine, Low Maintenance Custom Deck, New Stainless Steel Appliances, Granite Countertops, 42" Cabinets, Light Fixtures, New Rocker Style Light Switches and Outlets, ambient lighting, radiant heat in the master bathroom and the list goes on and on- You'll love entertaining in the Finished Walkout Basement leading out to your private Hot-Tub(Negotiable) and Fire-Pit surrounded by a Custom Brick Wall. And you are finally going to get that 4 Car Garage you've always dreamed of for all your toys!!! Save this home for last and get ready for some Colorado Style Living close to the Mountains and only 30/45 Minute to Downtown Denver. Oh yea- I can't wait until you see the Laundry Room, it's the Best I've Ever Seen!!!

    This property is not currently displayed as for sale or rent on Zillow. This may be different from what's on other websites or public sources.
    Facts & features

    Interior

    Bedrooms & bathrooms
    • Bedrooms: 5
    • Bathrooms: 3
    • Full bathrooms: 2
    • 1/2 bathrooms: 1
    Heating
    • Forced air
    Cooling
    • Central
    Appliances
    • Included: Dishwasher, Dryer, Garbage disposal, Refrigerator, Washer
    Features
    • Ceiling Fan(s), Kitchen Island, Walk-In Closet(s), Vaulted Ceiling(s), Granite Counters, Eat-in Kitchen, Open Floorplan, Master Suite, Five Piece Bath
    • Flooring: Carpet, Hardwood
    • Windows: Double Pane Windows, Window Coverings, Window Treatments
    • Basement: Finished
    • Has fireplace: Yes
    • Fireplace features: Family Room, Gas Log
    Interior area
    • Total interior livable area: 4,171 sqft
    • Finished area below ground: 971.00

    Property

    Parking
    • Total spaces: 4
    • Parking features: Garage - Attached
    Features
    • Patio & porch: Deck, Patio, Covered
    • Exterior features: Wood, Brick
    • Spa features: Spa/Hot Tub
    • Fencing: Partial
    • Waterfront features: Lake
    Lot
    • Size: 10,454 Square Feet
    • Features: On Golf Course, Open Lot, Landscaped, Sprinklers In Front, Sprinklers In Rear, Irrigated
    Details
    • Parcel number: 5921315036
    • Zoning description: P-D
    • Other equipment: Gas Valve

    Construction

    Type & style
    • Home type: SingleFamily
    • Architectural style: Traditional, Contemporary
    Materials
    • Other
    • Roof: Composition
    Condition
    • Year built: 1995

    Utilities & green energy

    • Sewer: Public Sewer
    • Water: Public

    Community & HOA

    HOA
    • Has HOA: Yes
    • Services included: Trash, Maintenance Grounds, Recycling
    • HOA fee: $34 monthly
    Location
    • Region: Littleton

    Financial & listing details

    • Price per square foot: $251/sqft
    • Tax assessed value: $1,139,618
    • Annual tax amount: $6,377
    • Road surface type: Paved

    Price history

    DateEventPrice
    8/24/2020Sold$800,000+0.3%$192/sqft
    Source: Public Record Report a problem
    7/17/2020Pending sale$798,000$191/sqft
    Source: Re/max 100 Inc. #9055557 Report a problem
    7/7/2020Price change$798,000-3.2%$191/sqft
    Source: Re/max 100 Inc. #9055557 Report a problem
    6/26/2020Listed for sale$824,000+49.8%$198/sqft
    Source: Re/max 100 Inc. #9055557 Report a problem
    8/13/2015Sold$550,000+12.2%$132/sqft
    Source: Public Record Report a problem
    6/2/2004Sold$490,000+32.5%$117/sqft
    Source: Public Record Report a problem
    11/17/1999Sold$369,900+19.8%$89/sqft
    Source: Public Record Report a problem
    8/2/1994Sold$308,883$74/sqft
    Source: Public Record Report a problem

    Public tax history

    YearProperty taxesTax assessment
    2025$6,377 +0%$71,226 +9.4%
    2024$6,374 +24.5%$65,081
    2023$5,120 -1.3%$65,081 +26.8%
    2022$5,185 +12.3%$51,325 -2.8%
    2021$4,616 $52,802 +12.1%
    2020$4,616 +1.3%$47,116
    2019$4,559 +4.3%$47,116 +8%
    2018$4,370 $43,613
    2017$4,370 +13.6%$43,613 +8.9%
    2016$3,847 $40,063
    2015$3,847 +8.8%$40,063 +14.5%
    2014$3,535 +0.7%$34,976
    2013$3,510 +1.9%$34,976 -0.3%
    2012$3,445 +2.2%$35,075
    2011$3,370 +0.1%$35,075 +1.6%
    2010$3,367 -8.3%$34,530
    2009$3,671 +0.4%$34,530 -8%
    2008$3,658 +6%$37,540
    2007$3,450 +2.4%$37,540 +7.3%
    2006$3,370 +3.5%$34,970 +5.8%
    2005$3,256 +8.3%$33,060
    2004$3,007 +0.3%$33,060
    2003$2,997 +1.7%$33,060 +1.8%
    2002$2,947 -1.5%$32,470 +8%
    2001$2,991 +4.1%$30,060
    2000$2,872 $30,060
    Find assessor info on the county website

    Neighborhood: 80127

    Nearby schools

    GreatSchools rating
    Schools provided by the listing agent
    • Elementary: Powderhorn
    • Middle: Summit Ridge
    • High: Dakota Ridge
    • District: Jefferson County R-1

    Source: The MLS. This data may not be complete. We recommend contacting the local school district to confirm school assignments for this home.

    Get a cash offer in 3 minutes
    Find out how much your home could sell for in as little as 3 minutes with a no-obligation cash offer.
    Estimated market value
    $1,046,400
    Get a cash offer in 3 minutes
    Find out how much your home could sell for in as little as 3 minutes with a no-obligation cash offer.
    Estimated market value
    $1,046,400