Skip main navigation
Off market
  • $556,900

    11123 Bryant Mews, Westminster, CO 80234

    4beds
    2,753sqft
    Townhouse
    Built in 2004
    4,791 Square Feet Lot
    $556,900 Zestimate®
    $202/sqft
    $3,285 Estimated rent

    Home value

    $556,900

    $529,000 - $585,000

    $3,285/mo

    Zestimate® history
    Loading
    Loading...

    Owner options

    List your home for rent

    $3,285/mo

    Rent Zestimate®

    Find your next renter with Zillow Rental Manager. Plus, with online applications, you can quickly screen prospective tenants – for free.

    Learn more

    $3,285/mo

    Rent Zestimate®

    Refinance and save

    $3,490/mo

    Est. payment

    Refinancing to a lower rate could help reduce your monthly payments and save thousands over the life of the loan.

    See today's rates

    $3,490/mo

    Est. payment

    Explore your selling options

    Work with a Zillow partner agent

    Leverage their expertise and Zillow's premium Showcase listings to get your home seen by more buyers.

    Get started

    List with your own agent

    Get your home in front of millions of buyers by listing it on Zillow.

    Learn how to do it

    Sell it yourself

    Take full control of how buyers see your home on Zillow by listing For Sale by Owner (FSBO).

    List your home

    What's special

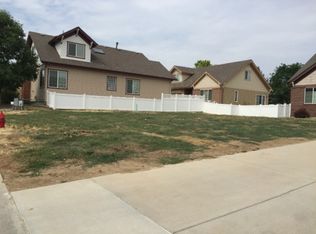
    Located on a quiet Cul-de-Sac street in Cedar Bridge, this fabulous home is a must see! The landscaping is well maintained by the HOA. The exterior was just repainted in 2018. Guests will be welcomed inside to a bright and open floor plan with soaring ceilings, beautiful architecture, designer paint and new carpeting throughout. The delightful kitchen offers an abundance of counter space, 42â oak cabinets with under-cab lighting, easy access to either breakfast area or formal dining room for entertaining! Spacious main floor master features a walk-in closet and an en-suite bath with dual sinks and glass block window. Upstairs, past the loft and skylight is a large 2nd bedroom with unique ceilings and private bath. Professionally finished in 2016, the basement boasts a large family room, 1 bedroom, 1 bath, and a great Craft/Fitness Room or 4th bed. Lots of storage! 2 Car Garage w/ 220v ready for rapid Electric vehicle car charging. Nearby parks, trails, golf, schools & shopping!

    This property is not currently displayed as for sale or rent on Zillow. This may be different from what's on other websites or public sources.
    Facts & features

    Interior

    Bedrooms & bathrooms
    • Bedrooms: 4
    • Bathrooms: 4
    • Full bathrooms: 3
    • 1/2 bathrooms: 1
    Heating
    • Other
    Appliances
    • Included: Dishwasher, Garbage disposal, Microwave
    Features
    • Flooring: Tile, Carpet
    • Basement: Finished
    • Has fireplace: Yes
    Interior area
    • Total interior livable area: 2,753 sqft

    Property

    Parking
    • Parking features: Garage - Attached
    Features
    • Exterior features: Other
    Lot
    • Size: 4,791 Square Feet
    Details
    • Parcel number: 0171908101128

    Construction

    Type & style
    • Home type: Townhouse
    Materials
    • Frame
    • Roof: Composition
    Condition
    • Year built: 2004

    Community & HOA

    HOA
    • Has HOA: Yes
    • HOA fee: $150 monthly
    Location
    • Region: Westminster

    Financial & listing details

    • Price per square foot: $202/sqft
    • Tax assessed value: $558,000
    • Annual tax amount: $3,983

    Price history

    DateEventPrice
    9/4/2019Sold$422,500-0.6%$153/sqft
    Source: Public Record Report a problem
    7/31/2019Pending sale$425,000$154/sqft
    Source: Keller Williams Advantage Realty #8542405 Report a problem
    7/19/2019Listed for sale$425,000+34.9%$154/sqft
    Source: Keller Williams Advantage Realty #8542405 Report a problem
    8/11/2015Sold$315,000$114/sqft
    Source: Public Record Report a problem
    7/16/2015Pending sale$315,000$114/sqft
    Source: Kentwood City Properties #3094875 Report a problem
    7/7/2015Listed for sale$315,000+26.5%$114/sqft
    Source: Kentwood City Properties #3094875 Report a problem
    7/10/2008Sold$249,000-2.4%$90/sqft
    Source: Public Record Report a problem
    5/25/2008Price change$255,000-3.8%$93/sqft
    Source: Prudential Real Estate #658909 Report a problem
    3/18/2008Listed for sale$265,000+11.8%$96/sqft
    Source: Listhub #562444 Report a problem
    12/16/2005Sold$237,000$86/sqft
    Source: Public Record Report a problem

    Public tax history

    YearProperty taxesTax assessment
    2025$3,983 +1.1%$34,870 -21.1%
    2024$3,941 +16.2%$44,180
    2023$3,392 -3.2%$44,180 +36.9%
    2022$3,502 $32,270 -2.8%
    2021-- $33,190 +3.5%
    2020$3,402 $32,070 -0.2%
    2019$3,402 +15.1%$32,130 +19.8%
    2018$2,956 $26,810
    2017$2,956 $26,810 +36.9%
    2016-- $19,580
    2015$2,009 $19,580 +4.3%
    2014-- $18,770
    2013-- $18,770 +1.3%
    2012-- $18,530
    2011-- $18,530 -0.1%
    2010-- $18,550
    2009-- $18,550 +4.9%
    2008-- $17,690
    2007-- $17,690 -3.5%
    2006-- $18,330
    2005-- $18,330
    Find assessor info on the county website

    Neighborhood: 80234

    Nearby schools

    GreatSchools rating
    Schools provided by the listing agent
    • Elementary: Westview
    • Middle: Silver Hills
    • High: Northglenn

    Source: The MLS. This data may not be complete. We recommend contacting the local school district to confirm school assignments for this home.

    Get a cash offer in 3 minutes
    Find out how much your home could sell for in as little as 3 minutes with a no-obligation cash offer.
    Estimated market value
    $556,900
    Get a cash offer in 3 minutes
    Find out how much your home could sell for in as little as 3 minutes with a no-obligation cash offer.
    Estimated market value
    $556,900