Enjoy the peace & privacy of this 3 bedroom mobile home with addition & screened in porch nestled on 1.72 acres in a semi-private setting. Features 3 mini splits, woodstove & furnace, full basement, workshop & sheds. Plenty of room for your boat, camper, garden area & other recreational toys. Located near Raystown Lake, this property is ideally situated for those who enjoy fishing, boating, camping, hunting & other outdoor recreation. Short drive to shopping, dining & more, this property could be a great weekend getaway or year round home. If you've dreamed of owning something near the lake, this is your chance.
For sale
$174,900
11123 Strawberry Patch Rd, Hesston, PA 16647
3beds
1,060sqft
Single Family Residence
Built in 1975
1.72 Acres Lot
$-- Zestimate®
$165/sqft
$-- HOA
What's special
Full basementWorkshop and shedsScreened in porch
- --
- on Zillow
- 80
- views
- 6
- saves
Zillow last checked:
Listing updated:
Listed by:
Christal Miles,
Apex Realty Group 814-641-2739
Source: Huntingdon County BOR,MLS#: 2820709
Facts & features
Interior
Bedrooms & bathrooms
- Bedrooms: 3
- Bathrooms: 1
- Full bathrooms: 1
Bedroom
- Level: Main
Kitchen
- Description: Laminate
- Level: Main
- Area: 169
- Dimensions: 13 x 13
Heating
- Baseboard, Hot Water, Mini Heat Pump
Cooling
- Mini Heat Pump
Features
- Basement: Walk-Out Access
Interior area
- Total structure area: 1,060
- Total interior livable area: 1,060 sqft
- Finished area above ground: 1,060
- Finished area below ground: 0
Property
Parking
- Parking features: Dirt Driveway, Gravel Driveway
- Has uncovered spaces: Yes
Lot
- Size: 1.72 Acres
- Features: Semi-Private, Semi-Wooded, Year Round Access
Details
- Parcel number: TP# 510414.1
Construction
Type & style
- Home type: SingleFamily
- Property subtype: Single Family Residence
Materials
- Aluminum Siding
- Roof: Shingle
Condition
- Year built: 1975
Utilities & green energy
- Sewer: Septic System
- Water: Well
Community & HOA
Community
- Subdivision: Walker
Location
- Region: Hesston
Financial & listing details
- Price per square foot: $165/sqft
- Tax assessed value: $14,960
- Annual tax amount: $1,309
- Date on market: 9/21/2026
- Listing terms: Cash
- Inclusions: Range, refrigerator, washer & dryer, deep freeze in basement
- Road surface type: Paved
- Body type: Additions,Single Wide
Estimated market value
Not available
Estimated sales range
Not available
Not available
Price history
| Date | Event | Price |
|---|---|---|
| 9/21/2026 | Listed for sale | $174,900$165/sqft |
Source: Huntingdon County BOR #2820709 Report a problem | ||
Public tax history
| Year | Property taxes | Tax assessment |
|---|---|---|
| 2024 | $1,302 -8.4% | $14,960 -19.7% |
| 2023 | $1,421 +3.8% | $18,640 |
| 2022 | $1,369 +3.1% | $18,640 |
| 2021 | $1,328 +3.7% | $18,640 |
| 2020 | $1,280 +13% | $18,640 |
| 2018 | $1,134 +7.3% | $18,640 |
| 2016 | $1,057 +2.3% | $18,640 |
| 2015 | $1,034 | $18,640 |
| 2014 | -- | $18,640 +100% |
| 2011 | -- | $9,320 |
Find assessor info on the county website
Monthly payment
Est. payment
Payment breakdown
Explore the cost of this home by adjusting the details. Changes won't be saved.Climate risks
Neighborhood: 16647
Nearby schools
Schools provided by the listing agent
- Elementary: Southside Elem
- Middle: Middle School
- High: Hunt High Sch
Source: Huntingdon County BOR. This data may not be complete. We recommend contacting the local school district to confirm school assignments for this home.
Similar homes
- $175,9003 bd2 ba1.2k sqft518 Keystone St, Altoona, PA 16602For Sale
 MLS ID #81315, Julie Lynn Hatch, Rail City Realty, LLC. AHAR
 - $254,9003 bd1 ba1.4k sqft13109 Redstone Ridge Rd, Hesston, PA 16647For Sale
 MLS ID #2820481, Paige Musser. Huntingdon County BOR
 - $189,9004 bd1 ba1.4k sqft5751 Piney Creek Rd, Williamsburg, PA 16693For Sale
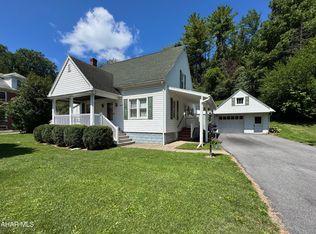 MLS ID #80898, Lizzy Isenberg, Charis Realty Group Bedford. AHAR
 - $175,0003 bd2 ba1.5k sqft3317 Skelp Mountain Rd, Altoona, PA 16601For Sale
 MLS ID #81038, Steve Beagan, Coldwell Banker Town & Country R.E.. AHAR
 - $157,0003 bd2 ba1.2k sqft1107 Pike St, Huntingdon, PA 16652For Sale
 MLS ID #PAHU2024490, Jo Wakefield, Starr and Associates Realty , LLC. Bright MLS
 - $179,9002 bd1 ba1.1k sqft9505 Main St, Huntingdon, PA 16652For SaleMLS ID #PAHU2024060, Abbey Hobble, Starr and Associates Realty , LLC. Bright MLS
- $209,8003 bd1 ba953 sqft9470 Malley Run Dr, Huntingdon, PA 16652For SaleMLS ID #PAHU2024346, Kameron Starr, Starr and Associates Realty , LLC. Bright MLS
- $185,0003 bd2 ba1.5k sqft615 Jade Ave, Altoona, PA 16602For SaleMLS ID #PABR2016102, Chris Bonillas, JAK Real Estate. Bright MLS
