Nicely maintained two-story home in Smithfield! Kitchen has an entrance to the enclosed 3-season porch (no heat). Carpeted living & dining room with thermopane windows and a half bath. Second floor has two bedrooms and a pass-through middle room that could be used for a hobby room or a guest room. Yard in the back has a secure garage with entrance into the alley. Brand new water heater! Walking distance to shopping and Downtown Huntingdon.
For sale
$169,900
302 Pine St, Huntingdon, PA 16652
3beds
1,120sqft
Single Family Residence
Built in ----
-- sqft lot
$-- Zestimate®
$152/sqft
$-- HOA
What's special
Half bathYard in the backThermopane windows
- 8 hours
- 140
- 11
Zillow last checked:
Listing updated:
Listed by:
Sandy S. Kleckner 814-599-6918,
Raystown Realty 814-643-5054,
R. Scott Merrell 814-251-1108,
Raystown Realty
Source: Huntingdon County BOR,MLS#: 2820776
Facts & features
Interior
Bedrooms & bathrooms
- Bedrooms: 3
- Bathrooms: 2
- Full bathrooms: 1
- 1/2 bathrooms: 1
Bedroom
- Level: Second
Kitchen
- Description: Sit Down Counter, Endre's Cabinets, Entrance to Enclosed Porch
- Level: Main
- Area: 81
- Dimensions: 9 x 9
Heating
- Forced Air
Cooling
- Has cooling: Yes
Features
- Attic: Storage,Walk-up
- Has fireplace: No
Interior area
- Total structure area: 1,120
- Total interior livable area: 1,120 sqft
- Finished area above ground: 1,120
- Finished area below ground: 0
Video & virtual tour
Property
Parking
- Parking features: Garage, No Driveway
- Has garage: Yes
Features
- Levels: Multi-Level 3
Lot
- Features: Year Round Access
Details
- Parcel number: TP#440914
- Zoning description: Village
Construction
Type & style
- Home type: SingleFamily
- Property subtype: Single Family Residence
Materials
- Aluminum Siding
- Roof: Shingle
Utilities & green energy
- Sewer: Public Sewer
- Water: Public
- Utilities for property: Cable Connected, Electricity Connected
Community & HOA
Community
- Subdivision: Smithfield
Location
- Region: Huntingdon
Financial & listing details
- Price per square foot: $152/sqft
- Tax assessed value: $16,480
- Annual tax amount: $1,467
- Date on market: 11/17/2026
- Listing terms: Cash,Conventional,FHA,Rural Housing,VA Loan
- Inclusions: Refrigerator, Stove
- Road surface type: Paved
- Body type: None
Estimated market value
Not available
Estimated sales range
Not available
Not available
Price history
| Date | Event | Price |
|---|---|---|
| 11/17/2026 | Listed for sale | $169,900$152/sqft |
Source: Huntingdon County BOR #2820776 Report a problem | ||
Public tax history
| Year | Property taxes | Tax assessment |
|---|---|---|
| 2024 | $1,385 +8.8% | $16,480 |
| 2023 | $1,273 +6.2% | $16,480 +3% |
| 2022 | $1,199 +3% | $16,000 |
| 2021 | $1,164 +3.6% | $16,000 |
| 2020 | $1,123 +12.6% | $16,000 |
| 2018 | $997 +970.6% | $16,000 |
| 2016 | $93 -89.8% | $16,000 |
| 2015 | $911 | $16,000 |
| 2014 | -- | $16,000 +100% |
| 2011 | -- | $8,000 |
| 2010 | -- | $8,000 |
Find assessor info on the county website
Monthly payment
Est. payment
Payment breakdown
Explore the cost of this home by adjusting the details. Changes won't be saved.Climate risks
Neighborhood: 16652
Nearby schools
Schools provided by the listing agent
- Elementary: Southside Elem
- Middle: Middle School
- High: Hunt High Sch
Source: Huntingdon County BOR. This data may not be complete. We recommend contacting the local school district to confirm school assignments for this home.


Similar homes
- $139,0003 bd1 ba1.2k sqft1120 Pennsylvania Ave, Huntingdon, PA 16652For Sale
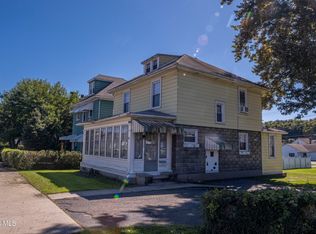 MLS ID #81433, The Gretchen Gunnett Team, Perry Wellington Realty, LLC. AHAR
- $178,0002 bd1 ba1.2k sqft10365 Petersburg Pike, Huntingdon, PA 16652For Sale
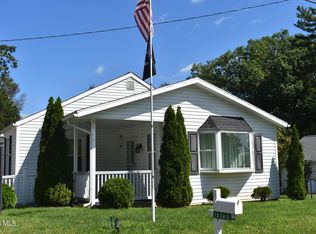 MLS ID #81212, Sabrina Bukowski, Perry Wellington Realty, LLC. AHAR
- $119,0003 bd1 ba1.2k sqft235 Mifflin St, Huntingdon, PA 16652For Sale
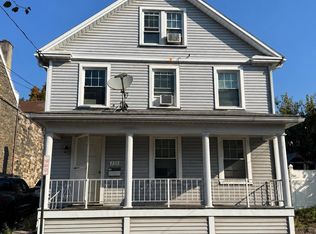 MLS ID #81687, Steven Carper, Realty One Group Landmark Johnstown. AHAR
- $129,9003 bd2 ba1.3k sqft613 Moore St, Huntingdon, PA 16652For Sale
 MLS ID #2820644, Sandy S. Kleckner. Huntingdon County BOR
- $139,9002 bd2 ba1.5k sqft1427 Moore St, Huntingdon, PA 16652For Sale
 MLS ID #PAHU2024498, Amy Doran, Realty One Group Landmark. Bright MLS
- $220,0002 bd1 ba1k sqft11000 Henderson Overlook Rd, Huntingdon, PA 16652For SaleMLS ID #PAHU2024744, Melissa Knepp, Coldwell Banker Realty. Bright MLS
- $240,0005 bd3 ba1.4k sqft214 2nd St, Huntingdon, PA 16652For SaleMLS ID #PAHU2024694, Taylor Walters, Realty One Group Landmark. Bright MLS
- $209,8003 bd1 ba953 sqft9470 Malley Run Dr, Huntingdon, PA 16652For SaleMLS ID #PAHU2024346, Kameron Starr, Starr and Associates Realty , LLC. Bright MLS
- $117,5001 bd1 ba1k sqft263 Standing Stone Ave, Huntingdon, PA 16652For SaleMLS ID #PAHU2024658, Mindy Bower, Keller Williams of Central PA. Bright MLS
- $188,0003 bd2 ba962 sqft21 E Halley St, Mount Union, PA 17066For SaleMLS ID #PAHU2024738, Alex Wert, Realty One Group Landmark. Bright MLS
- $210,0004 bd2 ba1.1k sqft314 Cromwell St, Orbisonia, PA 17243For SaleMLS ID #PAHU2024728, Kameron Starr, Starr and Associates Realty , LLC. Bright MLS
