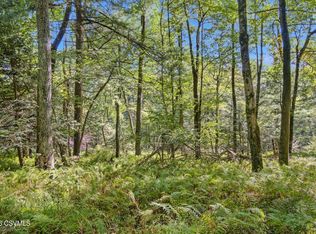
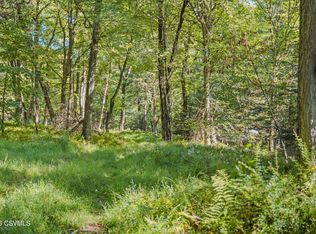
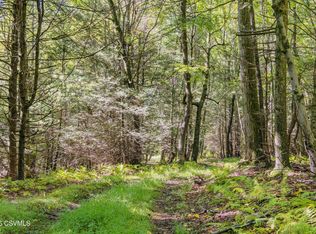
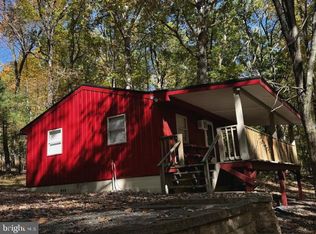
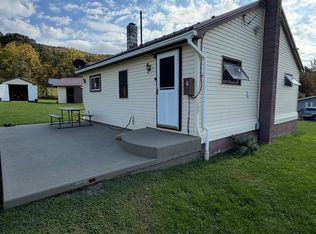
This property is going to onsite auction 11/21/2026 at 11:00 AM and is being sold with reserve. LISTED PRICE IS ONLY A SUGGESTED OPENING BID AND IS NOT INDICATIVE OF THE FINAL SALES PRICE WHICH WILL BE BY SELLER CONFIRMATION DAY OF AUCTION. Terms: Down payment of $35,000 required day of auction. Settlement on or before January 21, 2027. Transfer taxes to be paid by buyer. Real Estate taxes shall be prorated. 93+/- Acres with 2 cabins, this property offers exceptional recreational possibilities. Whether you are looking for a private weekend getaway, recreational property, or woodland investment. These parcels offer tremendous potential. Enjoy abundant wildlife, peaceful mountain surroundings and thousands of acres of state forest right at your doorstep. Cabin #1: Reclaimed & reconstructed early American hand hewn 2 story log cabin, stone cooking hearth, outdoor brick oven with pavilion for cooking and a generator for electric. Private well and a small stream. Cabin #2: Features 1 bedroom, 1 bathroom, kitchen, dining area, living room, porch, & deck overlooking the valley! Private well & generator for electric. Adjacent to Rothrock State Forest. Enrolled in conservation easement. Accessed by Copeland Spring Trail.
Additional parcels being auctioned same day- Parcel 2 - 37+/- Acres Woodland Parcel 3 - 42+/- Acres Woodland Parcel 4 - 34+/- Acres Woodland
For sale
$150,000
371 Copeland Spring Trl, Allensville, PA 17002
1beds
1,000sqft
Single Family Residence
Built in 1972
93.01 Acres Lot
$-- Zestimate®
$150/sqft
$-- HOA
What's special
Small streamStone cooking hearthPeaceful mountain surroundingsDeck overlooking the valleyDining area
- 16 days
- 2,441
- 223
Zillow last checked:
Listing updated:
Listed by:
MATTHEW S BERGEY 717-786-8000,
BEILER-CAMPBELL REALTORS 717-786-8000
Source: CSVBOR,MLS#: C-2810
Facts & features
Interior
Bedrooms & bathrooms
- Bedrooms: 1
- Bathrooms: 1
- 1/2 bathrooms: 1
- Main level bedrooms: 1
Bedroom 1
- Level: First
- Area: 154 Square Feet
- Dimensions: 11.00 x 14.00
Bathroom
- Level: First
- Area: 112 Square Feet
- Dimensions: 8.00 x 14.00
Dining room
- Level: First
- Area: 329 Square Feet
- Dimensions: 23.50 x 14.00
Kitchen
- Level: First
- Area: 168 Square Feet
- Dimensions: 12.00 x 14.00
Living room
- Level: First
- Area: 247 Square Feet
- Dimensions: 13.00 x 19.00
Heating
- Wood
Appliances
- Included: None
Features
- Basement: Piers
Interior area
- Total structure area: 1,000
- Total interior livable area: 1,000 sqft
- Finished area above ground: 1,000
- Finished area below ground: 0
Property
Parking
- Parking features: None
- Has attached garage: Yes
Features
- Patio & porch: Porch
Lot
- Size: 93.01 Acres
- Dimensions: 93.01
- Topography: No
Details
- Parcel number: 18,06 0134
- Zoning: none
- Zoning description: X
Construction
Type & style
- Home type: SingleFamily
- Architectural style: Cabin
- Property subtype: Single Family Residence
Materials
- Wood, Log
- Foundation: None
- Roof: Metal
Condition
- Year built: 1972
Utilities & green energy
- Sewer: None
- Water: Well
Community & HOA
Community
- Features: Stream, View
- Subdivision: 0-None
Location
- Region: Allensville
Financial & listing details
- Price per square foot: $150/sqft
- Tax assessed value: $31,720
- Annual tax amount: $1,849
- Date on market: 10/17/2026
Estimated market value
Not available
Estimated sales range
Not available
Not available
Price history
| Date | Event | Price |
|---|---|---|
| 10/17/2026 | Listed for sale | $150,000$150/sqft |
Source: CSVBOR #C-2810 Report a problem | ||
Public tax history
Tax history is unavailable.
Monthly payment
Est. payment
Payment breakdown
Explore the cost of this home by adjusting the details. Changes won't be saved.Climate risks
Neighborhood: 17002
Nearby schools
Schools provided by the listing agent
- District: Mifflin County
Source: CSVBOR. This data may not be complete. We recommend contacting the local school district to confirm school assignments for this home.
Similar homes
- $150,0001 bd1 ba1k sqft371 Copeland Spring Trl Parcel 1, Allensville, PA 17002Auction

 MLS ID #PAMF2053630, MATTHEW BERGEY, Beiler-Campbell Realtors-Quarryville. Bright MLS
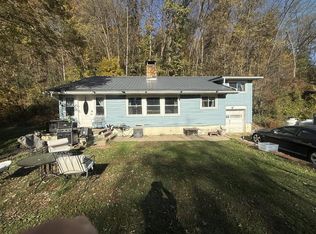
- $140,0002 bd1 ba1.1k sqft123 Country Club Rd, Mount Union, PA 17066For Sale
 MLS ID #2820760, Steven Mistretta. Huntingdon County BOR
- $195,0001 bd-- ba616 sqft82 Woodside Ln #Mc, Mc Veytown, PA 17051For Sale
 MLS ID #PAMF2053686, Richard A Smeltz, Smeltz and Aumiller Real Estate, LLC.. Bright MLS
- $144,9002 bd1 ba700 sqft3556 State Route 103 N, Lewistown, PA 17044For Sale
 MLS ID #PAMF2053662, Jo Ann Smith, Keller Williams Advantage Realty. Bright MLS
- $140,0003 bd1 ba958 sqft223 E Freedom Ave, Burnham, PA 17009For SaleMLS ID #PAMF2053730, JAY WHISTLER III, Century 21 Above and Beyond. Bright MLS
- $139,0003 bd1 ba1k sqft142 W Railroad St, Reedsville, PA 17084For SaleMLS ID #PAMF2053740, Jo Ann Smith, Keller Williams Advantage Realty. Bright MLS
- $139,9002 bd1 ba940 sqft5924 State Route 103 N, Lewistown, PA 17044For SaleMLS ID #PAMF2053706, Blake Hunter, Gold Key Real Estate & Appraising. Bright MLS
- $129,9003 bd1 ba1k sqft75 Hockenberry Ln, East Waterford, PA 17021For SaleMLS ID #PAPY2009842, Kristin Shetler, Iron Valley Real Estate of Central PA. Bright MLS
- $169,0001 bd1 ba1.1k sqft1615 Middle Rd, Lewistown, PA 17044For SaleMLS ID #PAMF2053708, Devin Bowersox, Realty One Group Landmark. Bright MLS
- $169,9002 bd1 ba950 sqft8427 Us Highway 522 S, Lewistown, PA 17044For SaleMLS ID #PAMF2053480, Olivia Wagner, Modern Homes Realty. Bright MLS
- $119,0002 bd2 ba1.2k sqft1703 Ferguson Valley Rd, Mc Veytown, PA 17051For SaleMLS ID #PAMF2053428, Taylor Walters, Realty One Group Landmark. Bright MLS
- $188,0003 bd2 ba962 sqft21 E Halley St, Mount Union, PA 17066For SaleMLS ID #PAHU2024738, Alex Wert, Realty One Group Landmark. Bright MLS
- $157,0003 bd2 ba1.2k sqft1107 Pike St, Huntingdon, PA 16652For SaleMLS ID #PAHU2024490, Jo Wakefield, Starr and Associates Realty , LLC. Bright MLS
- $194,9004 bd3 ba1.4k sqft726 W 5th St, Lewistown, PA 17044For SaleMLS ID #PAMF2053712, Lukas Rhodes, Rhodes Team Inc.. Bright MLS
- $117,5001 bd1 ba1k sqft263 Standing Stone Ave, Huntingdon, PA 16652For SaleMLS ID #PAHU2024658, Mindy Bower, Keller Williams of Central PA. Bright MLS
