Charming A-Frame Living Near Lewistown Country Club! If you're looking for something a little different, this unique 1-bedroom, 1-bath A-frame is full of character and ready to welcome its next owner! Featuring recent updates throughout, this cozy home offers comfortable living with a distinctive design that sets it apart from the ordinary. Whether you're searching for a primary residence, a weekend getaway, or your next investment opportunity, this property offers plenty of possibilities! With its unique A-frame design and convenient location near Lewistown Country Club, this property could also present an exciting opportunity for those exploring a traditional rental, Airbnb, or short-term rental investment. Outside, you'll find not one, but TWO storage sheds, perfect for additional storage, hobbies, a workshop, or even the ultimate "He Shed" and "She Shed" setup! Conveniently located just a short drive from local amenities, this charming property combines simplicity, functionality, and personality. Whether you're looking for a cozy place to call home or an opportunity to expand your real estate portfolio, this one is worth a look! Schedule your private showing today! *Buyer is responsible for independently verifying all zoning regulations, permitted uses, short-term and long-term rental restrictions, licensing requirements, and any applicable municipal ordinances. No representations or guarantees are made regarding rental eligibility or potential income.* One or more photos have been virtually staged or digitally altered for illustrative purposes
For sale
Price cut: $5K (11/9)
$164,000
1615 Middle Rd, Lewistown, PA 17044
1beds
1,132sqft
Single Family Residence
Built in 1976
956 Square Feet Lot
$-- Zestimate®
$145/sqft
$-- HOA
What's special
Full of characterUnique a-frame designTwo storage shedsCozy home
- --
- on Zillow
- 1,479
- views
- 68
- saves
Zillow last checked:
Listing updated:
Listed by:
Devin Bowersox 717-343-5848,
Realty One Group Landmark 7244275801
Source: Bright MLS,MLS#: PAMF2053708
Facts & features
Interior
Bedrooms & bathrooms
- Bedrooms: 1
- Bathrooms: 1
- Full bathrooms: 1
- Main level bathrooms: 1
- Main level bedrooms: 1
Basement
- Area: 0
Heating
- Baseboard, Electric
Cooling
- Window Unit(s), Electric
Appliances
- Included: Electric Water Heater
Features
- Ceiling Fan(s)
- Has basement: No
- Has fireplace: No
Interior area
- Total structure area: 1,132
- Total interior livable area: 1,132 sqft
- Finished area above ground: 1,132
- Finished area below ground: 0
Property
Parking
- Total spaces: 1
- Parking features: Gravel, Driveway, Attached Carport
- Carport spaces: 1
- Has uncovered spaces: Yes
Accessibility
- Accessibility features: None
Features
- Levels: Two
- Stories: 2
- Patio & porch: Deck
- Pool features: None
- Frontage length: Road Frontage: 75
Lot
- Size: 956 Square Feet
- Dimensions: 150
Details
- Additional structures: Above Grade, Below Grade
- Parcel number: 17 ,350714,000
- Zoning: RES
- Special conditions: Standard
Construction
Type & style
- Home type: SingleFamily
- Architectural style: A-Frame
- Property subtype: Single Family Residence
Materials
- Vinyl Siding
- Foundation: Crawl Space
- Roof: Shingle
Condition
- New construction: No
- Year built: 1976
Utilities & green energy
- Sewer: Public Sewer
- Water: Public
Community & HOA
Community
- Subdivision: None Available
HOA
- Has HOA: No
Location
- Region: Lewistown
- Municipality: GRANVILLE TWP
Financial & listing details
- Price per square foot: $145/sqft
- Tax assessed value: $25,300
- Annual tax amount: $1,606
- Date on market: 10/24/2026
- Listing agreement: Exclusive Right To Sell
- Inclusions: Propane Gas Log Stove Ceiling Fan Shed Gazebo
- Ownership: Fee Simple
Estimated market value
Not available
Estimated sales range
Not available
Not available
Price history
| Date | Event | Price |
|---|---|---|
| 11/9/2026 | Price change | $164,000-3%$145/sqft |
Source:  Bright MLS #PAMF2053708 Report a problem | ||
| 11/1/2026 | Price change | $169,000-6.1%$149/sqft |
Source: Bright MLS #PAMF2053708 Report a problem | ||
| 10/24/2026 | Price change | $179,900+0.5%$159/sqft |
Source: Bright MLS #PAMF2053708 Report a problem | ||
| 10/14/2026 | Listed for sale | $179,000+208.6%$158/sqft |
Source: Owner Report a problem | ||
| 6/26/2013 | Sold | $58,000$51/sqft |
Source: Public Record Report a problem | ||
Public tax history
| Year | Property taxes | Tax assessment |
|---|---|---|
| 2025 | $1,606 | $25,300 |
| 2024 | $1,606 | $25,300 |
| 2023 | $1,606 +3.3% | $25,300 |
| 2022 | $1,555 | $25,300 |
| 2021 | $1,555 +2.4% | $25,300 +0.6% |
| 2019 | $1,519 | $25,150 |
| 2018 | $1,519 | $25,150 |
| 2017 | -- | $25,150 |
| 2016 | -- | $25,150 |
| 2015 | -- | $25,150 |
| 2012 | -- | $25,150 |
| 2011 | -- | $25,150 |
Find assessor info on the county website
Monthly payment
Est. payment
Payment breakdown
Explore the cost of this home by adjusting the details. Changes won't be saved.Climate risks
Neighborhood: 17044
Nearby schools
Schools provided by the listing agent
- District: Mifflin County
Source: Bright MLS. This data may not be complete. We recommend contacting the local school district to confirm school assignments for this home.
Similar homes
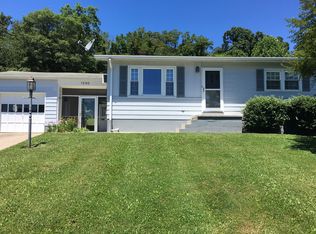
- $135,0002 bd1 ba1.3k sqft451 Caldwell Hill Rd, Lewistown, PA 17044For Sale By Owner
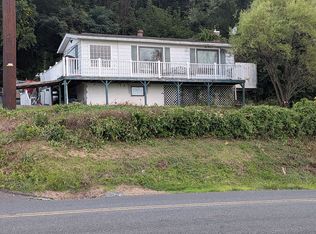
- $169,9002 bd1 ba950 sqft8427 Us Highway 522 S, Lewistown, PA 17044For Sale
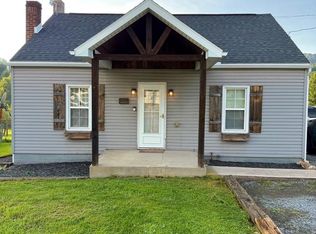
 MLS ID #PAMF2053480, Olivia Wagner, Modern Homes Realty. Bright MLS
- $184,9003 bd2 ba1.3k sqft33 Jewel St, Lewistown, PA 17044For Sale
 MLS ID #PAMF2053418, JOSHUA FULTZ, Jack Gaughen Network Services Hower & Associates. Bright MLS
- $134,9002 bd1 ba700 sqft3556 State Route 103 N, Lewistown, PA 17044For Sale
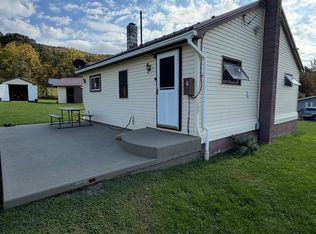 MLS ID #PAMF2053662, Jo Ann Smith, Keller Williams Advantage Realty. Bright MLS
- $224,9001 bd1 ba851 sqft908 Blue Mountain Dr, Lewistown, PA 17044For SaleMLS ID #PAMF2053758, Tim Flanagan, Kissinger, Bigatel & Brower. Bright MLS
- $134,9002 bd1 ba940 sqft5924 State Route 103 N, Lewistown, PA 17044For SaleMLS ID #PAMF2053706, Blake Hunter, Gold Key Real Estate & Appraising. Bright MLS
- $172,5003 bd2 ba1.4k sqft157 W 4th St, Lewistown, PA 17044For SaleMLS ID #PAMF2053632, Mark Eddy, Gold Key Real Estate & Appraising. Bright MLS
- $194,9004 bd3 ba1.4k sqft726 W 5th St, Lewistown, PA 17044For SaleMLS ID #PAMF2053712, Lukas Rhodes, Rhodes Team Inc.. Bright MLS
- $175,0003 bd2 ba1.2k sqft87 Denholm Rd, Mifflintown, PA 17059For SaleMLS ID #PAJT2013032, Judith Spece-Wright, Century 21 Above and Beyond. Bright MLS
- $194,5003 bd2 ba1.6k sqft117 S Walnut St, Lewistown, PA 17044For SaleMLS ID #PAMF2053716, Cassandra Spelas, Keller Williams Advantage Realty. Bright MLS
- $120,0003 bd2 ba1k sqft144 W 4th St, Lewistown, PA 17044For SaleMLS ID #PAMF2053574, Taylor Walters, Realty One Group Landmark. Bright MLS
- $150,0001 bd1 ba1k sqft371 Copeland Spring Trl Parcel 1, Allensville, PA 17002AuctionMLS ID #PAMF2053630, MATTHEW BERGEY, Beiler-Campbell Realtors-Quarryville. Bright MLS
- $114,9002 bd1 ba992 sqft206 S Spruce St, Lewistown, PA 17044For SaleMLS ID #PAMF2053544, Devin Bowersox, Realty One Group Landmark. Bright MLS
- $139,0003 bd1 ba1k sqft142 W Railroad St, Reedsville, PA 17084For SaleMLS ID #PAMF2053740, Jo Ann Smith, Keller Williams Advantage Realty. Bright MLS
- $159,0003 bd2 ba1.5k sqft112 S Ridge St, Burnham, PA 17009For SaleMLS ID #PAMF2053076, Ryan Reichenbach, Kish Creek Realty. Bright MLS
- $195,0001 bd-- ba616 sqft82 Woodside Ln #Mc, Mc Veytown, PA 17051For SaleMLS ID #PAMF2053686, Richard A Smeltz, Smeltz and Aumiller Real Estate, LLC.. Bright MLS
- $89,0003 bd2 ba1.3k sqft78 N Pine St, Lewistown, PA 17044For SaleMLS ID #PAMF2053434, Jo Ann Smith, Keller Williams Advantage Realty. Bright MLS
