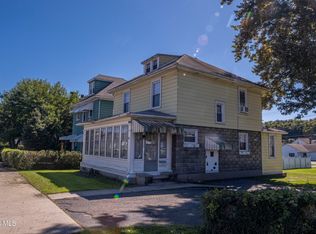
Don’t miss this nicely renovated home at a great price! Conveniently located close to town, this home offers the best of both worlds—easy access to everyday amenities with plenty of space to spread out and enjoy. The home features several nice updates, including new mini-splits, an updated kitchen with stainless steel appliances and a 6 burner gas range and a beautifully remodeled bathroom. Upstairs, in addition to the large bedroom there is a second room serving as a walkthrough room that could offer flexibility for an office, dressing area, or extra sleeping space. Outside, you’ll love the large backyard that backs to open fields, providing added privacy and a large covered porch with plenty of room to relax, entertain, or enjoy the outdoors. Come take a look and see all this home has to offer!
For sale
Price cut: $2.5K (11/2)
$117,500
263 Standing Stone Ave, Huntingdon, PA 16652
1beds
1,000sqft
Single Family Residence
Built in 1950
0.34 Acres Lot
$113,600 Zestimate®
$118/sqft
$-- HOA
What's special
Beautifully remodeled bathroomLarge bedroomAdded privacy
- 39 days
- 480
- 18
Likely to sell faster than
Zillow last checked:
Listing updated:
Listed by:
Mindy Bower 717-226-8547,
Keller Williams of Central PA 7177614300
Source: Bright MLS,MLS#: PAHU2024658
Facts & features
Interior
Bedrooms & bathrooms
- Bedrooms: 1
- Bathrooms: 1
- Full bathrooms: 1
- Main level bathrooms: 1
Heating
- Heat Pump, Electric
Cooling
- Ductless, Electric
Appliances
- Included: Dishwasher, Oven/Range - Gas, Stainless Steel Appliance(s), Water Heater
Features
- Basement: Partial
- Has fireplace: No
Interior area
- Total structure area: 1,000
- Total interior livable area: 1,000 sqft
- Finished area above ground: 1,000
Property
Parking
- Total spaces: 3
- Parking features: Crushed Stone, Driveway
- Uncovered spaces: 3
Accessibility
- Accessibility features: None
Features
- Levels: Two
- Stories: 2
- Pool features: None
Lot
- Size: 0.34 Acres
Details
- Additional structures: Above Grade
- Parcel number: 170312
- Zoning: RESIDENTIAL
- Special conditions: Standard
Construction
Type & style
- Home type: SingleFamily
- Architectural style: Traditional
- Property subtype: Single Family Residence
Materials
- Aluminum Siding, Frame
- Foundation: Block
- Roof: Shingle
Condition
- New construction: No
- Year built: 1950
Utilities & green energy
- Electric: 200+ Amp Service
- Sewer: Public Sewer
- Water: Public
Community & HOA
Community
- Subdivision: None Available
HOA
- Has HOA: No
Location
- Region: Huntingdon
- Municipality: HUNTINGDON BORO
Financial & listing details
- Price per square foot: $118/sqft
- Tax assessed value: $11,000
- Annual tax amount: $919
- Date on market: 9/25/2026
- Listing agreement: Exclusive Right To Sell
- Listing terms: Cash,Conventional,FHA
- Inclusions: Range, Dishwasher, Washer, Dryer
- Exclusions: Refrigerator
- Ownership: Fee Simple
Estimated market value
$113,600
$107,000 - $119,000
$890/mo
Price history
| Date | Event | Price |
|---|---|---|
| 11/2/2026 | Price change | $117,500-2.1%$118/sqft |
Source:  Bright MLS #PAHU2024658 Report a problem | ||
| 9/25/2026 | Listed for sale | $120,000+66.4%$120/sqft |
Source: Bright MLS #PAHU2024658 Report a problem | ||
| 1/31/2020 | Sold | $72,100-3.7%$72/sqft |
Source: Public Record Report a problem | ||
| 12/6/2019 | Listed for sale | $74,900$75/sqft |
Source: Apex Realty Group #2815102 Report a problem | ||
Public tax history
| Year | Property taxes | Tax assessment |
|---|---|---|
| 2024 | $916 +10.4% | $8,800 |
| 2023 | $829 +2.5% | $8,800 |
| 2022 | $809 +2.4% | $8,800 |
| 2021 | $790 +2.9% | $8,800 |
| 2020 | $767 +12.8% | $8,800 |
| 2018 | $680 +5.6% | $8,800 |
| 2016 | $644 +1.7% | $8,800 |
| 2015 | $633 | $8,800 |
| 2014 | -- | $8,800 |
Find assessor info on the county website
Monthly payment
Est. payment
Payment breakdown
Explore the cost of this home by adjusting the details. Changes won't be saved.Climate risks
Neighborhood: 16652
Nearby schools
Schools provided by the listing agent
- District: Huntingdon Area
Source: Bright MLS. This data may not be complete. We recommend contacting the local school district to confirm school assignments for this home.
- $19,9204 bd-- ba640 sqft259 Standing Stone Ave, Huntingdon, PA 16652Off Market
- $2,960-- bd-- ba-- sqft267 Standing Stone Ave, Huntingdon, PA 16652Off Market
- $18,0803 bd-- ba1.6k sqft267 Standing Stone Ave, Huntingdon, PA 16652Off Market
- $4,480-- bd-- ba-- sqft260 Standing Stone Ave, Huntingdon, PA 16652Off Market
Similar homes
- $112,4003 bd2 ba1.2k sqft716 5th St, Huntingdon, PA 16652For Sale
 MLS ID #2820698, Heather Ledford. Huntingdon County BOR
- $118,5002 bd1 ba884 sqft1819 Washington St, Huntingdon, PA 16652For Sale
 MLS ID #2820717, R. Scott Merrell. Huntingdon County BOR
- $139,0003 bd1 ba1.2k sqft1120 Pennsylvania Ave, Huntingdon, PA 16652For Sale
 MLS ID #81433, The Gretchen Gunnett Team, Perry Wellington Realty, LLC. AHAR
- $139,9003 bd2 ba1.3k sqft613 Moore St, Huntingdon, PA 16652For Sale
 MLS ID #2820644, Sandy S. Kleckner. Huntingdon County BOR
- $157,0003 bd2 ba1.2k sqft1107 Pike St, Huntingdon, PA 16652For Sale
 MLS ID #PAHU2024490, Jo Wakefield, Starr and Associates Realty , LLC. Bright MLS
- $119,0002 bd2 ba1.2k sqft1703 Ferguson Valley Rd, Mc Veytown, PA 17051For SaleMLS ID #PAMF2053428, Taylor Walters, Realty One Group Landmark. Bright MLS
- $150,0001 bd1 ba1k sqft371 Copeland Spring Trl Parcel 1, Allensville, PA 17002AuctionMLS ID #PAMF2053630, MATTHEW BERGEY, Beiler-Campbell Realtors-Quarryville. Bright MLS
- $99,9003 bd1 ba980 sqft2273 Entriken Cemetery Rd, Entriken, PA 16638For SaleMLS ID #PAHU2024484, Bob Hickey, RE/MAX Realty Agency, Inc.. Bright MLS
- $135,0003 bd1 ba1.3k sqft240 Gates Hill Rd, Tyrone, PA 16686For SaleMLS ID #PABR2016300, Mr. Derek Greene, The Greene Realty Group. Bright MLS
- $98,1011 bd1 ba1.3k sqft5840 Tram Rd, Petersburg, PA 16669For SaleMLS ID #PAHU2023982, Michael V. Sleeth, Howard Hanna Bardell Realty. Bright MLS
- $139,9002 bd1 ba1.3k sqft366 Ridgley St, Orbisonia, PA 17243For SaleMLS ID #PAHU2024290, Abbey Hobble, Starr and Associates Realty , LLC. Bright MLS
