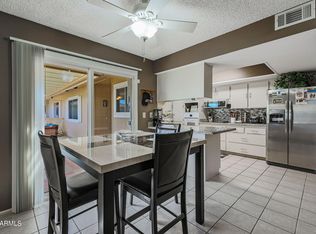
Welcome to your ideal retirement haven in the active adult Sun City! This charming Gemini home offers 2 beds, 2 baths, and a 1-car garage w/cabinetry. A lovely front porch will greet you upon arrival! The inviting interior features designer paint, stylish light fixtures, and tile & laminate flooring in all the right places. You'll love the semi-open layout, with a cozy fireplace & plantation shutters, which perfectly balances privacy and connectivity! The impressive kitchen boasts granite counters, a pantry, mosaic tile backsplash, a breakfast bar, and white shaker cabinetry w/pull-out drawers & see-thru cupboards. The main bedroom has a walk-in closet and a private bathroom w/travertine tiled shower. If you want to relax w/out worrying about the weather, the screened-in patio awaits you! Sun City is a vibrant 55+ Community with seven recreation centers offering pools, fitness facilities, and an array of clubs and social activities. Residents enjoy eight golf courses, along with tennis, pickleball, bocce, and trails for outdoor fun. It also includes craft studios, special events, and catch-and-release fishing at Lakeview's scenic lake. Nearby medical facilities and wellness programs add convenience, while local shopping & dining make everyday living easy. Sun City is ideal for active, social retirees seeking a lively and engaging lifestyle. Don't miss this opportunity!
Sold for $269,000
$269,000
11123 W CAMEO Drive, Sun City, AZ 85351
2beds
2baths
1,204sqft
Single Family Residence
Built in 1973
-- sqft lot
$237,900 Zestimate®
$223/sqft
$1,387 Estimated rent
Home value
$237,900
$219,000 - $257,000
$1,387/mo
Zestimate® history
Owner options
List your home for rent
$1,387/mo
Rent Zestimate®
Find your next renter with Zillow Rental Manager. Plus, with online applications, you can quickly screen prospective tenants – for free.
$1,387/mo
Rent Zestimate®
Refinance and save
$1,839/mo
Est. payment
Refinancing to a lower rate could help reduce your monthly payments and save thousands over the life of the loan.
$1,839/mo
Est. payment
Explore your selling options
Work with a Zillow partner agent
Leverage their expertise and Zillow's premium Showcase listings to get your home seen by more buyers.
Get startedList with your own agent
Get your home in front of millions of buyers by listing it on Zillow.
Learn how to do itSell it yourself
Take full control of how buyers see your home on Zillow by listing For Sale by Owner (FSBO).
List your homeWhat's special
Cozy fireplaceStylish light fixturesBreakfast barMosaic tile backsplashWhite shaker cabinetryScreened-in patioPlantation shutters
Zillow last checked:
Listing updated:
Listed by:
Carin S Nguyen 623-223-1663,
Real Broker,
Patty O'Keefe 623-694-5718,
Real Broker
Bought with:
Amberleigh Napolez, SA693304000
Howe Realty
Source: ARMLS,MLS#: 6782891
Facts & features
Interior
Bedrooms & bathrooms
- Bedrooms: 2
- Bathrooms: 2
Heating
- Electric
Cooling
- Central Air, Ceiling Fan(s)
Appliances
- Included: Electric Cooktop
Features
- High Speed Internet, Granite Counters, Eat-in Kitchen, Breakfast Bar, 9+ Flat Ceilings, No Interior Steps, Pantry, 3/4 Bath Master Bdrm
- Flooring: Laminate, Tile
- Windows: Solar Screens, Double Pane Windows
- Has basement: No
- Common walls with other units/homes: 1 Common Wall
Interior area
- Total structure area: 1,204
- Total interior livable area: 1,204 sqft
Property
Parking
- Total spaces: 1
- Parking features: Extended Length Garage, Direct Access, Attch'd Gar Cabinets, Golf Cart Garage
- Garage spaces: 1
Accessibility
- Accessibility features: Zero-Grade Entry
Features
- Stories: 1
- Exterior features: Screened in Patio(s)
- Pool features: None
- Spa features: None
- Fencing: Block
Lot
- Size: 381 Square Feet
- Features: Grass Front, Grass Back, Auto Timer H2O Front
Details
- Parcel number: 20090699
- Special conditions: Age Restricted (See Remarks)
Construction
Type & style
- Home type: MultiFamily
- Architectural style: Ranch
- Property subtype: Single Family Residence
- Attached to another structure: Yes
Materials
- Brick Veneer, Wood Frame, Painted, Brick
- Roof: Composition
Condition
- Year built: 1973
Details
- Builder name: Del Webb
Utilities & green energy
- Sewer: Private Sewer
- Water: City Water
Community & HOA
Community
- Features: Golf, Community Spa, Community Spa Htd, Community Pool, Community Media Room, Tennis Court(s), Biking/Walking Path, Fitness Center
- Subdivision: SUN CITY UNIT 17G
HOA
- Has HOA: Yes
- Services included: Sewer, Pest Control, Maintenance Grounds, Other (See Remarks), Front Yard Maint, Trash, Water, Maintenance Exterior
- HOA fee: $275 monthly
- HOA name: ALTA VISTA
- HOA phone: 623-933-9338
Location
- Region: Sun City
Financial & listing details
- Price per square foot: $223/sqft
- Tax assessed value: $189,200
- Annual tax amount: $731
- Date on market: 11/20/2025
- Cumulative days on market: 18 days
- Listing terms: Cash,Conventional,FHA,VA Loan
- Ownership: Fee Simple
Price history
| Date | Event | Price |
|---|---|---|
| 12/20/2024 | Sold | $269,000$223/sqft |
Source:  ARMLS #6782891 Report a problem ARMLS #6782891 Report a problem | ||
| 12/1/2024 | Pending sale | $269,000$223/sqft |
Source: ARMLS #6782891 Report a problem | ||
| 11/12/2024 | Listed for sale | $269,000+43.9%$223/sqft |
Source: ARMLS #6782891 Report a problem | ||
| 3/2/2020 | Sold | $187,000$155/sqft |
Source: ARMLS #6019575 Report a problem | ||
| 1/4/2020 | Listed for sale | $187,000+10%$155/sqft |
Source: Coldwell Banker Residential Brokerage #6019575 Report a problem | ||
| 9/25/2018 | Sold | $170,000-7.9%$141/sqft |
Source: Public Record Report a problem | ||
| 8/10/2018 | Listed for sale | $184,500$153/sqft |
Source: DPR Realty LLC #5805251 Report a problem | ||
Public tax history
| Year | Property taxes | Tax assessment |
|---|---|---|
| 2025 | $248 +4.9% | $18,920 -8.2% |
| 2024 | $236 +1.7% | $20,620 +163.2% |
| 2023 | $232 -64.2% | $7,834 -44.6% |
| 2022 | $650 +0.4% | $14,130 +2.6% |
| 2021 | $647 +1.7% | $13,770 +29.2% |
| 2020 | $636 +14.4% | $10,660 +9% |
| 2019 | $556 | $9,780 +19.1% |
| 2018 | $556 +3.9% | $8,210 +8.3% |
| 2017 | $535 +11.7% | $7,580 +20.7% |
| 2016 | $479 +4.3% | $6,280 -6.4% |
| 2015 | $459 | $6,710 +32.9% |
| 2014 | -- | $5,050 -3.8% |
| 2013 | -- | $5,250 -9.5% |
| 2012 | -- | $5,800 -2.5% |
| 2011 | -- | $5,950 |
| 2010 | -- | $5,950 |
| 2009 | -- | $5,950 |
| 2008 | -- | $5,950 |
| 2007 | -- | $5,950 |
| 2006 | -- | $5,950 |
| 2005 | -- | $5,950 |
| 2004 | -- | $5,950 |
| 2003 | -- | $5,950 -6.3% |
| 2002 | -- | $6,350 |
Find assessor info on the county website
Neighborhood: 85351
Nearby homes
- $237,0002 bd2 ba1.2k sqft11121 W Cameo Dr, Sun City, AZ 85351Sold
- $235,0002 bd2 ba1.6k sqft11125 W Cameo Dr, Sun City, AZ 85351Sold

- $259,0002 bd2 ba1.6k sqft11127 W Cameo Dr, Sun City, AZ 85351Off Market
- $263,1002 bd2 ba1.6k sqft11119 W Cameo Dr, Sun City, AZ 85351Off Market

- $230,0002 bd2 ba1.2k sqft14211 N Palm Ridge Dr W, Sun City, AZ 85351Sold
- $205,0002 bd1 ba1.2k sqft14213 N Palm Ridge Dr, Sun City, AZ 85351Sold
- $238,4002 bd2 ba1.6k sqft11117 W Cameo Dr, Sun City, AZ 85351Off Market
- $312,5002 bd2 ba1.6k sqft11126 W Cameo Dr, Sun City, AZ 85351Sold
Nearby schools
GreatSchools rating
- 3/10Discover UGrades: K-6Distance: 0.7 mi
- 4/10Thompson Ranch Elementary SchoolGrades: PK-8Distance: 0.9 mi
- 6/10Arizona Charter AcademyGrades: K-12Distance: 2.8 mi
Get a cash offer in 3 minutes
Find out how much your home could sell for in as little as 3 minutes with a no-obligation cash offer.
Estimated market value
$237,900
Get a cash offer in 3 minutes
Find out how much your home could sell for in as little as 3 minutes with a no-obligation cash offer.
Estimated market value
$237,900
- Arizona
- Maricopa County
- Sun City
- 85351
- 11123 W CAMEO Drive
Nearby cities
Nearby neighborhoods
Nearby zip codes
Other Sun City Topics
