Clean, freshly painted PA13! New roof 2024! New carpet 2024! Lovely courtyard in a quiet nook of Phase 2 Sun City! Close to rec centers, medical facilities, golf, you name it! Solar tubes make it so light and inviting! Beautiful covered patio is so inviting! Bathroom vanity and light replaced 2024, and bathtub refinished! 1.5 car garage is also freshly painted inside! Master bedroom has large walk-in closet! Enjoy!
Sold for $205,000
$205,000
14213 N Palm Ridge Drive, Sun City, AZ 85351
2beds
1baths
1,207sqft
Apartment
Built in 1973
-- sqft lot
$179,200 Zestimate®
$170/sqft
$1,322 Estimated rent
Home value
$179,200
$167,000 - $192,000
$1,322/mo
Zestimate® history
Owner options
List your home for rent
$1,322/mo
Rent Zestimate®
Find your next renter with Zillow Rental Manager. Plus, with online applications, you can quickly screen prospective tenants – for free.
$1,322/mo
Rent Zestimate®
Refinance and save
$1,434/mo
Est. payment
Refinancing to a lower rate could help reduce your monthly payments and save thousands over the life of the loan.
$1,434/mo
Est. payment
Explore your selling options
Work with a Zillow partner agent
Leverage their expertise and Zillow's premium Showcase listings to get your home seen by more buyers.
Get startedList with your own agent
Get your home in front of millions of buyers by listing it on Zillow.
Learn how to do itSell it yourself
Take full control of how buyers see your home on Zillow by listing For Sale by Owner (FSBO).
List your homeWhat's special
Zillow last checked:
Listing updated:
Listed by:
Josh Hintzen 480-356-5657,
Real Broker,
Erin McKampson 602-550-9766,
Real Broker
Bought with:
James McDermed, SA665847000
West USA Realty
Source: ARMLS,MLS#: 6736716
Facts & features
Interior
Bedrooms & bathrooms
- Bedrooms: 2
- Bathrooms: 1
Heating
- Electric
Cooling
- Central Air, Ceiling Fan(s)
Appliances
- Included: Electric Cooktop
Features
- High Speed Internet, Eat-in Kitchen, 9+ Flat Ceilings, No Interior Steps, Pantry, Full Bth Master Bdrm, Laminate Counters
- Flooring: Carpet, Tile
- Windows: Skylight(s), Solar Screens
- Has basement: No
- Common walls with other units/homes: Two Common Walls
Interior area
- Total structure area: 1,207
- Total interior livable area: 1,207 sqft
Property
Parking
- Total spaces: 1.5
- Parking features: Unassigned, Garage Door Opener, Direct Access, Attch'd Gar Cabinets
- Garage spaces: 1.5
Accessibility
- Accessibility features: Bath Grab Bars
Features
- Stories: 1
- Patio & porch: Covered
- Exterior features: Screened in Patio(s)
- Pool features: None
- Spa features: None
- Fencing: Block
Lot
- Features: Gravel/Stone Front, Gravel/Stone Back
Details
- Parcel number: 20090726
- Special conditions: Age Restricted (See Remarks)
Construction
Type & style
- Home type: Apartment
- Property subtype: Apartment
- Attached to another structure: Yes
Materials
- Wood Frame, Painted
- Roof: Foam
Condition
- Year built: 1973
Details
- Builder name: Del Webb
Utilities & green energy
- Sewer: Public Sewer
- Water: Pvt Water Company
Green energy
- Energy efficient items: Solar Tubes
Community & HOA
Community
- Features: Racquetball, Golf, Community Spa Htd, Tennis Court(s), Fitness Center
- Subdivision: SUN CITY UNIT 17H
HOA
- Has HOA: Yes
- Services included: Insurance, Sewer, Pest Control, Maintenance Grounds, Front Yard Maint, Trash, Water, Maintenance Exterior
- HOA fee: $235 monthly
- HOA name: Colby Management
- HOA phone: 623-977-3860
Location
- Region: Sun City
Financial & listing details
- Price per square foot: $170/sqft
- Tax assessed value: $171,500
- Annual tax amount: $535
- Date on market: 11/18/2025
- Cumulative days on market: 8 days
- Listing terms: Cash,Conventional,FHA,VA Loan
- Ownership: Fee Simple
Price history
| Date | Event | Price |
|---|---|---|
| 9/10/2024 | Sold | $205,000+2.6%$170/sqft |
Source:  ARMLS #6736716 Report a problem ARMLS #6736716 Report a problem | ||
| 8/4/2024 | Pending sale | $199,900$166/sqft |
Source: ARMLS #6736716 Report a problem | ||
| 7/27/2024 | Listed for sale | $199,900-5.5%$166/sqft |
Source: ARMLS #6736716 Report a problem | ||
| 12/29/2021 | Sold | $211,500+11.3%$175/sqft |
Source: ARMLS #6327348 Report a problem | ||
| 12/9/2021 | Contingent | $190,000$157/sqft |
Source: ARMLS #6327348 Report a problem | ||
| 12/4/2021 | Listed for sale | $190,000+196.9%$157/sqft |
Source: ARMLS #6327348 Report a problem | ||
| 5/6/1998 | Sold | $64,000$53/sqft |
Source: Public Record Report a problem | ||
Public tax history
| Year | Property taxes | Tax assessment |
|---|---|---|
| 2025 | $214 +4.9% | $17,150 -8.7% |
| 2024 | $204 +1.7% | $18,780 +177.6% |
| 2023 | $201 -60.5% | $6,764 -48.2% |
| 2022 | $508 +9.2% | $13,060 +144.1% |
| 2021 | $465 -3.5% | $5,350 |
| 2020 | $482 -0.2% | $5,350 |
| 2019 | $483 | $5,350 |
| 2018 | $483 +3.8% | $5,350 -24.6% |
| 2017 | $466 +12.6% | $7,100 +32.7% |
| 2016 | $414 +3.7% | $5,350 |
| 2015 | $399 | $5,350 +22.7% |
| 2014 | -- | $4,360 -2% |
| 2013 | -- | $4,450 -16.8% |
| 2012 | -- | $5,350 |
| 2011 | -- | $5,350 |
| 2010 | -- | $5,350 |
| 2009 | -- | $5,350 |
| 2008 | -- | $5,350 |
| 2007 | -- | $5,350 |
| 2006 | -- | $5,350 |
| 2005 | -- | $5,350 |
| 2004 | -- | $5,350 |
| 2003 | -- | $5,350 -2.7% |
| 2002 | -- | $5,500 |
Find assessor info on the county website
Neighborhood: 85351
Nearby homes
- $230,0002 bd2 ba1.2k sqft14211 N Palm Ridge Dr W, Sun City, AZ 85351Sold

- $190,0002 bd1 ba1.2k sqft14219 N Palm Ridge Dr W, Sun City, AZ 85351Pending

- $193,3002 bd1 ba1.2k sqft14225 N Palm Ridge Dr W, Sun City, AZ 85351Off Market
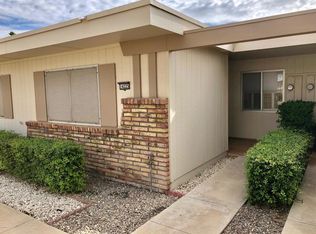
- $262,0002 bd2 ba1.3k sqft14209 N Palm Ridge Dr W, Sun City, AZ 85351Sold
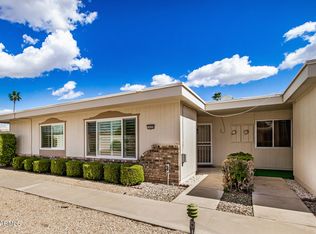
- $236,5002 bd2 ba1.2k sqft14203 N Palm Ridge Dr W, Sun City, AZ 85351Sold
- $269,0002 bd2 ba1.2k sqft11123 W Cameo Dr, Sun City, AZ 85351Sold
- $237,0002 bd2 ba1.2k sqft11121 W Cameo Dr, Sun City, AZ 85351Sold
- $193,1002 bd2 ba1.2k sqft14215 N Palm Ridge Dr W, Sun City, AZ 85351Off Market
Nearby schools
GreatSchools rating
- 3/10Discover UGrades: K-6Distance: 0.7 mi
- 4/10Thompson Ranch Elementary SchoolGrades: PK-8Distance: 0.9 mi
- 6/10Arizona Charter AcademyGrades: K-12Distance: 2.8 mi
Get a cash offer in 3 minutes
Find out how much your home could sell for in as little as 3 minutes with a no-obligation cash offer.
Estimated market value
$179,200
Get a cash offer in 3 minutes
Find out how much your home could sell for in as little as 3 minutes with a no-obligation cash offer.
Estimated market value
$179,200
- Arizona
- Maricopa County
- Sun City
- 85351
- 14213 N Palm Ridge Drive
Nearby cities
Nearby neighborhoods
Nearby zip codes
Other Sun City Topics
