Stop! Look no further! This former model home is ideally situated within the resort-style community of Esplanade at Artisan Lakes. This elegantly designed two-bedroom, two-bath residence, complete with a flex space, is tailored to meet your lifestyle needs. Upon entering, you are greeted by an inviting front porch that leads into a foyer, seamlessly connecting to the heart of the home. The spacious, open-concept floor plan features a living and dining area that flows effortlessly into the kitchen. The large kitchen is equipped with stainless steel appliances, a cooktop, a built-in oven, a walk-in pantry, and a beautiful island with a breakfast bar. Adjacent to the kitchen, a flex space with a tray ceiling offers versatile potential for a formal dining room or a study/den. A secondary bedroom and full bathroom are conveniently located at the front of the home, while the primary bedroom is thoughtfully positioned at the rear. Retreat to the primary bedroom, which boasts recessed lighting, a walk-in closet, a tray ceiling, and French doors leading to the ensuite bathroom. The bathroom features dual vanities with a designated makeup area and a generously sized shower. Returning to the living area, oversized sliding glass doors open to a spacious covered lanai, creating your new sanctuary for relaxation while you enjoy the beautiful Florida weather. The Esplanade at Artisan Lakes truly embodies the essence of resort-style living, offering a wealth of amenities which is right across the street. Take a refreshing dip in the heated resort-style pool, engage in a game of tennis or pickleball, or enjoy a spirited game of fetch at the pet park. You can also unwind around the fire pit or participate in community events organized by a dedicated Lifestyle Manager. While enjoying the exceptional array of on-site amenities, you'll have easy access to nearby shopping, dining, medical care, outdoor recreation and beaches. Do not miss this exquisite opportunity to make this remarkable home your own.
Sold for $420,000
$420,000
11124 WICKER PARK PLACE, PALMETTO, FL 34221
2beds
1,778sqft
Single Family Residence
Built in 2021
6,329 Square Feet Lot
$404,900 Zestimate®
$236/sqft
$2,797 Estimated rent
Home value
$404,900
$368,000 - $445,000
$2,797/mo
Zestimate® history
Owner options
List your home for rent
$2,797/mo
Rent Zestimate®
Find your next renter with Zillow Rental Manager. Plus, with online applications, you can quickly screen prospective tenants – for free.
$2,797/mo
Rent Zestimate®
Refinance and save
$3,301/mo
Est. payment
Refinancing to a lower rate could help reduce your monthly payments and save thousands over the life of the loan.
$3,301/mo
Est. payment
Explore your selling options
Work with a Zillow partner agent
Leverage their expertise and Zillow's premium Showcase listings to get your home seen by more buyers.
Get startedList with your own agent
Get your home in front of millions of buyers by listing it on Zillow.
Learn how to do itSell it yourself
Take full control of how buyers see your home on Zillow by listing For Sale by Owner (FSBO).
List your homeWhat's special
Ensuite bathroomFrench doorsSpacious covered lanaiOpen-concept floor planInviting front porchLiving and dining areaRecessed lighting
Zillow last checked:
Listing updated:
Listed by:
Brent DeHoop 407-448-8971,
RE/MAX ASSURED 800-393-8600,
Jason Zinno 407-467-5631,
RE/MAX ASSURED
Bought with:
Rachel Fenton, 3408099
COMPASS FLORIDA LLC
Source: Stellar MLS,MLS#: O6283055 Originating MLS: Orlando Regional
Originating MLS: Orlando Regional
Facts & features
Interior
Bedrooms & bathrooms
- Bedrooms: 2
- Bathrooms: 2
- Full bathrooms: 2
Rooms
- Room types: Bonus Room, Great Room, Utility Room
Primary bedroom
- Features: Dual Sinks, En Suite Bathroom, Makeup/Vanity Space, Shower No Tub, Split Vanities, Walk-In Closet(s)
- Level: First
- Area: 196 Square Feet
- Dimensions: 14x14
Bedroom 2
- Features: Walk-In Closet(s)
- Level: First
- Area: 132 Square Feet
- Dimensions: 11x12
Bonus room
- Features: No Closet
- Level: First
- Area: 132 Square Feet
- Dimensions: 12x11
Dining room
- Level: First
- Area: 170 Square Feet
- Dimensions: 17x10
Great room
- Level: First
- Area: 238 Square Feet
- Dimensions: 17x14
Kitchen
- Features: Breakfast Bar, Pantry
- Level: First
Heating
- Central
Cooling
- Central Air
Appliances
- Included: Oven, Cooktop, Dishwasher, Range Hood, Refrigerator
- Laundry: Inside, Laundry Room
Features
- Open Floorplan, Primary Bedroom Main Floor, Split Bedroom, Tray Ceiling(s), Walk-In Closet(s)
- Flooring: Carpet, Tile
- Doors: Sliding Doors
- Has fireplace: No
Interior area
- Total structure area: 2,521
- Total interior livable area: 1,778 sqft
Property
Parking
- Total spaces: 2
- Parking features: Driveway
- Attached garage spaces: 2
- Has uncovered spaces: Yes
Features
- Levels: One
- Stories: 1
- Patio & porch: Covered, Patio, Screened
- Exterior features: Sidewalk
- Has view: Yes
- View description: Trees/Woods
Lot
- Size: 6,329 Square Feet
- Features: Sidewalk
- Residential vegetation: Trees/Landscaped
Details
- Parcel number: 604522459
- Zoning: RES
- Special conditions: None
Construction
Type & style
- Home type: SingleFamily
- Property subtype: Single Family Residence
Materials
- Block, Stucco
- Foundation: Slab
- Roof: Tile
Condition
- New construction: No
- Year built: 2021
Utilities & green energy
- Sewer: Public Sewer
- Water: Public
- Utilities for property: Electricity Connected, Public, Sewer Connected, Street Lights, Underground Utilities
Community & HOA
Community
- Features: Clubhouse, Community Mailbox, Deed Restrictions, Fitness Center, Gated Community - No Guard, Park, Playground, Pool, Sidewalks
- Pet fee: $0 monthly
- Subdivision: ARTISAN LAKES ESPLANADE PH V SUBPH A1 A2
HOA
- Has HOA: Yes
- Amenities included: Clubhouse, Fitness Center, Park, Pickleball Court(s), Pool, Recreation Facilities, Spa/Hot Tub, Tennis Court(s)
- Services included: Community Pool, Recreational Facilities
- HOA fee: $503 monthly
- HOA name: Catherine Gangloff
- Second HOA name: Artisan Lakes Master Assocation
Location
- Region: Palmetto
Financial & listing details
- Price per square foot: $236/sqft
- Tax assessed value: $405,255
- Annual tax amount: $9,011
- Date on market: 2/21/2025
- Cumulative days on market: 21 days
- Listing terms: Cash,Conventional,FHA,VA Loan
- Ownership: Fee Simple
- Total actual rent: 0
- Electric utility on property: Yes
- Road surface type: Paved, Asphalt
Price history
| Date | Event | Price |
|---|---|---|
| 3/27/2025 | Sold | $420,000-4.5%$236/sqft |
Source:  Stellar MLS #O6283055 Report a problem Stellar MLS #O6283055 Report a problem | ||
| 3/14/2025 | Pending sale | $439,990$247/sqft |
Source: Stellar MLS #O6283055 Report a problem | ||
| 3/4/2025 | Price change | $439,990-5.4%$247/sqft |
Source: Stellar MLS #O6283055 Report a problem | ||
| 2/21/2025 | Listed for sale | $465,000$262/sqft |
Source: Stellar MLS #O6283055 Report a problem | ||
Public tax history
| Year | Property taxes | Tax assessment |
|---|---|---|
| 2025 | $7,232 -19.8% | $405,255 -19.5% |
| 2024 | $9,011 +4% | $503,324 +10% |
| 2023 | $8,668 +12% | $457,567 +10% |
| 2022 | $7,738 +288% | $415,970 +6002% |
| 2021 | $1,994 | $6,817 |
Find assessor info on the county website
Neighborhood: 34221
Nearby homes
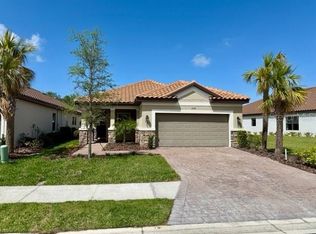
- $430,0003 bd3 ba1.8k sqft11120 Wicker Park Pl, Palmetto, FL 34221Sold
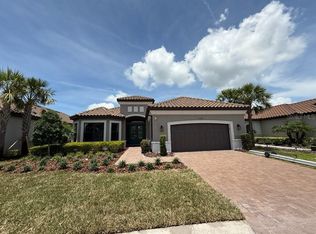
- $859,0003 bd3 ba3.1k sqft11128 Wicker Park Pl, Palmetto, FL 34221Sold
- $79,900-- bd-- ba-- sqft11116 Wicker Park Pl, Palmetto, FL 34221Off Market
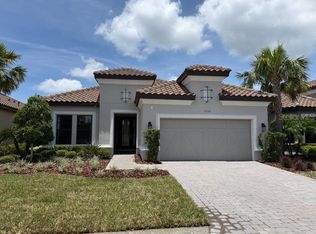
- $715,0003 bd3 ba2.2k sqft11132 Wicker Park Pl, Palmetto, FL 34221Sold
- $842,5003 bd3 ba3.1k sqft11112 Wicker Park Pl, Palmetto, FL 34221Off Market
- $720,0003 bd4 ba2.1k sqft11136 Wicker Park Pl, Palmetto, FL 34221Sold
- $749,0003 bd3 ba2.9k sqft11140 Wicker Park Pl, Palmetto, FL 34221Sold
- $493,9002 bd2 ba2k sqft11104 Wicker Park Pl, Palmetto, FL 34221Off Market
Nearby schools
GreatSchools rating
- 6/10James Tillman Elementary Magnet SchoolGrades: PK-5Distance: 5.5 mi
- 5/10Buffalo Creek Middle SchoolGrades: 6-8Distance: 3 mi
- 2/10Palmetto High SchoolGrades: 8-12Distance: 6.8 mi
Get a cash offer in 3 minutes
Find out how much your home could sell for in as little as 3 minutes with a no-obligation cash offer.
Estimated market value
$404,900
Get a cash offer in 3 minutes
Find out how much your home could sell for in as little as 3 minutes with a no-obligation cash offer.
Estimated market value
$404,900
- Florida
- Manatee County
- Palmetto
- 34221
- 11124 WICKER PARK PLACE
Nearby cities
Nearby neighborhoods
Nearby zip codes
Other Palmetto Topics
