Are you ready to discover the home of your dreams? This stunning three-bedroom, three-and-a-half-bathroom POOL home, once a model residence, is filled with upgrades and designer touches. The open floor plan facilitates effortless entertaining and seamlessly connecting to your outdoor oasis. Step into the designer kitchen, which boasts ample cabinetry and counter space, complemented by an expansive island that serves as a breakfast bar. Enjoy meals in the adjacent dining area or unwind in the great room, which features an herringbone design accented wall. The study / office provides a private space to focus on your goals. Retreat to the primary suite, a sanctuary of comfort and relaxation, featuring a tray ceiling, bay window, oversized walk-in closet, and an ensuite bathroom equipped with dual sinks and a generously sized shower. Two additional well-proportioned bedrooms offer plenty of space, one of which includes its own ensuite bathroom. The laundry room is thoughtfully designed with built-in cabinetry and counter space to enhance organization. Now, let us step outside to your personal oasis: a screened-in lanai, which includes a covered section featuring an outdoor kitchen and bar area. Take a refreshing dip in your private pool or relax in the spa while enjoying picturesque views of the pond. Additionally, this home features a two-car garage, providing ample space for vehicles or storage. Esplanade at Artisan Lakes truly embodies resort-style living, offering a wealth of amenities which is located conveniently across the street. Enjoy a refreshing dip in the heated resort-style pool, engage in a game of tennis or pickleball, or take your dog to the pet park for a spirited game of fetch. You can also unwind with friends around the fire pit or attend community events organized by a full-time Lifestyle Manager. While relishing the exceptional array of resort-style amenities on-site, you'll also have easy access to nearby shopping, dining, medical care, outdoor recreation, beaches, nature reserves, and more. Don't miss out on this gorgeous home!
Sold for $720,000
$720,000
11136 WICKER PARK PLACE, PALMETTO, FL 34221
3beds
2,175sqft
Single Family Residence
Built in 2021
7,950 Square Feet Lot
$717,200 Zestimate®
$331/sqft
$4,082 Estimated rent
Home value
$717,200
$660,000 - $782,000
$4,082/mo
Zestimate® history
Owner options
List your home for rent
$4,082/mo
Rent Zestimate®
Find your next renter with Zillow Rental Manager. Plus, with online applications, you can quickly screen prospective tenants – for free.
$4,082/mo
Rent Zestimate®
Refinance and save
$5,222/mo
Est. payment
Refinancing to a lower rate could help reduce your monthly payments and save thousands over the life of the loan.
$5,222/mo
Est. payment
Explore your selling options
Work with a Zillow partner agent
Leverage their expertise and Zillow's premium Showcase listings to get your home seen by more buyers.
Get startedList with your own agent
Get your home in front of millions of buyers by listing it on Zillow.
Learn how to do itSell it yourself
Take full control of how buyers see your home on Zillow by listing For Sale by Owner (FSBO).
List your homeWhat's special
Private poolPool homeScreened-in lanaiExpansive islandTwo-car garageBay windowUpgrades and designer touches
Zillow last checked:
Listing updated:
Listed by:
Brent DeHoop 407-448-8971,
RE/MAX ASSURED 800-393-8600,
Jason Zinno 407-467-5631,
RE/MAX ASSURED
Bought with:
Kelly Fenton, 3128149
COMPASS FLORIDA LLC
Source: Stellar MLS,MLS#: O6326273 Originating MLS: Orlando Regional
Originating MLS: Orlando Regional
Facts & features
Interior
Bedrooms & bathrooms
- Bedrooms: 3
- Bathrooms: 4
- Full bathrooms: 3
- 1/2 bathrooms: 1
Rooms
- Room types: Den/Library/Office, Utility Room
Primary bedroom
- Features: Water Closet/Priv Toilet, Walk-In Closet(s)
- Level: First
- Area: 192 Square Feet
- Dimensions: 16x12
Bedroom 2
- Features: Built-in Closet
- Level: First
- Area: 132 Square Feet
- Dimensions: 12x11
Bedroom 3
- Features: En Suite Bathroom, Built-in Closet
- Level: First
- Area: 156 Square Feet
- Dimensions: 13x12
Den
- Level: First
- Area: 132 Square Feet
- Dimensions: 12x11
Dining room
- Level: First
- Area: 100 Square Feet
- Dimensions: 10x10
Great room
- Level: First
- Area: 285 Square Feet
- Dimensions: 19x15
Kitchen
- Features: Breakfast Bar, Pantry
- Level: First
Heating
- Central
Cooling
- Central Air
Appliances
- Included: Dishwasher, Range, Refrigerator
- Laundry: Corridor Access, Inside
Features
- Ceiling Fan(s), Crown Molding, Eating Space In Kitchen, High Ceilings, Kitchen/Family Room Combo, Open Floorplan, Primary Bedroom Main Floor, Thermostat, Tray Ceiling(s), Walk-In Closet(s)
- Flooring: Carpet, Tile
- Doors: Outdoor Kitchen, Sliding Doors
- Has fireplace: No
Interior area
- Total structure area: 3,187
- Total interior livable area: 2,175 sqft
Property
Parking
- Total spaces: 2
- Parking features: Driveway
- Attached garage spaces: 2
- Has uncovered spaces: Yes
Features
- Levels: One
- Stories: 1
- Patio & porch: Covered, Patio, Screened
- Exterior features: Outdoor Kitchen, Sidewalk
- Has private pool: Yes
- Pool features: Indoor, Screen Enclosure
- Has spa: Yes
- Spa features: In Ground
- Has view: Yes
- View description: Water, Pond
- Has water view: Yes
- Water view: Water,Pond
- Waterfront features: Pond
Lot
- Size: 7,950 Square Feet
- Features: Sidewalk
- Residential vegetation: Trees/Landscaped
Details
- Parcel number: 604522609
- Zoning: RES
- Special conditions: None
Construction
Type & style
- Home type: SingleFamily
- Property subtype: Single Family Residence
Materials
- Stucco
- Foundation: Slab
- Roof: Tile
Condition
- New construction: No
- Year built: 2021
Utilities & green energy
- Sewer: Public Sewer
- Water: Public
- Utilities for property: Public
Community & HOA
Community
- Features: Clubhouse, Community Mailbox, Deed Restrictions, Dog Park, Fitness Center, Gated Community - No Guard, Park, Playground, Pool, Sidewalks, Tennis Court(s)
- Pet fee: $0 monthly
- Subdivision: ARTISAN LAKES ESPLANADE PH V SUBPH A1 A2
HOA
- Has HOA: Yes
- Services included: Community Pool, Recreational Facilities
- HOA fee: $492 monthly
- HOA name: Esplanade at Artisan Lakes
- Second HOA name: Artisan Lakes Master HOA
Location
- Region: Palmetto
Financial & listing details
- Price per square foot: $331/sqft
- Tax assessed value: $598,002
- Annual tax amount: $11,561
- Date on market: 7/11/2025
- Cumulative days on market: 15 days
- Listing terms: Cash,Conventional,FHA,VA Loan
- Ownership: Fee Simple
- Total actual rent: 0
- Road surface type: Paved, Asphalt
Price history
| Date | Event | Price |
|---|---|---|
| 10/7/2025 | Sold | $720,000-4%$331/sqft |
Source:  Stellar MLS #O6326273 Report a problem Stellar MLS #O6326273 Report a problem | ||
| 9/19/2025 | Pending sale | $749,990$345/sqft |
Source: Stellar MLS #O6326273 Report a problem | ||
| 9/18/2025 | Listed for sale | $749,990$345/sqft |
Source: Stellar MLS #O6326273 Report a problem | ||
| 7/25/2025 | Pending sale | $749,990$345/sqft |
Source: Stellar MLS #O6326273 Report a problem | ||
| 7/11/2025 | Listed for sale | $749,990-80.9%$345/sqft |
Source: Stellar MLS #O6326273 Report a problem | ||
| 12/22/2021 | Sold | $3,928,500+432%$1,806/sqft |
Source: Public Record Report a problem | ||
| 9/16/2021 | Listed for sale | $738,485$340/sqft |
Source:  Taylor Morrison Report a problem Taylor Morrison Report a problem | ||
Public tax history
| Year | Property taxes | Tax assessment |
|---|---|---|
| 2025 | $10,954 -5.3% | $598,002 -9.2% |
| 2024 | $11,562 +3.8% | $658,502 +10% |
| 2023 | $11,136 +12% | $598,638 +10% |
| 2022 | $9,942 +339.9% | $544,216 +7883.2% |
| 2021 | $2,260 | $6,817 |
Find assessor info on the county website
Neighborhood: 34221
Nearby homes
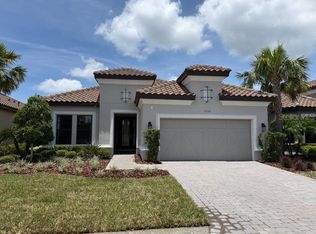
- $715,0003 bd3 ba2.2k sqft11132 Wicker Park Pl, Palmetto, FL 34221Sold
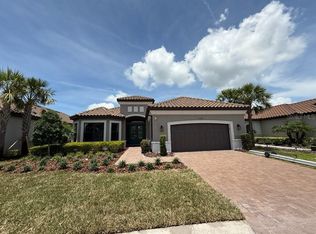
- $749,0003 bd3 ba2.9k sqft11140 Wicker Park Pl, Palmetto, FL 34221Sold

- $859,0003 bd3 ba3.1k sqft11128 Wicker Park Pl, Palmetto, FL 34221Sold
- $590,0003 bd4 ba2.1k sqft11144 Wicker Park Pl, Palmetto, FL 34221Sold
- $420,0002 bd2 ba1.7k sqft11124 Wicker Park Pl, Palmetto, FL 34221Sold
- $714,100-- bd-- ba-- sqft11148 Wicker Park Pl, Palmetto, FL 34221Sold
- $430,0003 bd3 ba1.8k sqft11120 Wicker Park Pl, Palmetto, FL 34221Sold
- $840,6004 bd3 ba3.1k sqft11152 Wicker Park Pl, Palmetto, FL 34221Sold
Nearby schools
GreatSchools rating
- 6/10James Tillman Elementary Magnet SchoolGrades: PK-5Distance: 5.5 mi
- 5/10Buffalo Creek Middle SchoolGrades: 6-8Distance: 3 mi
- 2/10Palmetto High SchoolGrades: 8-12Distance: 6.8 mi
Get a cash offer in 3 minutes
Find out how much your home could sell for in as little as 3 minutes with a no-obligation cash offer.
Estimated market value
$717,200
Get a cash offer in 3 minutes
Find out how much your home could sell for in as little as 3 minutes with a no-obligation cash offer.
Estimated market value
$717,200
- Florida
- Manatee County
- Palmetto
- 34221
- 11136 WICKER PARK PLACE
Nearby cities
Nearby neighborhoods
Nearby zip codes
Other Palmetto Topics
