Skip main navigation
Sold for $390,000
  • $390,000

    11125 Amber Ridge Dr, Zellwood, FL 32798

    4beds
    1,846sqft
    Single Family Residence
    Built in 2022
    5,502 Square Feet Lot
    $386,400 Zestimate®
    $211/sqft
    $2,406 Estimated rent

    Home value

    $386,400

    $352,000 - $425,000

    $2,406/mo

    Zestimate® history
    Loading
    Loading...

    Owner options

    List your home for rent

    $2,406/mo

    Rent Zestimate®

    Find your next renter with Zillow Rental Manager. Plus, with online applications, you can quickly screen prospective tenants – for free.

    Learn more

    $2,406/mo

    Rent Zestimate®

    Refinance and save

    $2,835/mo

    Est. payment

    Refinancing to a lower rate could help reduce your monthly payments and save thousands over the life of the loan.

    See today's rates

    $2,835/mo

    Est. payment

    Explore your selling options

    Work with a Zillow partner agent

    Leverage their expertise and Zillow's premium Showcase listings to get your home seen by more buyers.

    Get started

    List with your own agent

    Get your home in front of millions of buyers by listing it on Zillow.

    Learn how to do it

    Sell it yourself

    Take full control of how buyers see your home on Zillow by listing For Sale by Owner (FSBO).

    List your home

    What's special

    Large islandSpacious en suite bathroomGranite countertopsScreened-in covered lanaiOpen-concept floorplanCommunity pool and playgroundFenced backyard
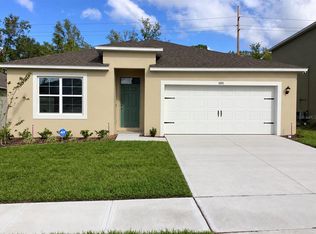
    Welcome to this beautiful 4-bedroom, 2-bathroom single-family home with a spacious 1,846 sq ft of living space in the sought-after WESTRIDGE PARK community. Built in 2022 with all-concrete block construction, this like-new home offers modern living with a thoughtful design. While the community is still under development, this is a rare opportunity to step into a completed, move-in ready home, already equipped with a fenced backyard, blinds, rods, drapery, and a smart garage door opener. The open-concept floorplan connects the living room, dining area, and a central kitchen, making it perfect for entertaining. The kitchen features granite countertops, a large island, stainless steel appliances, soft-close cabinets with matching hardware, and a walk-in pantry for ample storage. This space flows seamlessly onto the screened-in, covered lanai and a vinyl-fenced backyard—ideal for outdoor gatherings or peaceful relaxation. The primary suite is a private retreat located at the rear of the home. It includes a spacious en suite bathroom with dual vanities, a walk-in shower, and a generous walk-in closet. Three additional bedrooms are situated at the front of the home, providing flexibility for families, guests, or a home office setup. A convenient laundry room is also centrally located. This home is equipped with smart home technology, including a smart garage door opener for remote control and added convenience. Additional features include luxury blinds, curtain rods, and drapery throughout. The WESTRIDGE PARK community offers a variety of amenities, including a community pool and playground, just a short walk from your doorstep. Located near Kelly Park K-8 School, Rock Springs Park, and the Jason Dwelley Recreation Complex, which features sports facilities and a 1,500-seat amphitheater, this home is perfect for active families. Shopping and dining options are close by, with Publix and local plazas within a mile, and the new Wyld Oaks development only a few miles away. Conveniently positioned near major highways such as SR 429, the Turnpike, and I-4, you're a 30-minute drive to Disney and other major theme parks, plus Downtown Orlando and local airports, making both commuting and recreation easy. Experience modern comfort, convenience, and community all in one. Schedule your tour today!

    Zillow last checked:

    Listing updated:

    Listed by:

    Garrett Turner 407-902-7295,

    EXP REALTY LLC 407-305-4300

    Bought with:

    Nilson Morais Da Silva, 3592599

    AUTHENTIC REAL ESTATE TEAM

    Source: Stellar MLS,MLS#: O6255645MLS LogoOriginating MLS: Orlando Regional

    Facts & features

    Interior

    Bedrooms & bathrooms
    • Bedrooms: 4
    • Bathrooms: 2
    • Full bathrooms: 2
    Rooms
    • Room types: Attic
    Primary bedroom
    • Features: Dual Sinks, En Suite Bathroom, Granite Counters, Walk-In Closet(s)
    • Level: First
    • Area: 180 Square Feet
    • Dimensions: 12x15
    Bedroom 2
    • Features: Ceiling Fan(s), Built-in Closet
    • Level: First
    • Area: 110 Square Feet
    • Dimensions: 10x11
    Bedroom 3
    • Features: Ceiling Fan(s), Built-in Closet
    • Level: First
    • Area: 110 Square Feet
    • Dimensions: 10x11
    Bedroom 4
    • Features: Ceiling Fan(s), Built-in Closet
    • Level: First
    • Area: 121 Square Feet
    • Dimensions: 11x11
    Bathroom 2
    • Features: Tub With Shower
    • Level: First
    Balcony porch lanai
    • Level: First
    • Area: 99 Square Feet
    • Dimensions: 11x9
    Dining room
    • Level: First
    • Area: 110 Square Feet
    • Dimensions: 11x10
    Kitchen
    • Features: Breakfast Bar, Granite Counters, Pantry
    • Level: First
    • Area: 198 Square Feet
    • Dimensions: 18x11
    Living room
    • Level: First
    • Area: 240 Square Feet
    • Dimensions: 15x16
    Heating
    • Central
    Cooling
    • Central Air
    Appliances
    • Included: Dishwasher, Disposal, Electric Water Heater, Microwave, Refrigerator
    • Laundry: Inside, Laundry Room
    Features
    • Ceiling Fan(s), Eating Space In Kitchen, Kitchen/Family Room Combo, Open Floorplan, Thermostat, Walk-In Closet(s)
    • Flooring: Carpet, Ceramic Tile
    • Doors: Sliding Doors
    • Windows: Blinds, Double Pane Windows, Drapes, Rods
    • Has fireplace: No
    Interior area
    • Total structure area: 2,395
    • Total interior livable area: 1,846 sqft

    Property

    Parking
    • Total spaces: 2
    • Parking features: Garage Door Opener, Guest
    • Attached garage spaces: 2
    • Details: Garage Dimensions: 20x20
    Features
    • Levels: One
    • Stories: 1
    • Patio & porch: Covered, Rear Porch, Screened
    • Exterior features: Irrigation System, Sidewalk
    • Fencing: Vinyl
    Lot
    • Size: 5,502 Square Feet
    • Features: Sidewalk
    • Residential vegetation: Trees/Landscaped
    Details
    • Parcel number: 252027930000020
    • Zoning: P-D
    • Special conditions: None

    Construction

    Type & style
    • Home type: SingleFamily
    • Property subtype: Single Family Residence
    Materials
    • Block, Stucco
    • Foundation: Slab
    • Roof: Shingle
    Condition
    • Completed
    • New construction: No
    • Year built: 2022
    Details
    • Builder model: Cali G
    • Builder name: D.R. Horton

    Utilities & green energy

    • Sewer: Public Sewer
    • Water: Public
    • Utilities for property: Cable Available, Electricity Connected, Phone Available, Public, Sewer Connected, Street Lights, Underground Utilities, Water Connected

    Community & HOA

    Community
    • Features: Clubhouse, Community Mailbox, Deed Restrictions, Dog Park, Playground, Pool, Sidewalks
    • Security: Smoke Detector(s)
    • Pet fee: $0 monthly
    • Subdivision: WESTRIDGE PARK
    HOA
    • Has HOA: Yes
    • Amenities included: Park, Playground, Pool, Recreation Facilities
    • Services included: Community Pool
    • HOA fee: $55 monthly
    • HOA name: Access Residential Management- Ambier Diener
    Location
    • Region: Zellwood

    Financial & listing details

    • Price per square foot: $211/sqft
    • Tax assessed value: $377,622
    • Annual tax amount: $5,973
    • Date on market: 11/7/2024
    • Cumulative days on market: 135 days
    • Listing terms: Cash,Conventional,FHA,VA Loan
    • Ownership: Fee Simple
    • Total actual rent: 0
    • Electric utility on property: Yes
    • Road surface type: Paved

    Price history

    DateEventPrice
    4/17/2025Sold$390,000-2.5%$211/sqft
    Source: Stellar MLS #O6255645 Report a problem
    4/2/2025Pending sale$399,999$217/sqft
    Source: Stellar MLS #O6255645 Report a problem
    2/28/2025Price change$399,999-1.2%$217/sqft
    Source: Stellar MLS #O6255645 Report a problem
    2/19/2025Listed for sale$405,000$219/sqft
    Source: Stellar MLS #O6255645 Report a problem
    2/15/2025Pending sale$405,000$219/sqft
    Source: Stellar MLS #O6255645 Report a problem
    1/13/2025Price change$405,000-2.4%$219/sqft
    Source: Stellar MLS #O6255645 Report a problem
    11/15/2024Price change$415,000-1.7%$225/sqft
    Source: Stellar MLS #O6255645 Report a problem
    11/7/2024Listed for sale$422,000+10.8%$229/sqft
    Source: Stellar MLS #O6255645 Report a problem
    8/2/2022Listing removed--
    Source: DR Horton Report a problem
    2/9/2022Pending sale$380,990$206/sqft
    Source: Stellar MLS #O6001698 Report a problem
    2/4/2022Listed for sale$380,990$206/sqft
    Source: Stellar MLS #O6001698 Report a problem

    Public tax history

    YearProperty taxesTax assessment
    2024$5,974 -3.2%$377,622 +3.5%
    2023$6,169 +616.4%$364,989 +1522.2%
    2022$861 +142%$22,500
    2021$356 $22,500
    Find assessor info on the county website

    Neighborhood: 32798

    Nearby schools

    GreatSchools rating
    Get a cash offer in 3 minutes
    Find out how much your home could sell for in as little as 3 minutes with a no-obligation cash offer.
    Estimated market value
    $386,400
    Get a cash offer in 3 minutes
    Find out how much your home could sell for in as little as 3 minutes with a no-obligation cash offer.
    Estimated market value
    $386,400