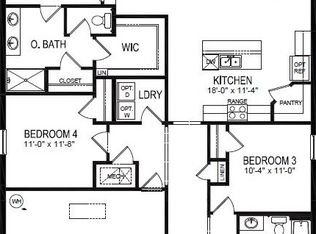
Welcome to Westridge Park! This well-appointed 4-bedroom, 2-bathroom home offers approximately 1,846 square feet of thoughtfully designed living space with an open-concept floor plan and a desirable split-bedroom layout. The spacious main living area seamlessly connects the living room, dining area, and kitchen, creating an inviting space for everyday living and entertaining. The kitchen features a large center island with breakfast-bar seating, ample cabinetry, a walk-in pantry, stylish countertops, shaker-style cabinets, and stainless-steel appliances. The private primary suite is tucked away from the secondary bedrooms and features an ensuite bathroom with a dual-sink vanity and walk-in shower or garden tub. Three additional bedrooms provide flexibility for family, guests, a home office, or other lifestyle needs, with a second full bathroom conveniently located nearby. Enjoy the convenience of being close to Publix, shopping, dining, and everyday essentials, making errands and evenings out easy and accessible. With its functional floor plan, modern finishes, spacious bedrooms, and convenient location, this Westridge Park home is ready to welcome its next owner.
For sale
$410,000
11115 AMBER RIDGE DRIVE, ZELLWOOD, FL 32798
4beds
1,846sqft
Single Family Residence
Built in 2022
5,699 Square Feet Lot
$397,300 Zestimate®
$222/sqft
$70/mo HOA
What's special
Modern finishesShaker-style cabinetsSpacious bedroomsOpen-concept floor planFunctional floor planDesirable split-bedroom layoutStylish countertops
- 1 day
- 17
- 0
Zillow last checked:
Listing updated:
Listed by:
Carea Gunn-Whitted 407-394-9986,
ABUNDANCE REALTY GROUP LLC 407-663-6448
Source: Stellar MLS,MLS#: O6444584 Originating MLS: Orlando Regional
Originating MLS: Orlando Regional
Facts & features
Interior
Bedrooms & bathrooms
- Bedrooms: 4
- Bathrooms: 2
- Full bathrooms: 2
Primary bedroom
- Features: Walk-In Closet(s)
- Level: First
- Area: 180 Square Feet
- Dimensions: 12x15
Bedroom 2
- Features: Walk-In Closet(s)
- Level: First
- Area: 114.4 Square Feet
- Dimensions: 10.4x11
Bedroom 3
- Features: Built-in Closet
- Level: First
- Area: 114.4 Square Feet
- Dimensions: 10.4x11
Bedroom 4
- Features: Walk-In Closet(s)
- Level: First
- Area: 129.8 Square Feet
- Dimensions: 11x11.8
Balcony porch lanai
- Features: No Closet
- Level: First
- Area: 88 Square Feet
- Dimensions: 11x8
Kitchen
- Features: Pantry, No Closet
- Level: First
- Area: 205.2 Square Feet
- Dimensions: 18x11.4
Living room
- Features: No Closet
- Level: First
- Area: 24600 Square Feet
- Dimensions: 15x1640
Heating
- Central
Cooling
- Central Air
Appliances
- Included: Dishwasher, Exhaust Fan, Microwave, Range, Refrigerator
- Laundry: Laundry Room
Features
- Thermostat
- Flooring: Ceramic Tile
- Windows: Window Treatments
- Has fireplace: No
Interior area
- Total structure area: 2,400
- Total interior livable area: 1,846 sqft
Video & virtual tour
Property
Parking
- Total spaces: 2
- Parking features: Garage - Attached
- Attached garage spaces: 2
Features
- Levels: One
- Stories: 1
- Patio & porch: Covered, Patio
- Exterior features: Irrigation System, Sidewalk, Sprinkler Metered
Lot
- Size: 5,699 Square Feet
Details
- Parcel number: 252027930000040
- Zoning: P-D
- Special conditions: None
Construction
Type & style
- Home type: SingleFamily
- Property subtype: Single Family Residence
Materials
- Block
- Foundation: Block, Slab
- Roof: Shingle
Condition
- New construction: No
- Year built: 2022
Utilities & green energy
- Sewer: Public Sewer
- Water: Public
- Utilities for property: Cable Available, Cable Connected, Electricity Available, Electricity Connected, Phone Available, Public, Sewer Connected, Sprinkler Meter, Water Available, Water Connected
Community & HOA
Community
- Features: Community Mailbox, Dog Park, Pool
- Pet fee: $0 monthly
- Subdivision: WESTRIDGE PARK
HOA
- Has HOA: Yes
- Amenities included: Playground
- HOA fee: $70 monthly
- HOA name: Carlos Echevarria
- HOA phone: 888-813-3435
Location
- Region: Zellwood
Financial & listing details
- Price per square foot: $222/sqft
- Tax assessed value: $376,490
- Annual tax amount: $4,060
- Date on market: 9/26/2026
- Cumulative days on market: 1 day
- Listing terms: Cash,Conventional,FHA,USDA Loan,VA Loan
- Ownership: Fee Simple
- Total actual rent: 0
- Electric utility on property: Yes
- Road surface type: Asphalt
Estimated market value
$397,300
$377,000 - $417,000
$2,647/mo
Price history
| Date | Event | Price |
|---|---|---|
| 9/26/2026 | Price change | $410,000+5.7%$222/sqft |
Source:  Stellar MLS #O6444584 Report a problem Stellar MLS #O6444584 Report a problem | ||
| 5/2/2022 | Pending sale | $387,990+1.3%$210/sqft |
Source: Stellar MLS #O6022286 Report a problem | ||
| 2/19/2022 | Listing removed | -- |
Source:  DR Horton Report a problem DR Horton Report a problem | ||
| 2/15/2022 | Pending sale | $382,990$207/sqft |
Source: DR Horton Report a problem | ||
| 2/12/2022 | Listed for sale | $382,990$207/sqft |
Source: DR Horton Report a problem | ||
Public tax history
| Year | Property taxes | Tax assessment |
|---|---|---|
| 2024 | $3,864 +6.9% | $246,574 +3% |
| 2023 | $3,615 +319.8% | $239,392 +964% |
| 2022 | $861 +142% | $22,500 |
| 2021 | $356 | $22,500 |
Find assessor info on the county website
Monthly payment
Est. payment
Payment breakdown
Explore the cost of this home by adjusting the details. Changes won't be saved.Climate risks
Neighborhood: 32798


Similar homes
- $399,5004 bd2 ba1.8k sqft1679 AURORA RIDGE DRIVE, ZELLWOOD, FL 32798For Sale
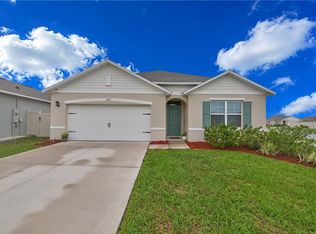
 MLS ID #O6424159, Patty Perez Renteria, INVESTOR'S REAL ESTATE LLC. Stellar MLS
 - $--4 bd2 ba1.8k sqft2106 Elio Ridge Dr, Zellwood, FL 32798AuctionXome
- $395,0003 bd2 ba1.6k sqft11244 AMBER RIDGE DRIVE, ZELLWOOD, FL 32798For Sale
 MLS ID #G5113795, Moises Alvelo, EMPIRE NETWORK REALTY. Stellar MLS
 - $373,0003 bd2 ba1.6k sqft2112 ELIO RIDGE DRIVE, ZELLWOOD, FL 32798For Sale
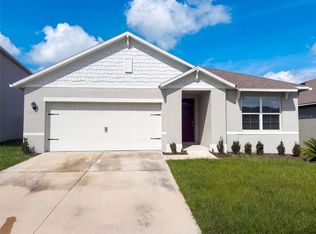 MLS ID #O6441507, Karen Albright, OPENDOOR BROKERAGE LLC. Stellar MLS
 - $410,0003 bd2 ba1.6k sqft11370 AMBER RIDGE DRIVE, ZELLWOOD, FL 32798For SaleMLS ID #S5150538, Yarahi Reynaldo, LA ROSA REALTY CENTRAL FLORIDA LLC. Stellar MLS
- $450,0004 bd3 ba2.6k sqft3975 GREAT SMOKEY WAY, APOPKA, FL 32712For SaleMLS ID #O6441592, Daniel Rodriguez, NEW HEIGHTS REALTY GROUP. Stellar MLS
- $389,9003 bd3 ba1.7k sqft5710 JACQULYN DRIVE, ZELLWOOD, FL 32798For SaleMLS ID #O6383195, Norman Vazquez, ELITE REAL ESTATE SOLUTIONS. Stellar MLS
- $350,0003 bd2 ba1.6k sqft11400 AMBER RIDGE DRIVE, ZELLWOOD, FL 32798For SaleMLS ID #O6438389, Yuliya Mariani, MARIANI REALTY GROUP. Stellar MLS
- $340,0003 bd2 ba1.4k sqft3271 ROBINSON STREET, ZELLWOOD, FL 32798For SaleMLS ID #O6437249, Denny Shiver, DENNY SHIVER REALTY LLC. Stellar MLS
- $439,9003 bd2 ba2.1k sqft2388 YELLOW GRASS COURT, APOPKA, FL 32712For SaleMLS ID #O6441231, Harry Martinez-Cruz, PREN ELITE. Stellar MLS
- $433,5004 bd2 ba1.9k sqft2364 CARRIAGE POINTE LOOP, APOPKA, FL 32712For SaleMLS ID #O6421856, Vivian Saavedra, LPT REALTY, LLC. Stellar MLS
- $325,0003 bd2 ba1.9k sqft4121 GREENBLUFF ROAD #1895, ZELLWOOD, FL 32798For SaleMLS ID #O6431973, Marilyn Polson, KELLER WILLIAMS HERITAGE REALTY. Stellar MLS
- $399,9003 bd3 ba2.1k sqft4121 CONJUNCTION WAY, APOPKA, FL 32712For SaleMLS ID #O6441235, Andy Neal, THE AGENCY FL. Stellar MLS
- $519,9904 bd2 ba2k sqft2867 SWEETGRASS LANE, ZELLWOOD, FL 32798New ConstructionStellar MLS
- $429,9003 bd3 ba2.1k sqft3949 CAPITAL REEF WAY, APOPKA, FL 32712For SaleMLS ID #O6440268, Jasmine Perez, CHARLES RUTENBERG REALTY ORLANDO. Stellar MLS
- $279,5002 bd2 ba1.7k sqft3511 PARWAY ROAD #1160, ZELLWOOD, FL 32798For SaleMLS ID #O6439692, Wendy Fisher, BRIJE REAL ESTATE LLC. Stellar MLS
- $434,9003 bd2 ba1.9k sqft3772 BLUE MOUNTAIN WAY, APOPKA, FL 32712For SaleMLS ID #O6439010, Dominick Florio, RE/MAX TOWN & COUNTRY REALTY. Stellar MLS
- $539,9904 bd3 ba2.2k sqft2957 SWEETGRASS LANE, ZELLWOOD, FL 32798New ConstructionStellar MLS
- $499,9003 bd2 ba2.2k sqft2749 HILLTOP LOOP, APOPKA, FL 32712For SaleMLS ID #G5117157, Al Spry, BEACON REAL ESTATE & ASSOC. Stellar MLS
