Stunning 7-bedroom 4.5 bath three level sun-filed contemporary in Bedfordshire with over 4,300 SQFT of living space. Features an open floor plan with high ceilings and wall to wall windows. On the main level there is a large and renovated eat-in kitchen with ceramic tile, great cabinet space, and a large mudroom and pantry with additional storage. From the kitchen enter a separate dining room with access to a gorgeous patio thru sliding doors fabulous for entertaining. The dining room opens to a lovely family room with beautiful views of the garden. Upstairs includes 5 bedrooms and 3 baths with a large primary bedroom overlooking the patio and garden with en-suite bath and 4 other spacious bedrooms and 2 full baths. Two steps down from the main level is a large family room which is bright and airy, complete with a wood burning fireplace and an additional room for a library or office. Just down the hallway is a spacious bedroom with ensuite bath plus an additional bedroom with access to the back patio. Beautiful hardwoods on the main and upper levels and high-end Pella windows throughout with custom shades. Full size washer and dryer. New roof (2022), new water heater (2020), new Carrier HVAC (2020), new skylights (2025), new flagstone front walkway (2025) and just freshly painted throughout. Backs to beautiful common area perfect for throwing baseball or football or kicking a soccer ball. Located across the street from Eldwick Swim and Tennis Club and minutes to Falls Road Golf Course. Take the ride-on to Grosvenor, NIH or Bethesda metros and minutes to Potomac Village Shopping Center. Schools: Wayside, Hoover MS and Churchill HS. Looking for character you found it! A Must See!
Sold for $1,375,000
$1,375,000
11125 Broad Green Dr, Rockville, MD 20854
7beds
4,306sqft
Single Family Residence
Built in 1972
10,500 Square Feet Lot
$1,369,900 Zestimate®
$319/sqft
$6,079 Estimated rent
Home value
$1,369,900
$1.25M - $1.49M
$6,079/mo
Zestimate® history
Owner options
List your home for rent
$6,079/mo
Rent Zestimate®
Find your next renter with Zillow Rental Manager. Plus, with online applications, you can quickly screen prospective tenants – for free.
$6,079/mo
Rent Zestimate®
Refinance and save
$9,233/mo
Est. payment
Refinancing to a lower rate could help reduce your monthly payments and save thousands over the life of the loan.
$9,233/mo
Est. payment
Explore your selling options
Work with a Zillow partner agent
Leverage their expertise and Zillow's premium Showcase listings to get your home seen by more buyers.
Get startedList with your own agent
Get your home in front of millions of buyers by listing it on Zillow.
Learn how to do itSell it yourself
Take full control of how buyers see your home on Zillow by listing For Sale by Owner (FSBO).
List your homeWhat's special
Zillow last checked:
Listing updated:
Listed by:
Peter Maser 301-529-5600,
Compass
Bought with:
Nazir Ullah, 535441
Long & Foster Real Estate, Inc.
Source: Bright MLS,MLS#: MDMC2177630
Facts & features
Interior
Bedrooms & bathrooms
- Bedrooms: 7
- Bathrooms: 5
- Full bathrooms: 4
- 1/2 bathrooms: 1
Basement
- Area: 0
Heating
- Central, Natural Gas Available
Cooling
- Central Air, Electric
Appliances
- Included: Dishwasher, Disposal, Dryer, Exhaust Fan, Oven/Range - Electric, Refrigerator, Cooktop, Washer, Water Heater, Gas Water Heater
- Laundry: Dryer In Unit, Washer In Unit
Features
- Attic, Bathroom - Tub Shower, Bathroom - Walk-In Shower, Built-in Features, Butlers Pantry, Cedar Closet(s), Combination Dining/Living, Dining Area, Family Room Off Kitchen, Open Floorplan, Formal/Separate Dining Room, Eat-in Kitchen, Kitchen - Table Space, Pantry, Primary Bath(s), Recessed Lighting, Walk-In Closet(s), Other, 9'+ Ceilings, Cathedral Ceiling(s), Dry Wall
- Flooring: Hardwood, Carpet, Ceramic Tile, Wood
- Doors: Sliding Glass
- Windows: Skylight(s), Screens, Sliding, Window Treatments
- Has basement: No
- Number of fireplaces: 1
Interior area
- Total structure area: 4,306
- Total interior livable area: 4,306 sqft
- Finished area above ground: 4,306
- Finished area below ground: 0
Property
Parking
- Total spaces: 7
- Parking features: Garage Faces Front, Asphalt, Attached, Driveway
- Attached garage spaces: 2
- Uncovered spaces: 5
Accessibility
- Accessibility features: Other
Features
- Levels: Three
- Stories: 3
- Patio & porch: Patio
- Exterior features: Barbecue, Rain Gutters, Stone Retaining Walls, Water Falls
- Pool features: Community
- Has spa: Yes
- Spa features: Bath
- Has view: Yes
- View description: Garden
Lot
- Size: 10,500 Square Feet
Details
- Additional structures: Above Grade, Below Grade
- Parcel number: 161001484563
- Zoning: R200
- Special conditions: Standard
Construction
Type & style
- Home type: SingleFamily
- Architectural style: Contemporary
- Property subtype: Single Family Residence
Materials
- Frame, Brick, Concrete, HardiPlank Type
- Foundation: Concrete Perimeter, Crawl Space, Slab
- Roof: Architectural Shingle
Condition
- New construction: No
- Year built: 1972
Details
- Builder name: Berger Berman
Utilities & green energy
- Sewer: Public Sewer
- Water: Public
- Utilities for property: Fiber Optic
Community & HOA
Community
- Security: Carbon Monoxide Detector(s), Security System, Smoke Detector(s)
- Subdivision: Bedfordshire
HOA
- Has HOA: Yes
- Services included: All Ground Fee, Common Area Maintenance, Insurance, Maintenance Grounds, Management, Pool(s), Reserve Funds, Other
- HOA fee: $835 annually
- HOA name: ELDWICK HOME OWNERS ASSOCIATION
Location
- Region: Rockville
Financial & listing details
- Price per square foot: $319/sqft
- Tax assessed value: $1,048,600
- Annual tax amount: $12,002
- Date on market: 5/6/2025
- Listing agreement: Exclusive Right To Sell
- Listing terms: Cash,Conventional
- Ownership: Fee Simple
Price history
| Date | Event | Price |
|---|---|---|
| 6/16/2025 | Sold | $1,375,000+1.9%$319/sqft |
Source:  Bright MLS #MDMC2177630 Report a problem Bright MLS #MDMC2177630 Report a problem | ||
| 6/9/2025 | Pending sale | $1,350,000$314/sqft |
Source: Bright MLS #MDMC2177630 Report a problem | ||
| 5/14/2025 | Contingent | $1,350,000$314/sqft |
Source: Bright MLS #MDMC2177630 Report a problem | ||
| 5/7/2025 | Listed for sale | $1,350,000$314/sqft |
Source: Bright MLS #MDMC2177630 Report a problem | ||
Public tax history
| Year | Property taxes | Tax assessment |
|---|---|---|
| 2025 | $12,061 +5.6% | $1,048,600 +5.7% |
| 2024 | $11,418 +6% | $991,800 +6.1% |
| 2023 | $10,773 +11.2% | $935,000 +6.5% |
| 2022 | $9,691 +1.1% | $878,200 +1% |
| 2021 | $9,586 +0.9% | $869,500 +1% |
| 2020 | $9,496 +1.1% | $860,800 +1% |
| 2019 | $9,396 -0.2% | $852,100 |
| 2018 | $9,413 -2.4% | $852,100 |
| 2017 | $9,645 +12.7% | $852,100 -3.1% |
| 2016 | $8,562 | $879,500 +1.6% |
| 2015 | $8,562 | $865,500 +1.6% |
| 2014 | $8,562 | $851,500 +1.7% |
| 2013 | -- | $837,500 |
| 2012 | -- | $837,500 |
| 2011 | -- | $837,500 -5.5% |
| 2010 | -- | $886,500 +1.6% |
| 2009 | -- | $872,660 +1.6% |
| 2008 | -- | $858,820 +1.6% |
| 2007 | -- | $844,980 +15% |
| 2006 | -- | $735,060 +17.6% |
| 2005 | -- | $625,140 +21.3% |
| 2004 | -- | $515,220 |
| 2003 | -- | $515,220 +14.1% |
| 2002 | -- | $451,440 +7.6% |
| 2001 | -- | $419,550 |
Find assessor info on the county website
Neighborhood: 20854
Nearby homes
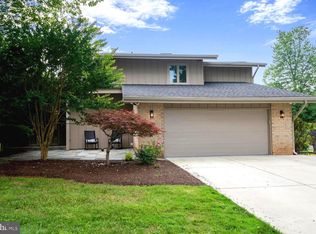
- $1,200,0004 bd4 ba2.8k sqft11121 Broad Green Dr, Rockville, MD 20854Sold
- $1,112,900-- bd3 ba2.4k sqft11129 Broad Green Dr, Rockville, MD 20854Off Market
- $1,046,7004 bd2 ba1.9k sqft11117 Broad Green Dr, Potomac, MD 20854Off Market

- $1,162,2004 bd3 ba4 sqft29 Eldwick Ct, Potomac, MD 20854Off Market
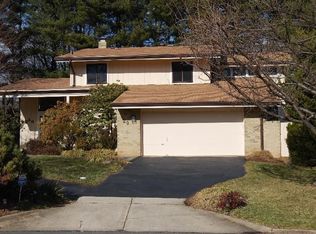
- $1,079,3004 bd3 ba2.4k sqft11133 Broad Green Dr, Rockville, MD 20854Off Market
- $1,084,4004 bd2 ba2.9k sqft25 Eldwick Ct, Potomac, MD 20854Off Market
- $975,100-- bd2 ba2.3k sqft11113 Broad Green Dr, Rockville, MD 20854Off Market
- $1,138,900-- bd3 ba2.5k sqft21 Eldwick Ct, Potomac, MD 20854Off Market
Nearby schools
GreatSchools rating
- 10/10Wayside Elementary SchoolGrades: PK-5Distance: 0.6 mi
- 10/10Herbert Hoover Middle SchoolGrades: 6-8Distance: 1.4 mi
- 10/10Winston Churchill High SchoolGrades: 9-12Distance: 1.6 mi
Schools provided by the listing agent
- Elementary: Wayside
- Middle: Herbert Hoover
- High: Winston Churchill
- District: Montgomery County Public Schools
Source: Bright MLS. This data may not be complete. We recommend contacting the local school district to confirm school assignments for this home.
Get a cash offer in 3 minutes
Find out how much your home could sell for in as little as 3 minutes with a no-obligation cash offer.
Estimated market value
$1,369,900
Get a cash offer in 3 minutes
Find out how much your home could sell for in as little as 3 minutes with a no-obligation cash offer.
Estimated market value
$1,369,900
- Maryland
- Montgomery County
- Potomac
- 20854
- 11125 Broad Green Dr
