Stunning mid-century modern contemporary home, in Potomac's sought-after Bedfordshire community! Spacious open floor plan with large living spaces, great flow and lots of natural light, in great condition. Foyer entry leads to sun-filled Living Room with vaulted ceiling and gas fireplace. Large remodeled table space Kitchen with stainless steel appliances including new refrigerator, double ovens, expansive granite counters and abundant high-end cabinets. Fabulous Family Room off Kitchen with sliding doors to large deck, generous backyard and adjacent common area. Office/Bedroom, Laundry Room, and updated Powder Room complete main level. Huge Primary Bedroom Suite with large walk-in closet, nice built-ins, and large remodeled Primary Bathroom with skylight. Two additional large Bedrooms upstairs with an updated bathroom. Finished Lower Level provides second family/Recreation Room, and extra bedroom/office with Full Bath. Attached oversized two car garage with inside access to the Kitchen. Newer roof, cement driveway, HVAC and water heater. High ceilings, updated windows and sliders throughout. Located across from Eldwick Swim Club, tennis courts and new playground. Close to Falls Road Golf Course and Potomac Village Shopping Center with grocery stores, restaurants and shops. Schools: Wayside/Hoover/Churchill. Hurry - you'll enjoy your visit! Open Sunday 2-4.
Sold for $1,200,000
$1,200,000
11121 Broad Green Dr, Rockville, MD 20854
4beds
2,802sqft
Single Family Residence
Built in 1972
10,473 Square Feet Lot
$1,208,200 Zestimate®
$428/sqft
$4,622 Estimated rent
Home value
$1,208,200
$1.11M - $1.32M
$4,622/mo
Zestimate® history
Owner options
List your home for rent
$4,622/mo
Rent Zestimate®
Find your next renter with Zillow Rental Manager. Plus, with online applications, you can quickly screen prospective tenants – for free.
$4,622/mo
Rent Zestimate®
Refinance and save
$8,122/mo
Est. payment
Refinancing to a lower rate could help reduce your monthly payments and save thousands over the life of the loan.
$8,122/mo
Est. payment
Explore your selling options
Work with a Zillow partner agent
Leverage their expertise and Zillow's premium Showcase listings to get your home seen by more buyers.
Get startedList with your own agent
Get your home in front of millions of buyers by listing it on Zillow.
Learn how to do itSell it yourself
Take full control of how buyers see your home on Zillow by listing For Sale by Owner (FSBO).
List your homeWhat's special
Gas fireplaceFinished lower levelGenerous backyardLarge walk-in closetRemodeled primary bathroomAdjacent common areaVaulted ceiling
Zillow last checked:
Listing updated:
Listed by:
Delia McCormick 301-537-4703,
Washington Fine Properties, LLC,
Co-Listing Agent: James Gregory 240-447-7701,
Washington Fine Properties, LLC
Bought with:
Asif Qadir, 526628
RE/MAX Premiere Selections
Source: Bright MLS,MLS#: MDMC2188874
Facts & features
Interior
Bedrooms & bathrooms
- Bedrooms: 4
- Bathrooms: 4
- Full bathrooms: 3
- 1/2 bathrooms: 1
- Main level bathrooms: 1
- Main level bedrooms: 1
Heating
- Central, Forced Air, Zoned, Natural Gas
Cooling
- Central Air, Zoned, Electric
Appliances
- Included: Down Draft, Dishwasher, Disposal, Dryer, Microwave, Refrigerator, Range Hood, Washer, Double Oven, Gas Water Heater
- Laundry: Main Level
Features
- Bathroom - Walk-In Shower, Entry Level Bedroom, Family Room Off Kitchen, Open Floorplan, Formal/Separate Dining Room, Kitchen - Country, Eat-in Kitchen, Kitchen - Table Space, Recessed Lighting, Walk-In Closet(s), Beamed Ceilings, Dry Wall, Vaulted Ceiling(s)
- Flooring: Carpet, Hardwood, Tile/Brick, Wood
- Doors: Sliding Glass, Storm Door(s)
- Basement: Finished,Improved,Interior Entry
- Number of fireplaces: 1
- Fireplace features: Gas/Propane
Interior area
- Total structure area: 2,802
- Total interior livable area: 2,802 sqft
- Finished area above ground: 2,802
Property
Parking
- Total spaces: 4
- Parking features: Garage Faces Front, Concrete, Attached, Driveway
- Attached garage spaces: 2
- Uncovered spaces: 2
Accessibility
- Accessibility features: None
Features
- Levels: Three
- Stories: 3
- Patio & porch: Deck
- Exterior features: Lighting, Play Area
- Pool features: Community
- Spa features: Bath
- Has view: Yes
- View description: Garden
Lot
- Size: 10,473 Square Feet
- Features: Adjoins - Open Space, Backs - Open Common Area, Front Yard, Landscaped, Level, Middle Of Block
Details
- Additional structures: Above Grade
- Parcel number: 161001484574
- Zoning: R200
- Special conditions: Standard
Construction
Type & style
- Home type: SingleFamily
- Architectural style: Contemporary
- Property subtype: Single Family Residence
Materials
- Brick, Wood Siding
- Foundation: Concrete Perimeter
- Roof: Shingle
Condition
- Excellent
- New construction: No
- Year built: 1972
Utilities & green energy
- Sewer: Public Sewer
- Water: Public
Community & HOA
Community
- Subdivision: Bedfordshire
HOA
- Has HOA: Yes
- Amenities included: Tot Lots/Playground, Tennis Court(s)
- Services included: Common Area Maintenance
- HOA fee: $815 annually
- HOA name: ELDWICK HOME ASSOCIATION
Location
- Region: Rockville
Financial & listing details
- Price per square foot: $428/sqft
- Tax assessed value: $875,500
- Annual tax amount: $10,468
- Date on market: 7/17/2025
- Listing agreement: Exclusive Right To Sell
- Ownership: Fee Simple
Price history
| Date | Event | Price |
|---|---|---|
| 8/15/2025 | Sold | $1,200,000+0.2%$428/sqft |
Source:  Bright MLS #MDMC2188874 Report a problem Bright MLS #MDMC2188874 Report a problem | ||
| 7/24/2025 | Contingent | $1,198,000$428/sqft |
Source: Bright MLS #MDMC2188874 Report a problem | ||
| 7/17/2025 | Listed for sale | $1,198,000+33.1%$428/sqft |
Source: Bright MLS #MDMC2188874 Report a problem | ||
| 5/24/2025 | Listing removed | $5,850$2/sqft |
Source: Bright MLS #MDMC2176918 Report a problem | ||
| 5/8/2025 | Listed for rent | $5,850$2/sqft |
Source: Zillow Rentals Report a problem | ||
| 8/27/2020 | Sold | $900,000+1.4%$321/sqft |
Source: Public Record Report a problem | ||
| 6/23/2020 | Pending sale | $887,900$317/sqft |
Source: Long & Foster Real Estate, Inc. #MDMC711718 Report a problem | ||
| 6/18/2020 | Listed for sale | $887,900+128.3%$317/sqft |
Source: Long & Foster Real Estate, Inc. #MDMC711718 Report a problem | ||
| 6/7/1999 | Sold | $389,000$139/sqft |
Source: Public Record Report a problem | ||
Public tax history
| Year | Property taxes | Tax assessment |
|---|---|---|
| 2025 | $10,687 +7.4% | $875,500 +1.3% |
| 2024 | $9,952 +1.2% | $864,500 +1.3% |
| 2023 | $9,834 +5.8% | $853,500 +1.3% |
| 2022 | $9,297 +7.3% | $842,500 +7.2% |
| 2021 | $8,663 +7.7% | $785,800 +7.8% |
| 2020 | $8,043 +8.5% | $729,100 +8.4% |
| 2019 | $7,415 -0.2% | $672,400 |
| 2018 | $7,428 -2.6% | $672,400 |
| 2017 | $7,624 +11.5% | $672,400 -11.2% |
| 2016 | $6,836 | $757,100 +3.7% |
| 2015 | $6,836 | $730,200 +3.8% |
| 2014 | $6,836 | $703,300 +4% |
| 2013 | -- | $676,400 |
| 2012 | -- | $676,400 |
| 2011 | -- | $676,400 -11.1% |
| 2010 | -- | $761,150 +2.8% |
| 2009 | -- | $740,760 +2.8% |
| 2008 | -- | $720,370 +2.9% |
| 2007 | -- | $699,980 +13% |
| 2006 | -- | $619,572 +14.9% |
| 2005 | -- | $539,166 +17.5% |
| 2004 | -- | $458,760 |
| 2003 | -- | $458,760 +19.4% |
| 2002 | -- | $384,340 +10.7% |
| 2001 | -- | $347,130 |
Find assessor info on the county website
Neighborhood: 20854
Nearby homes
- $1,051,7004 bd2 ba1.9k sqft11117 Broad Green Dr, Potomac, MD 20854Off Market

- $1,375,0007 bd5 ba4.3k sqft11125 Broad Green Dr, Rockville, MD 20854Sold
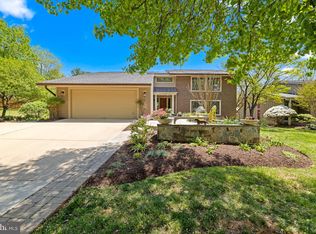
- $978,400-- bd2 ba2.3k sqft11113 Broad Green Dr, Rockville, MD 20854Off Market
- $1,162,2004 bd3 ba4 sqft29 Eldwick Ct, Potomac, MD 20854Off Market
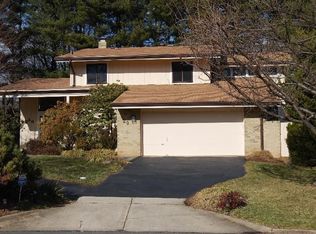
- $1,190,0005 bd3 ba3.5k sqft11112 Broad Green Dr, Potomac, MD 20854Sold
- $1,135,800-- bd3 ba2.9k sqft11109 Broad Green Dr, Potomac, MD 20854Off Market
- $1,112,900-- bd3 ba2.4k sqft11129 Broad Green Dr, Rockville, MD 20854Off Market
- $1,222,250-- bd2 ba2.8k sqft33 Eldwick Ct, Potomac, MD 20854Sold
Nearby schools
GreatSchools rating
- 10/10Wayside Elementary SchoolGrades: PK-5Distance: 0.6 mi
- 10/10Herbert Hoover Middle SchoolGrades: 6-8Distance: 1.4 mi
- 10/10Winston Churchill High SchoolGrades: 9-12Distance: 1.6 mi
Schools provided by the listing agent
- Elementary: Wayside
- Middle: Herbert Hoover
- High: Winston Churchill
- District: Montgomery County Public Schools
Source: Bright MLS. This data may not be complete. We recommend contacting the local school district to confirm school assignments for this home.
Get a cash offer in 3 minutes
Find out how much your home could sell for in as little as 3 minutes with a no-obligation cash offer.
Estimated market value
$1,208,200
Get a cash offer in 3 minutes
Find out how much your home could sell for in as little as 3 minutes with a no-obligation cash offer.
Estimated market value
$1,208,200
- Maryland
- Montgomery County
- Potomac
- 20854
- 11121 Broad Green Dr
Nearby cities
Nearby zip codes
Other Potomac Topics
