Nestled on a premium corner lot in the heart of Potomac, this beautifully maintained contemporary home offers five bedrooms, two full and one half baths, spacious multi-level living, thoughtful updates, and an exceptional location within one of Montgomery County's most sought-after communities. A dramatic vaulted foyer welcomes you inside, where soaring ceilings, abundant natural light, and gleaming hardwood floors create an inviting atmosphere throughout. The spacious living room showcases floor-to-ceiling windows overlooking the private, landscaped backyard, expansive patio, and deck, while two sliding glass doors provide seamless indoor-outdoor living and entertaining. The eat-in kitchen is thoughtfully designed for both everyday living and hosting guests, offering direct access to the garage and outdoor entertaining spaces. A stainless steel KitchenAid appliance suite—including a refrigerator, gas range, dishwasher, and microwave—combines style, functionality, and convenience. The second level features three generously sized bedrooms and an updated full bath enhanced by a skylight that fills the space with natural light. Just a few steps above, a versatile loft overlooks the main living area and backyard, creating the perfect setting for a home office, reading nook, or creative retreat. The private primary suite occupies its own level and offers three closets, an updated bath, and a peaceful sanctuary separated from the home's main living areas. The lower level provides exceptional flexibility with a dedicated media room anchored by a wood-burning fireplace, along with an additional bedroom or home office featuring backyard views. The finished basement expands the living space even further, offering a spacious recreation room with a bar and pool table area, a separate fitness room, a den or guest room, a full-size laundry room, and abundant storage. Outdoor living is equally impressive, with a large deck, expansive patio, and beautifully landscaped fenced backyard providing privacy and ample space for entertaining, recreation, and pets. Ideally situated directly across from the Eldwick Swim Club, park, playground, basketball courts, and tennis courts, the home offers unmatched convenience for an active lifestyle. Numerous recent improvements provide peace of mind, including a newer roof, replacement windows with energy-efficient UV-protective glass, updated interior and exterior doors, upgraded attic insulation and ventilation, a well-maintained HVAC system with two compressors, a new garage door opener, and fresh paint throughout. Additional features include Lutron smart lighting, Decora switches throughout, Nest thermostats, ADT security wiring, and Verizon FiOS fiber-optic internet. Located within the highly regarded Churchill school cluster—including Wayside Elementary, Hoover Middle School, and Winston Churchill High School—and just minutes from Potomac Village shopping, dining, parks, and the Potomac Community Center, this move-in-ready home offers a rare combination of architectural character, flexible living spaces, thoughtful improvements, and an exceptional Potomac location.
Under contract
$1,247,000
11112 Broad Green Dr, Potomac, MD 20854
5beds
3,542sqft
:
Get pre-qualified$7,630/mo
Single Family Residence
Built in 1972
10,864 Square Feet Lot
$1,271,100 Zestimate®
$352/sqft
$71/mo HOA
What's special
Private landscaped backyardAbundant storageExpansive patioDramatic vaulted foyerSoaring ceilingsGleaming hardwood floorsDen or guest room
- 30 days |
- 667 |
- 74 |
Likely to sell faster than
Zillow last checked:
Listing updated:
Listed by:
Peter Maser 301-529-5600,
Compass (240) 219-2422
Source: Bright MLS,MLS#: MDMC2204592
Facts & features
Interior
Bedrooms & bathrooms
- Bedrooms: 5
- Bathrooms: 3
- Full bathrooms: 2
- 1/2 bathrooms: 1
Basement
- Area: 1326
Heating
- Central, Natural Gas
Cooling
- Central Air, Electric
Appliances
- Included: Microwave, Dishwasher, Disposal, Dryer, Exhaust Fan, Refrigerator, Stainless Steel Appliance(s), Washer, Water Heater, Oven/Range - Gas, Gas Water Heater
- Laundry: Dryer In Unit, Washer In Unit
Features
- Attic, Soaking Tub, Bathroom - Tub Shower, Breakfast Area, Built-in Features, Ceiling Fan(s), Combination Dining/Living, Crown Molding, Dining Area, Family Room Off Kitchen, Open Floorplan, Eat-in Kitchen, Kitchen - Table Space, Primary Bath(s), Recessed Lighting, Upgraded Countertops, Walk-In Closet(s), Cathedral Ceiling(s), 9'+ Ceilings, 2 Story Ceilings, Vaulted Ceiling(s)
- Flooring: Hardwood, Laminate, Carpet, Wood
- Doors: Double Entry, Sliding Glass
- Windows: Energy Efficient, Skylight(s)
- Basement: Finished
- Number of fireplaces: 1
- Fireplace features: Wood Burning
Interior area
- Total structure area: 3,542
- Total interior livable area: 3,542 sqft
- Finished area above ground: 2,216
- Finished area below ground: 1,326
Property
Parking
- Total spaces: 6
- Parking features: Garage Faces Front, Garage Door Opener, Inside Entrance, Asphalt, Attached, Driveway
- Attached garage spaces: 2
- Uncovered spaces: 4
Accessibility
- Accessibility features: Other
Features
- Levels: Five
- Stories: 5
- Patio & porch: Deck, Patio
- Pool features: Community
- Fencing: Wood
- Has view: Yes
- View description: Garden
Lot
- Size: 10,864 Square Feet
- Features: Corner Lot
Details
- Additional structures: Above Grade, Below Grade
- Parcel number: 161001484745
- Zoning: R200
- Special conditions: Standard
Construction
Type & style
- Home type: SingleFamily
- Architectural style: Contemporary
- Property subtype: Single Family Residence
Materials
- Frame
- Foundation: Concrete Perimeter, Slab
Condition
- New construction: No
- Year built: 1972
Utilities & green energy
- Sewer: Public Sewer
- Water: Public
- Utilities for property: Cable Available, Fiber Optic
Community & HOA
Community
- Subdivision: Bedfordshire
HOA
- Has HOA: Yes
- Amenities included: Pool Mem Avail, Tot Lots/Playground, Tennis Court(s), Common Grounds
- Services included: Common Area Maintenance
- HOA fee: $71 monthly
- HOA name: ELDWICK
Location
- Region: Potomac
- Municipality: POTOMAC
Financial & listing details
- Price per square foot: $352/sqft
- Tax assessed value: $856,533
- Annual tax amount: $9,907
- Date on market: 6/24/2026
- Listing agreement: Exclusive Right To Sell
- Listing terms: Cash,Conventional
- Ownership: Fee Simple
Estimated market value
$1,271,100
$1.21M - $1.33M
$5,114/mo
Price history
| Date | Event | Price |
|---|---|---|
| 6/30/2026 | Contingent | $1,247,000$352/sqft |
Source:  Bright MLS #MDMC2204592 Report a problem Bright MLS #MDMC2204592 Report a problem | ||
| 6/24/2026 | Listed for sale | $1,247,000+49.3%$352/sqft |
Source: Bright MLS #MDMC2204592 Report a problem | ||
| 11/8/2005 | Sold | $835,000+134.2%$236/sqft |
Source: Public Record Report a problem | ||
| 2/21/1996 | Sold | $356,500$101/sqft |
Source: Public Record Report a problem | ||
Public tax history
| Year | Property taxes | Tax assessment |
|---|---|---|
| 2025 | $9,215 +2.8% | $814,100 +4.5% |
| 2024 | $8,966 +4.6% | $778,867 +4.7% |
| 2023 | $8,568 +9.6% | $743,633 +5% |
| 2022 | $7,817 +0.9% | $708,400 +0.8% |
| 2021 | $7,748 +0.7% | $702,767 +0.8% |
| 2020 | $7,691 +0.9% | $697,133 +0.8% |
| 2019 | $7,625 -0.2% | $691,500 |
| 2018 | $7,639 -2.5% | $691,500 |
| 2017 | $7,839 +13.2% | $691,500 -2.4% |
| 2016 | $6,923 | $708,800 +1.2% |
| 2015 | $6,923 | $700,700 +1.2% |
| 2014 | $6,923 | $692,600 +1.2% |
| 2013 | -- | $684,500 |
| 2012 | -- | $684,500 |
| 2011 | -- | $684,500 -7.9% |
| 2010 | -- | $743,370 +1% |
| 2009 | -- | $735,680 +1.1% |
| 2008 | -- | $727,990 +1.1% |
| 2007 | -- | $720,300 +17.6% |
| 2006 | -- | $612,430 +21.4% |
| 2005 | -- | $504,560 +27.2% |
| 2004 | -- | $396,690 |
| 2003 | -- | $396,690 +14.5% |
| 2002 | -- | $346,343 +7.8% |
| 2001 | -- | $321,170 |
Find assessor info on the county website
Monthly payment
Est. payment
Payment breakdown
Explore the cost of this home by adjusting the details. Changes won't be saved.Climate risks
Neighborhood: 20854
Nearby schools
GreatSchools rating
- 9/10Wayside Elementary SchoolGrades: PK-5Distance: 0.6 mi
- 9/10Herbert Hoover Middle SchoolGrades: 6-8Distance: 1.4 mi
- 9/10Winston Churchill High SchoolGrades: 9-12Distance: 1.7 mi
Schools provided by the listing agent
- Elementary: Wayside
- Middle: Herbert Hoover
- High: Winston Churchill
- District: Montgomery County Public Schools
Source: Bright MLS. This data may not be complete. We recommend contacting the local school district to confirm school assignments for this home.
- $996,100-- bd2 ba2.1k sqft11204 Bedfordshire Ave, Potomac, MD 20854Off Market
- $1,076,500-- bd3 ba2.2k sqft11108 Broad Green Dr, Potomac, MD 20854Off Market
- $1,143,1006 bd5 ba4.4k sqft11208 Bedfordshire Ave, Rockville, MD 20854Off Market
- $1,200,0004 bd4 ba2.8k sqft11121 Broad Green Dr, Rockville, MD 20854Sold
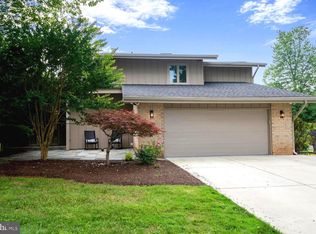
- $1,060,5004 bd2 ba1.9k sqft11117 Broad Green Dr, Potomac, MD 20854Off Market
- $993,800-- bd2 ba2.3k sqft11113 Broad Green Dr, Rockville, MD 20854Off Market
- $921,9004 bd2 ba1.9k sqft11104 Broad Green Dr, Potomac, MD 20854Off Market
- $1,037,2005 bd4 ba2.7k sqft11212 Bedfordshire Ave, Rockville, MD 20854Off Market
A local agent can set up tours, give advice and negotiate with sellers.
Similar homes
- $1,275,0004 bd4 ba3.7k sqft9416 Holbrook Ln, Rockville, MD 20854For Sale

 MLS ID #MDMC2230034, Mandy Kaur, Redfin Corp. Bright MLS
 - $1,095,0005 bd3 ba2.7k sqft10505 Tyler Ter, Potomac, MD 20854For Sale
 MLS ID #MDMC2240834, Christine Song, Samson Properties. Bright MLS
 - $1,215,0005 bd4 ba4k sqft11209 Maine Cove Dr, Gaithersburg, MD 20878For Sale
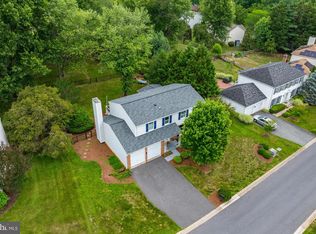 MLS ID #MDMC2245082, Chris M Koons-Byrne, Compass. Bright MLS
 - $1,550,0004 bd4 ba3.1k sqft12101 Gatewater Dr, Potomac, MD 20854For Sale
 MLS ID #MDMC2244846, Janice Pouch, Compass. Bright MLS
 - $1,250,0004 bd3 ba3.1k sqft8422 Blevins Way Ct, Vienna, VA 22182For SaleMLS ID #VAFX2321356, Nancy Sorensen - Willson, Paul Wesley Real Estate. Bright MLS
- $1,250,0005 bd4 ba4.5k sqft112 Canfield Hill Dr, Gaithersburg, MD 20878For SaleMLS ID #MDMC2239778, Mandy Kaur, Redfin Corp. Bright MLS
- $1,289,9994 bd3 ba3k sqft6416 Tisdale Ter, Bethesda, MD 20817For SaleMLS ID #MDMC2237968, Catelin Schwarz, NextHome Envision. Bright MLS
- $1,275,0005 bd6 ba5.2k sqft6513 Kells Ct, Clarksville, MD 21029For SaleMLS ID #MDHW2071408, Shun Lu, Keller Williams Realty Centre. Bright MLS
- $1,070,0004 bd5 ba3.4k sqft5359 Black Oak Dr, Fairfax, VA 22032For SaleMLS ID #VAFX2327306, Frances Bissett, Samson Properties. Bright MLS
- $1,399,9004 bd5 ba4.1k sqft9715 De Paul Dr, Bethesda, MD 20817For SaleMLS ID #MDMC2231472, Jennifer Young, Keller Williams Realty. Bright MLS
- $1,189,9005 bd4 ba3.5k sqft2511 Charlestown Ln, Reston, VA 20191For SaleMLS ID #VAFX2321452, Kristy Moore, Local Expert Realty. Bright MLS
- $1,199,0004 bd5 ba3.3k sqft1606 Montmorency Dr, Vienna, VA 22182For SaleMLS ID #VAFX2298134, Vinh Nguyen, Westgate Realty Group, Inc.. Bright MLS
- $1,295,0006 bd5 ba3.7k sqft6310 E Halbert Rd, Bethesda, MD 20817For SaleMLS ID #MDMC2228840, Jeffrey Toerge, Berkshire Hathaway HomeServices PenFed Realty. Bright MLS
- $1,289,0005 bd3 ba2.6k sqft3214 Chichester Ln, Fairfax, VA 22031For SaleMLS ID #VAFX2318390, Hill Slowinski, Long & Foster Real Estate, Inc.. Bright MLS
- $690,0004 bd4 ba2.8k sqft6 Brighton Dr, Gaithersburg, MD 20877For SaleMLS ID #MDMC2246924, Russell Chandler, Redfin Corp. Bright MLS
- $1,100,0004 bd5 ba4.8k sqft15517 Ambiance Dr, Gaithersburg, MD 20878For SaleMLS ID #MDMC2241424, Valerie Harnois, TTR Sotheby's International Realty. Bright MLS
- $1,000,0004 bd5 ba5.2k sqft3505 John Carroll Dr, Olney, MD 20832For SaleMLS ID #MDMC2243556, Susan Romm, RE/MAX Realty Group. Bright MLS
- $1,195,0005 bd4 ba2.5k sqft3202 Coquelin Ter, Chevy Chase, MD 20815For SaleMLS ID #MDMC2241184, Theresa Helfman Taylor, TTR Sotheby's International Realty. Bright MLS
- $1,495,0005 bd3 ba2.5k sqft6501 Bannockburn Dr, Bethesda, MD 20817For SaleMLS ID #MDMC2246016, Dana Rice, Compass. Bright MLS
- $974,0005 bd3 ba2.6k sqft8001 Leyton Pl, Springfield, VA 22152For SaleMLS ID #VAFX2324088, Debra McElroy, CENTURY 21 New Millennium. Bright MLS
