Skip main navigation
Sold
  • $500,000

    11125 Niagara Dr, Fishers, IN 46038

    5beds
    4,095sqft
    Residential, Single Family Residence
    Built in 2003
    0.27 Acres Lot
    $537,700 Zestimate®
    $122/sqft
    $3,324 Estimated rent

    Home value

    $537,700

    $511,000 - $565,000

    $3,324/mo

    Zestimate® history
    Loading
    Loading...

    Owner options

    List your home for rent

    $3,324/mo

    Rent Zestimate®

    Find your next renter with Zillow Rental Manager. Plus, with online applications, you can quickly screen prospective tenants – for free.

    Learn more

    $3,324/mo

    Rent Zestimate®

    Refinance and save

    $3,636/mo

    Est. payment

    Refinancing to a lower rate could help reduce your monthly payments and save thousands over the life of the loan.

    See today's rates

    $3,636/mo

    Est. payment

    Explore your selling options

    Work with a Zillow partner agent

    Leverage their expertise and Zillow's premium Showcase listings to get your home seen by more buyers.

    Get started

    List with your own agent

    Get your home in front of millions of buyers by listing it on Zillow.

    Learn how to do it

    Sell it yourself

    Take full control of how buyers see your home on Zillow by listing For Sale by Owner (FSBO).

    List your home

    What's special

    Spacious finished basementAdditional living spaceModern livingLed lighted mirrorsConvenient gas grillFire pitCozy family room
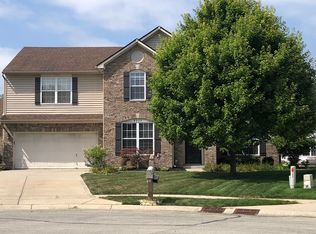
    Welcome to your ideal family retreat nestled in the serene Spyglass Falls neighborhood of Fishers! This charming ranch-style home offers a perfect blend of comfort, entertainment, and relaxation, making it an inviting haven for you and your loved ones. As you step inside, you'll be greeted by a spacious and inviting living area, adorned with updated floors on the main and ample natural light streaming through the windows, creating a cozy atmosphere for unwinding after a long day. The open floor plan seamlessly connects the living room to the dining area and kitchen, facilitating easy interaction and fostering a sense of togetherness. Treat yourself to spa-like relaxation in the primary bathroom as you indulge in a soothing soak in the tub or rejuvenate in the walk-in shower. With every detail meticulously designed for both aesthetics and functionality, the primary bathroom offers a sanctuary for your daily routines. From the heated floors that envelop you in warmth to the LED lighted mirrors, and the Bluetooth speakers that infuse the space with your favorite melodies, this primary bathroom sets a new standard in modern living. Venture outdoors, and you'll discover a sprawling outdoor patio that beckons for gatherings and relaxation. Imagine leisurely evenings spent gathered around the fire pit, roasting marshmallows and sharing stories under the sky. With a convenient gas grill nearby, outdoor entertaining becomes a breeze, making it the perfect setting for hosting summer barbecues and al fresco dining experiences. This home's thoughtful layout includes a spacious finished basement, providing additional living space and endless possibilities for customization. Whether you envision a cozy family room, a home theater, or a versatile play area for the kids, the basement offers the flexibility to create the perfect space tailored to your lifestyle and preferences. Don't miss your chance to make this exceptional property your forever home. Schedule your viewing today!

    Zillow last checked:

    Listing updated:

    Listed by:

    Andy Deemer 317-997-0281,

    F.C. Tucker Company,

    Samantha Walters,

    F.C. Tucker Company

    Bought with:

    David Meador

    Carpenter, REALTORS®

    Source: MIBOR as distributed by MLS GRID,MLS#: 21969085MLS Logo

    Facts & features

    Interior

    Bedrooms & bathrooms
    • Bedrooms: 5
    • Bathrooms: 3
    • Full bathrooms: 3
    • Main level bathrooms: 2
    • Main level bedrooms: 4
    Primary bedroom
    • Features: Vinyl Plank
    • Level: Main
    • Area: 255 Square Feet
    • Dimensions: 17x15
    Bedroom 2
    • Features: Vinyl Plank
    • Level: Main
    • Area: 132 Square Feet
    • Dimensions: 12x11
    Bedroom 3
    • Features: Vinyl Plank
    • Level: Main
    • Area: 120 Square Feet
    • Dimensions: 12x10
    Bedroom 4
    • Features: Vinyl Plank
    • Level: Basement
    • Area: 110 Square Feet
    • Dimensions: 11x10
    Bedroom 5
    • Features: Engineered Hardwood
    • Level: Main
    • Area: 99 Square Feet
    • Dimensions: 11x9
    Dining room
    • Features: Engineered Hardwood
    • Level: Main
    • Area: 80 Square Feet
    • Dimensions: 10x8
    Exercise room
    • Features: Carpet
    • Level: Basement
    • Area: 130 Square Feet
    • Dimensions: 13x10
    Family room
    • Features: Engineered Hardwood
    • Level: Main
    • Area: 425 Square Feet
    • Dimensions: 25x17
    Great room
    • Features: Carpet
    • Level: Basement
    • Area: 468 Square Feet
    • Dimensions: 36x13
    Other
    • Features: Carpet
    • Level: Basement
    • Area: 273 Square Feet
    • Dimensions: 21x13
    Kitchen
    • Features: Engineered Hardwood
    • Level: Main
    • Area: 180 Square Feet
    • Dimensions: 15x12
    Laundry
    • Features: Tile-Ceramic
    • Level: Main
    • Area: 60 Square Feet
    • Dimensions: 12x5
    Sun room
    • Features: Tile-Ceramic
    • Level: Main
    • Area: 99 Square Feet
    • Dimensions: 11x9
    Heating
    • Forced Air, Heat Pump, Electric
    Cooling
    • Has cooling: Yes
    Appliances
    • Included: Dishwasher, Dryer, Electric Water Heater, Disposal, Microwave, Electric Oven, Refrigerator, Washer, Water Softener Owned
    • Laundry: Main Level
    Features
    • Attic Pull Down Stairs, Double Vanity, Vaulted Ceiling(s), Kitchen Island, Entrance Foyer
    • Windows: Windows Vinyl
    • Basement: Ceiling - 9+ feet,Egress Window(s),Finished
    • Attic: Pull Down Stairs
    • Number of fireplaces: 1
    • Fireplace features: Family Room, Wood Burning
    Interior area
    • Total structure area: 4,095
    • Total interior livable area: 4,095 sqft
    • Finished area below ground: 1,705

    Property

    Parking
    • Total spaces: 2
    • Parking features: Attached
    • Attached garage spaces: 2
    • Details: Garage Parking Other(Keyless Entry)
    Features
    • Levels: One
    • Stories: 1
    • Patio & porch: Covered, Patio
    • Exterior features: Gas Grill, Fire Pit, Smart Light(s), Sprinkler System
    Lot
    • Size: 0.27 Acres
    Details
    • Parcel number: 291505028020000020
    • Horse amenities: None

    Construction

    Type & style
    • Home type: SingleFamily
    • Architectural style: Ranch,Traditional
    • Property subtype: Residential, Single Family Residence
    Materials
    • Brick, Vinyl Siding
    • Foundation: Concrete Perimeter
    Condition
    • New construction: No
    • Year built: 2003

    Utilities & green energy

    • Water: Municipal/City

    Community & HOA

    Community
    • Subdivision: Spyglass Falls
    HOA
    • Has HOA: Yes
    • Services included: Insurance, Maintenance, Snow Removal, Trash
    • HOA fee: $525 annually
    Location
    • Region: Fishers

    Financial & listing details

    • Price per square foot: $122/sqft
    • Tax assessed value: $489,500
    • Annual tax amount: $4,690
    • Date on market: 3/21/2024
    • Cumulative days on market: 7 days

    Price history

    DateEventPrice
    6/10/2024Sold$500,000-1.4%$122/sqft
    Source: MIBOR as distributed by MLS GRID #21969085 Report a problem
    5/16/2024Pending sale$507,000$124/sqft
    Source: MIBOR as distributed by MLS GRID #21969085 Report a problem
    5/9/2024Listed for sale$507,000$124/sqft
    Source: MIBOR as distributed by MLS GRID #21969085 Report a problem
    3/22/2024Pending sale$507,000$124/sqft
    Source: MIBOR as distributed by MLS GRID #21969085 Report a problem
    3/21/2024Listed for sale$507,000+69.6%$124/sqft
    Source: MIBOR as distributed by MLS GRID #21969085 Report a problem
    10/7/2016Sold$299,000$73/sqft
    Source: MIBOR as distributed by MLS GRID #21437045 Report a problem

    Public tax history

    YearProperty taxesTax assessment
    2025$5,241 +4.1%$489,500 +8.2%
    2024$5,036 +8.2%$452,600 +3.8%
    2023$4,655 +16.1%$435,900 +11.7%
    2022$4,010 +2.6%$390,300 +16.8%
    2021$3,908 -1.4%$334,300 +2.9%
    2020$3,965 +7.9%$324,800 -1.4%
    2019$3,673 +2.7%$329,400 +9%
    2018$3,576 +0.4%$302,200 +1%
    2017$3,562 +9.9%$299,200 +0.3%
    2016$3,241 +12.9%$298,200 +12.4%
    2014$2,870 +2.7%$265,300 +1.5%
    2013$2,795 +1.2%$261,400 +1.2%
    2012$2,763 +16.3%$258,400 +14.4%
    2011$2,375 +4.7%$225,800
    2010$2,268 +4.9%$225,800 +1%
    2009$2,162 -6.5%$223,600
    2007$2,313 -20.4%$223,600 -3.5%
    2006$2,906 $231,700 +19.5%
    2005-- $193,900
    Find assessor info on the county website

    Neighborhood: 46038

    Nearby schools

    GreatSchools rating
    Get a cash offer in 3 minutes
    Find out how much your home could sell for in as little as 3 minutes with a no-obligation cash offer.
    Estimated market value
    $537,700
    Get a cash offer in 3 minutes
    Find out how much your home could sell for in as little as 3 minutes with a no-obligation cash offer.
    Estimated market value
    $537,700