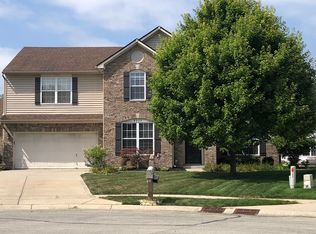
Must see this rare ranch with partially finished basement and three car garage in the Spyglass Falls neighborhood. Enjoy your beautiful professionally landscaped backyard from your back patio or sit in the spacious great room on those cold winter nights by the fire. Ideal location with easy access to the interstate, top tier dining at the Fishers District and world class entertainment at the Fishers Event Center. The kitchen is designed for both culinary pursuits and casual gatherings, featuring a peninsula perfect for meal preparation or entertaining. Updates include patio, sprinklers, landscape lighting, newer water heater and sump and all in HSE school district.
Pending
$474,900
9908 Niagara Dr, Fishers, IN 46037
3beds
3,818sqft
Residential, Single Family Residence
Built in 2005
0.29 Acres Lot
$-- Zestimate®
$124/sqft
$29/mo HOA
What's special
Spacious great roomBack patioBeautiful professionally landscaped backyardThree car garageLandscape lighting
- 18 days |
- 2,368 |
- 89 |
Likely to sell faster than
Zillow last checked:
Listing updated:
Listed by:
T. Andrew Crouch 317-626-6451,
Greentree Real Estate Group
Source: MIBOR as distributed by MLS GRID,MLS#: 22106940
Facts & features
Interior
Bedrooms & bathrooms
- Bedrooms: 3
- Bathrooms: 3
- Full bathrooms: 2
- 1/2 bathrooms: 1
- Main level bathrooms: 2
- Main level bedrooms: 3
Primary bedroom
- Level: Main
- Area: 252 Square Feet
- Dimensions: 18x14
Bedroom 2
- Level: Main
- Area: 132 Square Feet
- Dimensions: 12x11
Bedroom 3
- Level: Main
- Area: 143 Square Feet
- Dimensions: 13x11
Breakfast room
- Level: Main
- Area: 132 Square Feet
- Dimensions: 12x11
Dining room
- Level: Main
- Area: 121 Square Feet
- Dimensions: 11x11
Great room
- Level: Main
- Area: 374 Square Feet
- Dimensions: 22x17
Kitchen
- Level: Main
- Area: 120 Square Feet
- Dimensions: 12x10
Laundry
- Level: Main
- Area: 77 Square Feet
- Dimensions: 11x7
Heating
- Forced Air, Natural Gas
Cooling
- Central Air
Appliances
- Included: Dishwasher, Disposal, MicroHood, Electric Oven, Refrigerator, Gas Water Heater, Water Softener Owned, Microwave, Washer, Dryer
- Laundry: Sink, Laundry Room
Features
- Attic Access, Hardwood Floors, Walk-In Closet(s), Breakfast Bar, Ceiling Fan(s), Eat-in Kitchen, Pantry, Double Vanity, Cathedral Ceiling(s)
- Flooring: Hardwood
- Basement: Partially Finished,Storage Space
- Attic: Access Only
- Number of fireplaces: 1
- Fireplace features: Gas Log, Great Room, Masonry
Interior area
- Total structure area: 3,818
- Total interior livable area: 3,818 sqft
- Finished area below ground: 954
Video & virtual tour
Property
Parking
- Total spaces: 3
- Parking features: Attached
- Attached garage spaces: 3
Features
- Levels: One
- Stories: 1
- Patio & porch: Deck, Covered
- Exterior features: Lighting, Sprinkler System
- Has view: Yes
- View description: Neighborhood
Lot
- Size: 0.29 Acres
- Features: Sidewalks, Trees-Small (Under 20 Ft)
Details
- Parcel number: 291505028022000020
- Horse amenities: None
Construction
Type & style
- Home type: SingleFamily
- Architectural style: Ranch
- Property subtype: Residential, Single Family Residence
Materials
- Brick, Vinyl Siding
- Foundation: Concrete Perimeter
Condition
- New construction: No
- Year built: 2005
Utilities & green energy
- Water: Public
Community & HOA
Community
- Security: Smoke Detector(s)
- Subdivision: Spyglass Falls
HOA
- Has HOA: Yes
- Services included: Association Home Owners, Insurance, Maintenance, ParkPlayground
- HOA fee: $350 annually
Location
- Region: Fishers
Financial & listing details
- Price per square foot: $124/sqft
- Tax assessed value: $430,900
- Annual tax amount: $5,088
- Date on market: 6/17/2026
- Cumulative days on market: 20 days
Estimated market value
Not available
Estimated sales range
Not available
Not available
Price history
| Date | Event | Price |
|---|---|---|
| 6/29/2026 | Pending sale | $474,900$124/sqft |
Source: | ||
| 6/17/2026 | Listed for sale | $474,900+95.4%$124/sqft |
Source: | ||
| 2/3/2008 | Listing removed | $243,000$64/sqft |
Source: Listhub #2709606 Report a problem | ||
| 11/28/2007 | Listed for sale | $243,000+1.3%$64/sqft |
Source: Listhub #2709606 Report a problem | ||
| 7/9/2007 | Sold | $240,000$63/sqft |
Source: | ||
Public tax history
| Year | Property taxes | Tax assessment |
|---|---|---|
| 2025 | $5,088 +4.3% | $430,900 -2% |
| 2024 | $4,880 +9% | $439,600 +3.9% |
| 2023 | $4,476 +16.4% | $423,300 +12.7% |
| 2022 | $3,845 +2.6% | $375,600 +17% |
| 2021 | $3,750 -1% | $320,900 +2.9% |
| 2020 | $3,789 +7.8% | $312,000 -1% |
| 2019 | $3,516 +2.7% | $315,200 +8.9% |
| 2018 | $3,422 -0.4% | $289,500 +1% |
| 2017 | $3,436 +9.9% | $286,500 -0.5% |
| 2016 | $3,127 +12.8% | $287,800 +12.3% |
| 2014 | $2,771 +2.7% | $256,300 +1.5% |
| 2013 | $2,699 +1% | $252,500 +1% |
| 2012 | $2,673 +3.9% | $250,100 +3.2% |
| 2011 | $2,572 +3.7% | $242,300 |
| 2010 | $2,480 +4.2% | $242,300 +0.5% |
| 2009 | $2,379 -5.4% | $241,100 +0.9% |
| 2007 | $2,514 -6.9% | $238,900 +9.2% |
| 2006 | $2,701 | $218,800 +28.8% |
| 2005 | -- | $169,900 |
Find assessor info on the county website
Monthly payment
Est. payment$--/mo
Payment breakdown
Explore the cost of this home by adjusting the details. Changes won't be saved.All calculations are estimates and provided by Zillow, Inc. for informational purposes only. Actual amounts may vary.
HOA fees may include property taxes on listings classified as Co-Ops. Contact the listing agent and/or owner for fee details.
Mortgage interest rates are dependent on a number of factors, including credit score, down payment, and repayment length. Interest rate data provided by Zillow Group Marketplace, Inc. as of 1/1/1970 from various mortgage lenders with which we have lead or other similar arrangements; the Estimated Payment is an average of those rates.
See how much you could borrow to make a competitive offer.
Climate risks
Neighborhood: 46037
Nearby schools
GreatSchools rating
- 9/10Lantern Road Elementary SchoolGrades: PK-4Distance: 1.3 mi
- 8/10Riverside Jr HighGrades: 7-8Distance: 3.7 mi
- 10/10Hamilton Southeastern High SchoolGrades: 9-12Distance: 4.4 mi
A local agent can set up tours, give advice and negotiate with sellers.
- Indiana
- Hamilton County
- Fishers
- 46037
- 9908 Niagara Dr