Whether you're seeking a sophisticated primary residence with supplemental income or a valuable addition to your investment portfolio, this remarkable property offers the perfect blend of luxury, flexibility, and long-term value.
Welcome to 111-26 177 Street! A Custom built massive two family sitting on a 50x100 lot on a beautiful tree lined street of the Addisleigh Park section of Queens. Featuring a wide private driveway, garage, tons of yard space to enjoy outdoor gatherings. Looking for space, plus income generating rental property? Look no further, your search ends here.
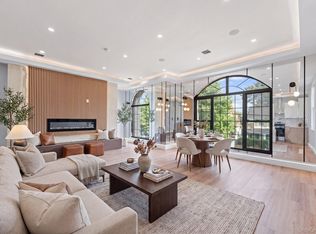
Offering two 5 bedroom 2 bath units over a high ceiling full finished basement with both interior and exterior access. Both units enjoy modern, open concept living/dining areas which provide great space for entertaining. Beautiful chefs granite kitchens equipped with floor to ceiling custom cabinetry, adorned with a full fleet of stainless steel appliances and equipped with island for bar stool seating. Well proportioned bedrooms with ample closet space. The primary suite is your private escape. Featuring a private en suite with spa like finishes. Fully tiled bathrooms that boast state of the art wall & floor tiles.
The high ceiling full finished basement can easily be used as a media den, guest quarters, additional recreational space or ADU.
This exceptional two family presents a rare opportunity to own a piece of Queens while enjoying the space, privacy, and lifestyle the neighborhood has to offer. Conveniently located with close proximity to major transportation which makes commuting a breeze. Just off Merrick Blvd, Murdock Avenue, Linden Blvd, Sayres Avenue. Short blocks to schools, shopping centers, restaurants, cafes, parks and many other vibrant neighborhood amenities.
For sale
$1,695,000
11126 177th Street, Jamaica, NY 11433
10beds
--sqft
Duplex, Multi Family
Built in 2026
-- sqft lot
$-- Zestimate®
$--/sqft
$-- HOA
What's special
Wide private drivewayBeautiful chefs granite kitchensBeautiful tree lined street
- 42 days |
- 780 |
- 41 |
Zillow last checked:
Listing updated:
Listed by:
Keystone Realty USA Corp 631-261-2800,
Gabriel Kashi 347-419-5268,
Joshua Haiimpour 516-508-8677,
Keystone Realty USA Corp
Source: OneKey® MLS as distributed by MLS GRID,MLS#: 1015578
Facts & features
Interior
Bedrooms & bathrooms
- Bedrooms: 10
- Bathrooms: 5
- Full bathrooms: 5
Heating
- Forced Air
Cooling
- Central Air
Appliances
- Laundry: Washer/Dryer Hookup
Features
- First Floor Bedroom, First Floor Full Bath, Chefs Kitchen, Granite Counters, Primary Bathroom, Master Downstairs, Recessed Lighting
- Basement: Finished,Full
Property
Parking
- Total spaces: 1
- Parking features: Garage, Private
- Garage spaces: 1
Lot
- Size: 5,000 Square Feet
Details
- Parcel number: 102930017
- Special conditions: None
Construction
Type & style
- Home type: MultiFamily
- Property subtype: Duplex, Multi Family
Materials
- Brick
Condition
- Year built: 2026
Utilities & green energy
- Sewer: Public Sewer
- Water: Public
- Utilities for property: Natural Gas Available
Community & HOA
Location
- Region: Jamaica
Financial & listing details
- Tax assessed value: $47,820
- Annual tax amount: $7,513
- Date on market: 6/18/2026
- Cumulative days on market: 42 days
- Listing agreement: Exclusive Right To Sell
Estimated market value
Not available
Estimated sales range
Not available
Not available
Price history
| Date | Event | Price |
|---|---|---|
| 6/18/2026 | Listed for sale | $1,695,000+200% |
Source:  OneKey® MLS as distributed by MLS GRID #1015578 Report a problem OneKey® MLS as distributed by MLS GRID #1015578 Report a problem | ||
| 5/20/2025 | Sold | $565,000+423.1% |
Source: Public Record Report a problem | ||
| 4/6/1999 | Sold | $108,000 |
Source: Public Record Report a problem | ||
Public tax history
| Year | Property taxes | Tax assessment |
|---|---|---|
| 2025 | -- | $45,720 -2.8% |
| 2024 | -- | $47,040 +0.1% |
| 2023 | -- | $46,980 +20.1% |
| 2022 | -- | $39,120 +10.1% |
| 2021 | -- | $35,520 +5% |
| 2020 | $2,722 +7.6% | $33,840 +11.7% |
| 2019 | $2,530 -57.5% | $30,300 +6.6% |
| 2018 | $5,947 +8.8% | $28,430 +6% |
| 2017 | $5,468 +173.2% | $26,822 |
| 2016 | $2,001 | $26,822 +0.8% |
| 2015 | $2,001 +84.1% | $26,619 +6% |
| 2014 | $1,087 | $25,113 +6% |
| 2013 | -- | $23,692 +6% |
| 2012 | -- | $22,352 |
| 2011 | -- | $22,352 +0.8% |
| 2010 | -- | $22,183 +6% |
| 2009 | -- | $20,928 +6% |
| 2008 | -- | $19,744 +6% |
| 2007 | -- | $18,627 |
| 2006 | -- | $18,627 +0.8% |
| 2005 | -- | $18,486 +6% |
| 2004 | -- | $17,440 +6% |
| 2003 | -- | $16,454 +6% |
| 2002 | -- | $15,523 |
| 2001 | -- | $15,523 +0.8% |
| 2000 | -- | $15,406 |
Find assessor info on the county website
Monthly payment
Climate risks
Neighborhood: St. Albans
Nearby schools
GreatSchools rating
- 6/10Ps 36 St Albans SchoolGrades: PK-5Distance: 0.7 mi
- 7/10Is 59 Springfield GardensGrades: 6-8Distance: 1.5 mi
- 6/10Eagle Academy for Young Men IIIGrades: 6-12Distance: 0.3 mi
Schools provided by the listing agent
- Elementary: Contact Agent
- High: Contact Agent
Source: OneKey® MLS as distributed by MLS GRID. This data may not be complete. We recommend contacting the local school district to confirm school assignments for this home.
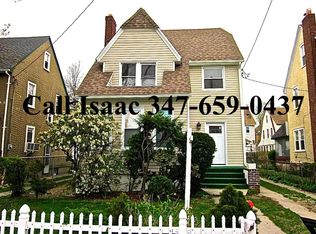
- $838,0004 bd3 ba1.8k sqft11120 177th St, Jamaica, NY 11433Off Market
- $789,000-- bd-- ba1.8k sqft11130 177th St, Jamaica, NY 11433Off Market
- $698,8003 bd-- ba-- sqft111-12 177th Street, Queens, NY 11433Off Market
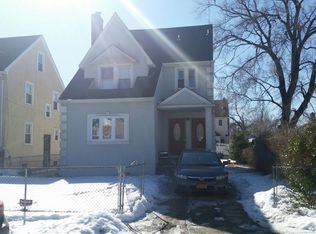
- $768,900-- bd-- ba1.8k sqft11116 177th St, Jamaica, NY 11433Off Market
- $887,7005 bd2 ba1.8k sqft11143 176th St, Jamaica, NY 11433Off Market
- $731,3003 bd3 ba1.6k sqft11147 176th St, Jamaica, NY 11433Off Market
- $715,100-- bd-- ba1.6k sqft11141 176th St, Jamaica, NY 11433Off Market
- $923,600-- bd-- ba2k sqft11136 177th St, Jamaica, NY 11433Off Market
A local agent can set up tours, give advice and negotiate with sellers.
Similar homes
- $1,749,0007 bd3 ba2.3k sqft16920 107th Avenue, Jamaica, NY 11433For Sale
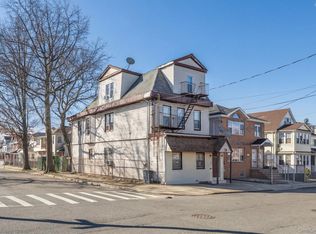
 MLS ID #972459, Matthew Langer, Listing by: Weichert Realtors Langer Homes. OneKey® MLS as distributed by MLS GRID
 - $1,675,00010 bd5 ba3.3k sqft120-37 170th Street, Jamaica, NY 11434For Sale
 MLS ID #1006508, Navin B. Sookra GRI CBR, Listing by: Prestige Homes NY Inc. OneKey® MLS as distributed by MLS GRID
 - $1,495,0008 bd5 ba2.7k sqft120-27 172nd Street, Jamaica, NY 11434For Sale
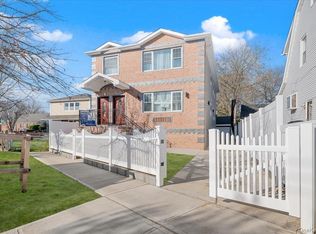 MLS ID #983639, Karlene D. Tyson SFR GRI, Listing by: Tysons Real Estate Co. OneKey® MLS as distributed by MLS GRID
 - $1,599,0008 bd5 ba-- sqft19907 100th Avenue, Hollis, NY 11423For Sale
 MLS ID #1024496, Gabriel Kashi, Listing by: Keystone Realty USA Corp. OneKey® MLS as distributed by MLS GRID
 - $1,799,00010 bd7 ba-- sqft139-18 250 Street, Rosedale, NY 11422For SaleMLS ID #1013555, Ali Rashid, Listing by: Kingsland Properties. OneKey® MLS as distributed by MLS GRID
- $1,549,0008 bd5 ba3k sqft15311 124th Avenue, Jamaica, NY 11434New ConstructionMLS ID #1015752, Sarwor Khan CBR, Listing by: Exit Realty Prime. OneKey® MLS as distributed by MLS GRID
- $1,379,0007 bd5 ba3k sqft16134 120th Avenue, Jamaica, NY 11434For SaleMLS ID #1015460, Justin A. Loguercio, Listing by: Next Level Homes Group Ltd. OneKey® MLS as distributed by MLS GRID
- $1,499,0008 bd5 ba2.6k sqft142-05 184th Street, Springfield Gardens, NY 11413New ConstructionMLS ID #999240, Ali Rashid, Listing by: Kingsland Properties. OneKey® MLS as distributed by MLS GRID
- $1,599,9998 bd5 ba2.8k sqft16118 122nd Avenue, Jamaica, NY 11434New ConstructionMLS ID #966456, Brandon Nandalall, Listing by: Prestige Homes NY Inc. OneKey® MLS as distributed by MLS GRID
- $1,575,0008 bd5 ba-- sqft119-40 195 Street, Saint Albans, NY 11412For SaleMLS ID #1012381, Gabriel Kashi, Listing by: Keystone Realty USA Corp. OneKey® MLS as distributed by MLS GRID
- $1,479,0008 bd5 ba2.9k sqft17643 133rd Road, Jamaica, NY 11434For SaleMLS ID #1022729, Sarwor Khan CBR, Listing by: Exit Realty Prime. OneKey® MLS as distributed by MLS GRID
- $1,999,9998 bd4 ba2.9k sqft8470 159th Street, Jamaica, NY 11432For SaleMLS ID #1019343, Indrojit Sarker SFR, Listing by: Express Realty Prime. OneKey® MLS as distributed by MLS GRID
- $1,499,9998 bd4 ba-- sqft16517 144th Drive, Springfield Gardens, NY 11434For SaleMLS ID #984574, Ray Jagrup, Listing by: Imperial Legacy Real Estate. OneKey® MLS as distributed by MLS GRID
- $1,575,0007 bd5 ba2.7k sqft131-10 142nd Street, Jamaica, NY 11436For SaleMLS ID #988755, Navin B. Sookra GRI CBR, Listing by: Prestige Homes NY Inc. OneKey® MLS as distributed by MLS GRID
- $1,695,0007 bd3 ba2.7k sqft274 Bleecker St, Brooklyn, NY 11237ActiveMLS ID #S1838529, Julia Frank, Listing by: Outlive. StreetEasy
- $1,699,9997 bd6 ba4.4k sqft23 Doherty Avenue, Elmont, NY 11003For SaleMLS ID #1019719, Amandeep Kaur, Listing by: Best American Homes Inc. OneKey® MLS as distributed by MLS GRID
- $1,375,0008 bd5 ba3k sqft145-11 167th St #2FAM, Jamaica, NY 11434ActiveMLS ID #S1834616, Justin Loguercio, Listing by: Next Level Homes Group Ltd. StreetEasy
- $1,750,0008 bd6 ba4.1k sqft166 Stuyvesant Ave, Brooklyn, NY 11221ActiveMLS ID #S1839448, Lee Wasserman, Listing by: Bergen Basin Real Estate. StreetEasy
- $1,375,0008 bd5 ba3k sqft145-11 167th Street, Jamaica, NY 11434For SaleMLS ID #956892, Justin A. Loguercio, Listing by: Next Level Homes Group Ltd. OneKey® MLS as distributed by MLS GRID
- $1,389,0008 bd5 ba-- sqft15815 N Conduit Avenue, Jamaica, NY 11434For SaleMLS ID #1018697, Gabriel Kashi, Listing by: Keystone Realty USA Corp. OneKey® MLS as distributed by MLS GRID
