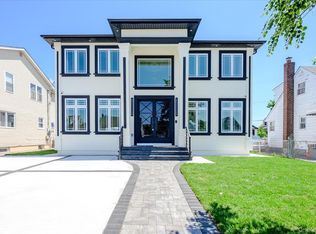
A Truly One-of-a-Kind Investment & Luxury Living Opportunity! Rarely does an offering like this comes to the market. This exceptional package includes TWO Newly Constructed Homes being sold together as a Package, creating an unparalleled opportunity for multi-generational living, investment potential, or owner-occupancy with additional income possibilities.
Designed with modern elegance and quality craftsmanship, both residences feature thoughtfully designed layouts, premium finishes, and contemporary style throughout. The expansive property offers an abundance of private parking, making it ideal for multiple vehicles, guests, or business needs—a rare feature in today's market.
Conveniently located just moments from Hempstead Turnpike, this unique offering provides easy access to shopping, restaurants, parks, schools, major highways, and public transportation, placing every convenience just minutes away.
Whether you're searching for a distinctive compound or a remarkable investment opportunity, this is a rare chance to own two brand-new homes in one incredible package. Opportunities like this don't come around often!
For sale
$1,588,000
23 Doherty Avenue, Elmont, NY 11003
7beds
4,400sqft
Duplex, Multi Family
Built in 2026
-- sqft lot
$-- Zestimate®
$361/sqft
$-- HOA
What's special
Modern eleganceContemporary style throughoutAbundance of private parkingQuality craftsmanshipThoughtfully designed layoutsPremium finishesExpansive property
- 26 days
- 1,419
- 76
Zillow last checked:
Listing updated:
Listed by:
Best American Homes Inc 516-792-6252,
Amandeep Kaur 347-596-7941,
Yuvika Bist 516-708-6610,
Best American Homes Inc
Source: OneKey® MLS as distributed by MLS GRID,MLS#: 1046114
Facts & features
Interior
Bedrooms & bathrooms
- Bedrooms: 7
- Bathrooms: 6
- Full bathrooms: 6
Heating
- Forced Air, Natural Gas
Cooling
- Central Air, Ductless
Features
- First Floor Bedroom, Breakfast Bar, Crown Molding, Dry Bar, Eat-in Kitchen, Entrance Foyer, His and Hers Closets, In-Law Floorplan, Kitchen Island, Marble Counters, Natural Woodwork, Recessed Lighting, Walk Through Kitchen, Walk-In Closet(s)
- Doors: ENERGY STAR Qualified Doors
- Basement: Finished,Walk-Out Access
- Has fireplace: No
Interior area
- Total structure area: 4,400
- Total interior livable area: 4,400 sqft
Property
Parking
- Parking features: Assigned, Driveway, Oversized, Private
- Has uncovered spaces: Yes
Lot
- Size: 4,000 Square Feet
- Dimensions: 40 by 100
Details
- Parcel number: 2089325140001070
- Special conditions: None
Construction
Type & style
- Home type: MultiFamily
- Architectural style: Colonial
- Property subtype: Duplex, Multi Family
Materials
- HardiPlank Type
Condition
- Year built: 2026
Utilities & green energy
- Sewer: Public Sewer
- Water: Public
- Utilities for property: Natural Gas Connected
Community & HOA
Location
- Region: Elmont
Financial & listing details
- Price per square foot: $361/sqft
- Tax assessed value: $447
- Annual tax amount: $10,360
- Date on market: 9/2/2026
- Cumulative days on market: 87 days
- Listing agreement: Exclusive Right To Sell
Estimated market value
Not available
Estimated sales range
Not available
Not available
Price history
| Date | Event | Price |
|---|---|---|
| 9/2/2026 | Listed for sale | $1,588,000-6%$361/sqft |
Source:  OneKey® MLS as distributed by MLS GRID #1046114 Report a problem OneKey® MLS as distributed by MLS GRID #1046114 Report a problem | ||
| 8/28/2026 | Listing removed | $1,690,000$384/sqft |
Source: OneKey® MLS as distributed by MLS GRID #1019719 Report a problem | ||
| 7/31/2026 | Price change | $1,690,000-0.6%$384/sqft |
Source: OneKey® MLS as distributed by MLS GRID #1019719 Report a problem | ||
| 6/29/2026 | Listed for sale | $1,699,999$386/sqft |
Source: OneKey® MLS as distributed by MLS GRID #1019719 Report a problem | ||
Public tax history
| Year | Property taxes | Tax assessment |
|---|---|---|
| 2024 | -- | $394 -7.9% |
| 2023 | -- | $428 |
| 2022 | -- | $428 |
| 2021 | $10,885 +0.3% | -- |
| 2020 | $10,854 +10.5% | $644 |
| 2019 | $9,819 | $644 |
| 2018 | $9,819 +3.5% | $644 |
| 2017 | $9,486 +4.3% | $644 |
| 2016 | $9,091 +197.5% | $644 |
| 2015 | $3,055 +6.6% | $644 |
| 2013 | $2,866 +4.1% | $644 |
| 2012 | $2,753 -47.6% | $644 -7.7% |
| 2011 | $5,252 +3.7% | $698 -12.4% |
| 2010 | $5,065 | $797 -20.5% |
| 2009 | -- | $1,002 -0.3% |
| 2008 | -- | $1,005 +5.9% |
| 2006 | -- | $949 -33.2% |
| 2005 | -- | $1,420 -39.3% |
| 2004 | -- | $2,340 |
| 2003 | -- | $2,340 -22% |
| 2002 | -- | $3,000 |
| 2001 | -- | $3,000 |
| 2000 | -- | $3,000 |
Find assessor info on the county website
Monthly payment
Climate risks
Neighborhood: 11003
Nearby schools
Schools provided by the listing agent
- Elementary: Covert Avenue School
- Middle: Sewanhaka High School
- High: Sewanhaka High School
Source: OneKey® MLS as distributed by MLS GRID. This data may not be complete. We recommend contacting the local school district to confirm school assignments for this home.

Similar homes
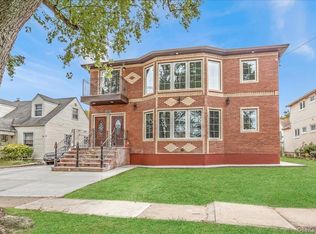
- $1,549,0005 bd6 ba3.1k sqft64 Landau Avenue, Elmont, NY 11003New Construction
 MLS ID #1029593, Adil U. Rehman, Listing by: Prestige R E Holdings LLC. OneKey® MLS as distributed by MLS GRID
 - $1,549,0005 bd5 ba2.8k sqft115 Marguerite Avenue, Elmont, NY 11003For Sale
 MLS ID #1028480, Ali Rashid, Listing by: Kingsland Properties. OneKey® MLS as distributed by MLS GRID
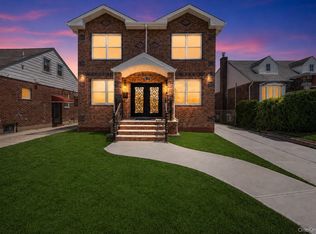
 - $1,750,00010 bd4 ba4k sqft243-36 Caney Road, Rosedale, NY 11422New Construction
 MLS ID #1055273, Samira Bloorian, Listing by: Supreme Homes Inc. OneKey® MLS as distributed by MLS GRID
 - $1,577,8885 bd4 ba2.2k sqft8341 Little Neck Parkway, Glen Oaks, NY 11004For Sale
 MLS ID #1032975, Demetrios Droggitis, Listing by: Century Homes Realty Group LLC. OneKey® MLS as distributed by MLS GRID
 - $999,0004 bd4 ba2.5k sqft41 Kingston Street, Elmont, NY 11003For SaleMLS ID #1016382, Sepideh Owadeyah, Listing by: Keystone Realty USA Corp. OneKey® MLS as distributed by MLS GRID
- $1,588,0008 bd5 ba3.6k sqft207 Hale Avenue, Brooklyn, NY 11208For SaleMLS ID #1047792, Sheeba Rozario, Listing by: Keller Williams Landmark II. OneKey® MLS as distributed by MLS GRID
- $1,698,0006 bd3 ba2.3k sqft85-43 150th Street, Briarwood, NY 11435For SaleMLS ID #1011629, Victor Banks SFR, Listing by: Century 21 Milestone Team Rlty. OneKey® MLS as distributed by MLS GRID
- $1,399,0007 bd5 ba3k sqft21823 138th Avenue, Laurelton, NY 11413For SaleMLS ID #1050784, Gabriel Kashi, Listing by: Keystone Realty USA Corp. OneKey® MLS as distributed by MLS GRID
- $1,799,0005 bd5 ba3.6k sqft76 Gerard Avenue W, Malverne, NY 11565New ConstructionMLS ID #1048003, Leon Sanchez GRI, Listing by: Newman Realty Inc. OneKey® MLS as distributed by MLS GRID
- $1,749,0005 bd4 ba2.3k sqft106 Nugent Street, New Hyde Park, NY 11040New ConstructionMLS ID #1029711, David Lau CBR, Listing by: Keller Williams Realty Greater. OneKey® MLS as distributed by MLS GRID
- $1,535,0004 bd4 ba2.5k sqft252-15 82nd Avenue, Bellerose, NY 11426For SaleMLS ID #1046435, Ming Quan Zhang, Listing by: Winzone Realty Inc. OneKey® MLS as distributed by MLS GRID
- $1,375,00010 bd5 ba3.3k sqft143-86 232nd Street, Springfield Gardens, NY 11413New ConstructionMLS ID #1031305, Amit Nidam, Listing by: Exclusive Homes Group Inc. OneKey® MLS as distributed by MLS GRID
- $1,549,0008 bd5 ba3k sqft15311 124th Avenue, Jamaica, NY 11434New ConstructionMLS ID #1015752, Sarwor Khan CBR, Listing by: Exit Realty Prime. OneKey® MLS as distributed by MLS GRID
- $1,349,0006 bd5 ba2.3k sqft119-20 193rd Street, Saint Albans, NY 11412For SaleMLS ID #1020511, Mamadu Barrie, Listing by: Homes NYC Group Inc. OneKey® MLS as distributed by MLS GRID
- $1,980,0006 bd7 ba2.8k sqft245-71 61st Avenue, Little Neck, NY 11362For SaleMLS ID #1034270, Si Zhang, Listing by: Homix Realty Inc. OneKey® MLS as distributed by MLS GRID
- $1,289,0006 bd5 ba2.3k sqft13526 219th Street, Laurelton, NY 11413For SaleMLS ID #1030304, Gabriel Kashi, Listing by: Keystone Realty USA Corp. OneKey® MLS as distributed by MLS GRID
- $1,588,0007 bd5 ba2.4k sqft3-24 125th Street #3-22, College Point, NY 11356New ConstructionMLS ID #984760, Chung Kit Cheung, Listing by: Winzone Realty Inc. OneKey® MLS as distributed by MLS GRID
- $1,459,0008 bd5 ba2.9k sqft17643 133rd Road, Jamaica, NY 11434For SaleMLS ID #1022729, Sarwor Khan CBR, Listing by: Exit Realty Prime. OneKey® MLS as distributed by MLS GRID
- $1,850,0008 bd5 ba2.7k sqft90-28 212th Street, Queens Village, NY 11428For SaleMLS ID #1045091, Carlos A. Gaviria, Listing by: Instahomes Realty LLC. OneKey® MLS as distributed by MLS GRID
- $1,349,9998 bd4 ba3.6k sqft178-41 146th Terrace, Springfield Gardens, NY 11434For SaleMLS ID #1041902, Megan Morillo Torres, Listing by: Keller Williams Realty Greater. OneKey® MLS as distributed by MLS GRID
