Whether you're seeking a sophisticated primary residence with supplemental income or a valuable addition to your investment portfolio, this remarkable property offers the perfect blend of luxury, flexibility, and long-term value.
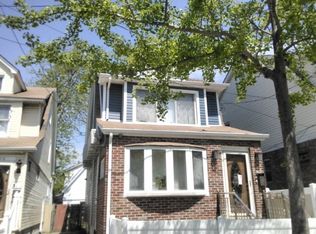
This custom built brand new construction two family will captivate you from the moment you arrive with its warm & welcoming energy.
Ideal for buyers looking for space, plus income generating rental property to assist with mortgage payments.
Welcome to 218-23-138th Avenue
A Massive, custom built two family sitting on a beautiful tree lined street of Laurelton.
Featuring a wide private driveway, and tons of space
Offering A 4 bedroom 2 bath unit over a 3 bedroom 2 bath unit over a high ceiling full finished basement with both interior and exterior access. Both units enjoy modern, open concept living/dining areas which provide great space for entertaining. Beautiful chefs granite kitchens equipped with floor to ceiling custom cabinetry, adorned with a full fleet of stainless steel appliances and equipped with island for bar stool seating. Well proportioned bedrooms with ample closet space. The primary suite is your private escape. Featuring a private en suite with spa like finishes. Fully tiled bathrooms that boast state of the art wall & floor tiles.
The high ceiling full finished basement can easily be used as a media den, guest quarters, additional recreational space or ADU.
Conveniently located with close proximity to major transportation which makes commuting a breeze. Just off Springfield Blvd, Merrick Blvd, Belt Parkway. Short blocks to schools, shopping centers, restaurants, cafes, parks and many other vibrant neighborhood amenities.
For sale
$1,399,000
21823 138th Avenue, Laurelton, NY 11413
7beds
3,000sqft
Duplex, Multi Family
Built in 2026
-- sqft lot
$-- Zestimate®
$466/sqft
$-- HOA
What's special
Wide private drivewayBeautiful chefs granite kitchensGreat space for entertaining
- 6 days
- 511
- 59
Likely to sell faster than
Zillow last checked:
Listing updated:
Listed by:
Keystone Realty USA Corp 631-261-2800,
Gabriel Kashi 347-419-5268,
Joshua Haiimpour 516-508-8677,
Keystone Realty USA Corp
Source: OneKey® MLS as distributed by MLS GRID,MLS#: 1050784
Facts & features
Interior
Bedrooms & bathrooms
- Bedrooms: 7
- Bathrooms: 5
- Full bathrooms: 5
Heating
- Forced Air
Cooling
- Central Air
Appliances
- Laundry: Washer/Dryer Hookup
Features
- First Floor Bedroom, First Floor Full Bath, Chefs Kitchen, Granite Counters, Open Floorplan, Open Kitchen, Primary Bathroom, Master Downstairs, Quartz/Quartzite Counters, Recessed Lighting, Smart Thermostat, Speakers, Wired for Sound
- Basement: Finished,Full
Interior area
- Total structure area: 3,000
- Total interior livable area: 3,000 sqft
Property
Parking
- Parking features: Driveway, Private
- Has uncovered spaces: Yes
Lot
- Size: 3,500 Square Feet
Details
- Parcel number: 130330001
- Special conditions: None
Construction
Type & style
- Home type: MultiFamily
- Property subtype: Duplex, Multi Family
Materials
- Brick, Vinyl Siding
Condition
- Year built: 2026
Utilities & green energy
- Sewer: Public Sewer
- Water: Public
- Utilities for property: Electricity Connected
Community & HOA
Location
- Region: Springfield Gardens
Financial & listing details
- Price per square foot: $466/sqft
- Tax assessed value: $41,280
- Annual tax amount: $3,807
- Date on market: 9/14/2026
- Cumulative days on market: 7 days
- Listing agreement: Exclusive Right To Sell
- Electric utility on property: Yes
Estimated market value
Not available
Estimated sales range
Not available
Not available
Price history
| Date | Event | Price |
|---|---|---|
| 9/14/2026 | Listed for sale | $1,399,000+145.4%$466/sqft |
Source:  OneKey® MLS as distributed by MLS GRID #1050784 Report a problem OneKey® MLS as distributed by MLS GRID #1050784 Report a problem | ||
| 2/13/2026 | Sold | $570,000-12.3%$190/sqft |
Source: Public Record Report a problem | ||
| 2/6/2026 | Pending sale | $650,000$217/sqft |
Source: OneKey® MLS as distributed by MLS GRID #920821 Report a problem | ||
| 10/4/2025 | Listed for sale | $650,000$217/sqft |
Source: OneKey® MLS as distributed by MLS GRID #920821 Report a problem | ||
Public tax history
| Year | Property taxes | Tax assessment |
|---|---|---|
| 2025 | -- | $44,700 -0.3% |
| 2024 | -- | $44,820 -1.1% |
| 2023 | -- | $45,300 +20% |
| 2022 | -- | $37,740 +13.5% |
| 2021 | -- | $33,240 +5.1% |
| 2020 | $3,360 +7.3% | $31,620 +5.4% |
| 2019 | $3,133 -16.4% | $30,000 +67.5% |
| 2018 | $3,747 +3.7% | $17,914 +1% |
| 2017 | $3,615 +36.2% | $17,733 +5.9% |
| 2016 | $2,654 | $16,748 +5.8% |
| 2015 | $2,654 +68.1% | $15,823 +6% |
| 2014 | $1,579 | $14,929 |
| 2013 | -- | $14,929 +1% |
| 2012 | -- | $14,778 +5.9% |
| 2011 | -- | $13,957 +5.8% |
| 2010 | -- | $13,186 +6% |
| 2009 | -- | $12,441 |
| 2008 | -- | $12,441 |
Find assessor info on the county website
Monthly payment
Climate risks
Neighborhood: Laurelton
Nearby schools
Schools provided by the listing agent
- Elementary: Contact Agent
- High: Contact Agent
Source: OneKey® MLS as distributed by MLS GRID. This data may not be complete. We recommend contacting the local school district to confirm school assignments for this home.
- $905,900-- bd-- ba1.9k sqft21819 138th Ave, Springfield Gardens, NY 11413Off Market
- $688,400-- bd-- ba996 sqft21814 138th Ave, Springfield Gardens, NY 11413Off Market
- $1,106,900-- bd-- ba2.4k sqft21811 138th Ave, Springfield Gardens, NY 11413Off Market
- $1,113,6006 bd5 ba2.4k sqft21810 138th Ave, Springfield Gardens, NY 11413Off Market
Similar homes
- $--4 bd-- ba1.6k sqft177-38 106th Rd, Jamaica, NY 11433Auction
 Auction.com 2
 - $1,200,0006 bd3 ba1.7k sqft223-02 145th Road, Springfield Gardens, NY 11413For Sale

 MLS ID #965582, Donna M. Reid, Listing by: Keller Williams Rty Gold Coast. OneKey® MLS as distributed by MLS GRID
 - $--4 bd2 ba1.5k sqft15017 125th Ave, Jamaica, NY 11434Auction
 Auction.com 2
 - $--6 bd2 ba1.9k sqft3321 102nd St, Flushing, NY 11368Auction
 Auction.com 2
 - $1,350,0005 bd2 ba1.7k sqft185-02 Baisley Boulevard, Saint Albans, NY 11412For SaleMLS ID #1007332, Wilma Hibbert, Listing by: Century 21 Milestone Team Rlty. OneKey® MLS as distributed by MLS GRID
- $1,195,0006 bd-- ba2.5k sqft13032 128th Street, South Ozone Park, NY 11420For SaleMLS ID #1050201, Fred Kolsin, Listing by: Keller Williams Landmark II. OneKey® MLS as distributed by MLS GRID
- $1,290,0007 bd4 ba2.7k sqft193 Frederick Avenue, South Floral Park, NY 11001For SaleMLS ID #1048478, Shirley Y. Chen, Listing by: Prime Realty. OneKey® MLS as distributed by MLS GRID
- $1,399,00010 bd5 ba2.8k sqft97-19 120th Street, Richmond Hill, NY 11419For SaleMLS ID #954228, Parvinder Singh, Listing by: First Class Homes Inc. OneKey® MLS as distributed by MLS GRID
- $1,250,0008 bd4 ba2.1k sqft16138 118th Avenue, Jamaica, NY 11434For SaleMLS ID #1038991, Looknaught Katwaru, Listing by: Century 21 Monticello Realty. OneKey® MLS as distributed by MLS GRID
- $958,0006 bd2 ba1.5k sqft115-43 155th Street, Jamaica, NY 11434For SaleMLS ID #1052089, Shital Biswas, Listing by: Winzone Realty Inc. OneKey® MLS as distributed by MLS GRID
- $1,375,0005 bd3 ba2.4k sqft119-14 89th Avenue, Richmond Hill, NY 11418For SaleMLS ID #920598, Hiralall Daiowraj, Listing by: Award Homes Realty Inc. OneKey® MLS as distributed by MLS GRID
- $1,199,9996 bd2 ba2.4k sqft9726 125th Street, Richmond Hill S., NY 11419For SaleMLS ID #985889, Navin B. Sookra GRI CBR, Listing by: Prestige Homes NY Inc. OneKey® MLS as distributed by MLS GRID
