Welcome to this stunning light-filled end unit in the vibrant 55+ community of Venetian Falls! Step through the beautiful glass front entry into a home that’s been thoughtfully designed for comfort and style. Enjoy plantation shutters throughout, with no carpeting for easy maintenance, and solid wood cabinets featuring a warm finish that complements the solid surface countertops, seamless sink, and tile backsplash. The kitchen shines with stainless steel appliances, including a newer counter-depth refrigerator and new stove, plus updated lighting in both the dining room and kitchen. The inviting great room/dining room combo creates the perfect space for relaxation or entertaining, all enhanced by a light and airy seaside theme. Outside, the beautifully extended lanai offers a STORM SHADE for convenient storage of outdoor furniture and slider protection, making it ideal for Florida living. HOA fees cover ground maintenance, scheduled exterior painting and roof washing, plus cable and internet—keeping life simple and affordable with no CDD fees. Residents love the 16,000 sq ft resort-style clubhouse, packed with activities including a resort-style pool, resistance pool and spa, fabulous fitness center, spacious ballroom for year-round events, bocce courts, library, card room/billiards, arts and crafts room, computer room, and putting green. Onsite management and an activity director ensure a monthly calendar full of fun and community engagement. This is resort living at its best—don’t miss out!
Sold for $340,000
$340,000
11126 BATELLO DRIVE, VENICE, FL 34292
2beds
1,600sqft
Villa
Built in 2006
5,215 Square Feet Lot
$338,000 Zestimate®
$213/sqft
$2,913 Estimated rent
Home value
$338,000
$308,000 - $372,000
$2,913/mo
Zestimate® history
Owner options
List your home for rent
$2,913/mo
Rent Zestimate®
Find your next renter with Zillow Rental Manager. Plus, with online applications, you can quickly screen prospective tenants – for free.
$2,913/mo
Rent Zestimate®
Refinance and save
$2,545/mo
Est. payment
Refinancing to a lower rate could help reduce your monthly payments and save thousands over the life of the loan.
$2,545/mo
Est. payment
Explore your selling options
Work with a Zillow partner agent
Leverage their expertise and Zillow's premium Showcase listings to get your home seen by more buyers.
Get startedList with your own agent
Get your home in front of millions of buyers by listing it on Zillow.
Learn how to do itSell it yourself
Take full control of how buyers see your home on Zillow by listing For Sale by Owner (FSBO).
List your homeWhat's special
Solid surface countertopsBeautifully extended lanaiNew stoveNewer counter-depth refrigeratorPlantation shutters throughoutBeautiful glass front entryTile backsplash
Zillow last checked:
Listing updated:
Listed by:
Betty Rucci 508-277-5486,
COLDWELL BANKER REALTY 941-493-1000
Bought with:
Shelby Solley, 3296949
MEDWAY REALTY
Source: Stellar MLS,MLS#: N6142975 Originating MLS: Venice
Originating MLS: Venice
Facts & features
Interior
Bedrooms & bathrooms
- Bedrooms: 2
- Bathrooms: 2
- Full bathrooms: 2
Primary bedroom
- Features: Walk-In Closet(s)
- Level: First
- Area: 212.52 Square Feet
- Dimensions: 16.1x13.2
Bedroom 2
- Features: Built-in Closet
- Level: First
- Area: 111 Square Feet
- Dimensions: 11.1x10
Den
- Level: First
- Area: 132.68 Square Feet
- Dimensions: 10.7x12.4
Dining room
- Level: First
- Area: 143 Square Feet
- Dimensions: 14.3x10
Great room
- Level: First
- Area: 203.06 Square Feet
- Dimensions: 14.3x14.2
Kitchen
- Features: Built-in Closet
- Level: First
- Area: 140 Square Feet
- Dimensions: 14x10
Heating
- Electric
Cooling
- Central Air
Appliances
- Included: Dishwasher, Disposal, Dryer, Electric Water Heater, Microwave, Range, Refrigerator, Washer
- Laundry: Laundry Room
Features
- Ceiling Fan(s), In Wall Pest System, Living Room/Dining Room Combo, Solid Surface Counters, Solid Wood Cabinets, Walk-In Closet(s)
- Flooring: Tile
- Doors: Sliding Doors
- Windows: Window Treatments
- Has fireplace: No
Interior area
- Total structure area: 2,214
- Total interior livable area: 1,600 sqft
Property
Parking
- Total spaces: 2
- Parking features: Garage - Attached
- Attached garage spaces: 2
Features
- Levels: One
- Stories: 1
- Exterior features: Private Mailbox, Sidewalk
Lot
- Size: 5,215 Square Feet
Details
- Parcel number: 0420020018
- Zoning: RSF1
- Special conditions: None
Construction
Type & style
- Home type: SingleFamily
- Property subtype: Villa
Materials
- Block, Stucco
- Foundation: Slab
- Roof: Tile
Condition
- New construction: No
- Year built: 2006
Utilities & green energy
- Sewer: Public Sewer
- Water: None
- Utilities for property: Cable Connected, Public
Community & HOA
Community
- Features: Association Recreation - Owned, Buyer Approval Required, Clubhouse, Deed Restrictions, Fitness Center, Gated Community - Guard, Pool, Sidewalks
- Pet fee: $0 monthly
- Senior community: Yes
- Subdivision: VENETIAN FALLS PH 2
HOA
- Has HOA: Yes
- HOA fee: $328 monthly
- HOA name: Castle Management/Stacy Martin
Location
- Region: Venice
Financial & listing details
- Price per square foot: $213/sqft
- Tax assessed value: $286,300
- Annual tax amount: $3,495
- Date on market: 2/23/2026
- Cumulative days on market: 18 days
- Ownership: Fee Simple
- Total actual rent: 0
- Road surface type: Paved
Price history
| Date | Event | Price |
|---|---|---|
| 4/20/2026 | Sold | $340,000-1.4%$213/sqft |
Source:  Stellar MLS #N6142975 Report a problem Stellar MLS #N6142975 Report a problem | ||
| 3/13/2026 | Pending sale | $345,000$216/sqft |
Source: Stellar MLS #N6142975 Report a problem | ||
| 2/23/2026 | Listed for sale | $345,000-15.9%$216/sqft |
Source: Stellar MLS #N6142975 Report a problem | ||
| 5/8/2024 | Sold | $410,000-1.2%$256/sqft |
Source: Stellar MLS #N6131648 Report a problem | ||
| 3/23/2024 | Pending sale | $415,000$259/sqft |
Source: Stellar MLS #N6131648 Report a problem | ||
| 3/21/2024 | Price change | $415,000-2.4%$259/sqft |
Source: Stellar MLS #N6131648 Report a problem | ||
| 3/11/2024 | Listed for sale | $425,000+77.1%$266/sqft |
Source: Stellar MLS #N6131648 Report a problem | ||
| 7/20/2007 | Sold | $240,000-9.9%$150/sqft |
Source: Public Record Report a problem | ||
| 11/3/2006 | Sold | $266,500$167/sqft |
Source: Public Record Report a problem | ||
Public tax history
| Year | Property taxes | Tax assessment |
|---|---|---|
| 2025 | $3,496 -15.5% | $286,300 -2% |
| 2024 | $4,138 +2% | $292,089 +10% |
| 2023 | $4,056 +9% | $265,535 +10% |
| 2022 | $3,721 +18.5% | $241,395 +10% |
| 2021 | $3,141 +8.7% | $219,450 +10% |
| 2020 | $2,890 +1% | $199,500 -1.7% |
| 2019 | $2,860 | $203,000 -6.9% |
| 2018 | $2,860 -5.4% | $218,000 -2.3% |
| 2017 | $3,025 +5.4% | $223,100 -0.6% |
| 2016 | $2,869 -8.6% | $224,500 +16.2% |
| 2015 | $3,140 +19% | $193,200 +21.3% |
| 2014 | $2,640 +6.8% | $159,300 |
| 2013 | $2,470 +6% | $159,300 +5.8% |
| 2012 | $2,331 -4% | $150,600 -6.2% |
| 2011 | $2,427 -7.1% | $160,600 |
| 2010 | $2,612 -8.5% | $160,600 -4.2% |
| 2009 | $2,855 | $167,700 -16.9% |
| 2008 | $2,855 -9.2% | $201,700 -18.8% |
| 2007 | $3,145 | $248,400 +141.9% |
| 2006 | -- | $102,700 |
Find assessor info on the county website
Neighborhood: 34292
Nearby homes
- $298,1002 bd2 ba1.4k sqft11120 Batello Dr, Venice, FL 34292Off Market
- $350,0002 bd2 ba1.5k sqft11132 Batello Dr, Venice, FL 34292Sold

- $297,8002 bd2 ba1.4k sqft11114 Batello Dr, Venice, FL 34292Off Market
- $308,1002 bd2 ba1.4k sqft11138 Batello Dr, Venice, FL 34292Off Market
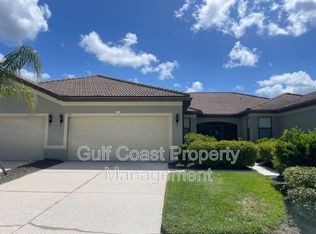
- $327,5002 bd2 ba1.5k sqft11108 Batello Dr, Venice, FL 34292Off Market
- $289,2002 bd2 ba1.4k sqft11144 Batello Dr, Venice, FL 34292Off Market
- $320,0002 bd2 ba1.6k sqft11150 Batello Dr, Venice, FL 34292Sold
- $323,2002 bd2 ba1.6k sqft11127 Batello Dr, Venice, FL 34292Off Market
Nearby schools
GreatSchools rating
- 9/10Taylor Ranch Elementary SchoolGrades: PK-5Distance: 2.8 mi
- 7/10Venice Middle SchoolGrades: 6-8Distance: 0.8 mi
- 7/10Venice Senior High SchoolGrades: 9-12Distance: 5.1 mi
Get a cash offer in 3 minutes
Find out how much your home could sell for in as little as 3 minutes with a no-obligation cash offer.
Estimated market value
$338,000
Get a cash offer in 3 minutes
Find out how much your home could sell for in as little as 3 minutes with a no-obligation cash offer.
Estimated market value
$338,000
- Florida
- Sarasota County
- Venice
- 34292
- 11126 BATELLO DRIVE
Nearby cities
Nearby neighborhoods
Nearby zip codes
Other Venice Topics
