Virtually Staged. Attractive two bedroom, two bath, plus den, end unit villa, in desirable Venetian Falls. This popular Bella Vista model has a great private, wooded view. Your villa features a combination living room and dining area, with sliders from your living room to your lanai. The kitchen features a breakfast nook, Corian counters, wood cabinets, large closet pantry and breakfast bar. Your master bedroom is situated on the back of the house and has a large walk-in closet besides a built-in closet. There are tile floors in all the main areas and in the den/office. The AC system was replaced in 2022. The home has been well taken care of and is move-in ready. Venetian Falls is the premier 55-plus, resort style community in town, which offers many amenities including a clubhouse, fitness center, heated lap pool and a resistance pool, heated spa, bocce, billiards room and more. Your homeowners association fee includes lawn care, cable TV, internet and periodic services for exterior painting, pressure washing of the roofs and mulching. This is a great central location, just a short drive to beautiful downtown Venice and the beaches on the Gulf of America. Come see this great buy today!
Pending
$335,000
11150 BATELLO DRIVE, VENICE, FL 34292
2beds
1,600sqft
:
Get pre-qualified$2,458/mo
Villa
Built in 2006
6,043 Square Feet Lot
$-- Zestimate®
$209/sqft
$326/mo HOA
What's special
Breakfast barCorian countersBreakfast nookWood cabinetsLarge closet pantryLarge walk-in closetBuilt-in closet
- 27 days |
- 521 |
- 22 |
Likely to sell faster than
Zillow last checked:
Listing updated:
Listed by:
Mark Floryjanski, PA 941-468-0830,
COLDWELL BANKER REALTY 941-493-1000
Source: Stellar MLS,MLS#: N6144881 Originating MLS: Venice
Originating MLS: Venice
Facts & features
Interior
Bedrooms & bathrooms
- Bedrooms: 2
- Bathrooms: 2
- Full bathrooms: 2
Rooms
- Room types: Den/Library/Office
Primary bedroom
- Features: Walk-In Closet(s)
- Level: First
- Area: 208 Square Feet
- Dimensions: 16x13
Bedroom 2
- Features: Built-in Closet
- Level: First
- Area: 110 Square Feet
- Dimensions: 11x10
Balcony porch lanai
- Level: First
- Area: 120 Square Feet
- Dimensions: 15x8
Den
- Level: First
- Area: 120 Square Feet
- Dimensions: 12x10
Dining room
- Level: First
- Area: 80 Square Feet
- Dimensions: 10x8
Kitchen
- Level: First
- Area: 187 Square Feet
- Dimensions: 17x11
Laundry
- Level: First
- Area: 48 Square Feet
- Dimensions: 8x6
Living room
- Level: First
- Area: 238 Square Feet
- Dimensions: 17x14
Heating
- Central, Electric
Cooling
- Central Air
Appliances
- Included: Dishwasher, Disposal, Dryer, Electric Water Heater, Microwave, Range, Refrigerator, Washer
- Laundry: Laundry Room
Features
- Ceiling Fan(s), Eating Space In Kitchen, Living Room/Dining Room Combo, Solid Wood Cabinets, Split Bedroom, Stone Counters, Walk-In Closet(s)
- Flooring: Carpet, Tile
- Doors: Sliding Doors
- Windows: Window Treatments
- Has fireplace: No
- Common walls with other units/homes: End Unit
Interior area
- Total structure area: 2,214
- Total interior livable area: 1,600 sqft
Video & virtual tour
Property
Parking
- Total spaces: 2
- Parking features: Garage - Attached
- Attached garage spaces: 2
Features
- Levels: One
- Stories: 1
- Exterior features: Irrigation System, Lighting, Private Entrance, Private Mailbox, Rain Gutters
- Pool features: Gunite, Heated, In Ground, Lighting
- Has view: Yes
- View description: Trees/Woods, Pond
- Has water view: Yes
- Water view: Pond
Lot
- Size: 6,043 Square Feet
Details
- Parcel number: 0420020014
- Zoning: RSF1
- Special conditions: None
Construction
Type & style
- Home type: SingleFamily
- Property subtype: Villa
Materials
- Block, Stucco
- Foundation: Slab
- Roof: Tile
Condition
- New construction: No
- Year built: 2006
Utilities & green energy
- Sewer: Public Sewer
- Water: Public
- Utilities for property: Cable Connected, Electricity Connected, Public, Sewer Connected, Water Connected
Community & HOA
Community
- Features: Association Recreation - Owned, Buyer Approval Required, Clubhouse, Deed Restrictions, Fitness Center, Gated Community - Guard, Sidewalks
- Pet fee: $0 monthly
- Senior community: Yes
- Subdivision: VENETIAN FALLS PH 2
HOA
- Has HOA: Yes
- Amenities included: Clubhouse, Fitness Center, Gated, Pool, Recreation Facilities, Spa/Hot Tub
- Services included: Cable TV, Community Pool, Reserve Fund, Maintenance Grounds, Manager, Pool Maintenance, Private Road, Recreational Facilities
- HOA fee: $326 monthly
- HOA name: Castle Group/Stacy Martin
- HOA phone: 941-492-2020
Location
- Region: Venice
Financial & listing details
- Price per square foot: $209/sqft
- Tax assessed value: $275,900
- Annual tax amount: $3,811
- Date on market: 7/1/2026
- Cumulative days on market: 27 days
- Listing terms: Cash,Conventional,VA Loan
- Ownership: Fee Simple
- Total actual rent: 0
- Electric utility on property: Yes
- Road surface type: Paved
Estimated market value
Not available
Estimated sales range
Not available
Not available
Price history
| Date | Event | Price |
|---|---|---|
| 7/8/2026 | Pending sale | $335,000$209/sqft |
Source:  Stellar MLS #N6144881 Report a problem Stellar MLS #N6144881 Report a problem | ||
| 7/1/2026 | Listed for sale | $335,000-3.2%$209/sqft |
Source: Stellar MLS #N6144881 Report a problem | ||
| 1/8/2025 | Listing removed | $345,900-3.9%$216/sqft |
Source: Stellar MLS #N6118446 Report a problem | ||
| 1/8/2024 | Listing removed | -- |
Source: Stellar MLS #N6118446 Report a problem | ||
| 1/11/2022 | Sold | $360,000+4.1%$225/sqft |
Source: Public Record Report a problem | ||
| 11/23/2021 | Pending sale | $345,900$216/sqft |
Source: Stellar MLS #N6118446 Report a problem | ||
| 11/20/2021 | Listed for sale | $345,900$216/sqft |
Source: Stellar MLS #N6118446 Report a problem | ||
| 11/13/2021 | Pending sale | $345,900$216/sqft |
Source: Stellar MLS #N6118446 Report a problem | ||
| 11/10/2021 | Listed for sale | $345,900+38.2%$216/sqft |
Source: Stellar MLS #N6118446 Report a problem | ||
| 9/1/2017 | Listing removed | $1,650$1/sqft |
Source: LAURA B KOPPLE INC #N5913290 Report a problem | ||
| 8/8/2017 | Listed for rent | $1,650$1/sqft |
Source: LAURA B KOPPLE INC #N5913290 Report a problem | ||
| 7/6/2017 | Listing removed | $1,650$1/sqft |
Source: LAURA B KOPPLE INC #N5913290 Report a problem | ||
| 6/16/2017 | Listed for rent | $1,650+37.5%$1/sqft |
Source: LAURA B KOPPLE INC #N5913290 Report a problem | ||
| 6/18/2011 | Listing removed | $1,200$1/sqft |
Source: Laura B. Kopple, Inc. #N5772781 Report a problem | ||
| 4/17/2011 | Listed for rent | $1,200$1/sqft |
Source: Laura B. Kopple, Inc. #N5772781 Report a problem | ||
| 3/27/2007 | Sold | $250,200$156/sqft |
Source: Public Record Report a problem | ||
Public tax history
| Year | Property taxes | Tax assessment |
|---|---|---|
| 2025 | $3,811 -8.6% | $275,900 -11.5% |
| 2024 | $4,168 -6.8% | $311,600 -8.7% |
| 2023 | $4,472 +20.7% | $341,400 +42.6% |
| 2022 | $3,706 +18.3% | $239,459 +10% |
| 2021 | $3,133 +8.8% | $217,690 +10% |
| 2020 | $2,879 +0.7% | $197,900 -2.1% |
| 2019 | $2,860 | $202,200 -8.2% |
| 2018 | $2,860 -6.6% | $220,300 -3.2% |
| 2017 | $3,063 +7.2% | $227,600 -0.5% |
| 2016 | $2,858 -9.7% | $228,800 +18.9% |
| 2015 | $3,167 +20.5% | $192,400 +21.5% |
| 2014 | $2,629 +7% | $158,300 |
| 2013 | $2,457 +5.9% | $158,300 +5.7% |
| 2012 | $2,319 -3.9% | $149,700 -6.2% |
| 2011 | $2,414 -7.3% | $159,600 -0.3% |
| 2010 | $2,606 -8.7% | $160,100 -4.5% |
| 2009 | $2,855 | $167,700 -16.9% |
| 2008 | $2,855 -17.5% | $201,700 -18.8% |
| 2007 | $3,461 | $248,400 +141.9% |
| 2006 | -- | $102,700 |
Find assessor info on the county website
Monthly payment
Est. payment
Payment breakdown
Explore the cost of this home by adjusting the details. Changes won't be saved.Climate risks
Neighborhood: 34292
Nearby schools
GreatSchools rating
- 9/10Taylor Ranch Elementary SchoolGrades: PK-5Distance: 2.9 mi
- 7/10Venice Middle SchoolGrades: 6-8Distance: 0.8 mi
- 7/10Venice Senior High SchoolGrades: 9-12Distance: 5.1 mi
- $290,6002 bd2 ba1.4k sqft11144 Batello Dr, Venice, FL 34292Off Market

- $334,6002 bd2 ba1.6k sqft11156 Batello Dr, Venice, FL 34292Off Market
- $308,1002 bd2 ba1.4k sqft11138 Batello Dr, Venice, FL 34292Off Market
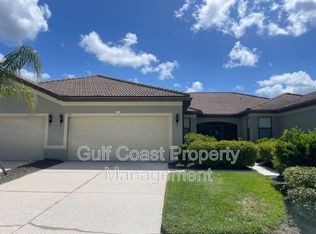
- $305,3002 bd2 ba1.4k sqft11162 Batello Dr, Venice, FL 34292Off Market
- $350,0002 bd2 ba1.5k sqft11132 Batello Dr, Venice, FL 34292Sold
- $309,5002 bd2 ba1.4k sqft11168 Batello Dr, Venice, FL 34292Off Market
- $340,0002 bd2 ba1.6k sqft11126 Batello Dr, Venice, FL 34292Sold
- $332,3002 bd2 ba1.5k sqft11174 Batello Dr, Venice, FL 34292Off Market
A local agent can set up tours, give advice and negotiate with sellers.
Similar homes
- $349,0002 bd2 ba1.6k sqft20567 CORNARO COURT, VENICE, FL 34292For Sale

 MLS ID #N6144634, Betty Rucci, COLDWELL BANKER REALTY. Stellar MLS
 - $319,9002 bd2 ba1.4k sqft1821 BATELLO DRIVE, VENICE, FL 34292For Sale
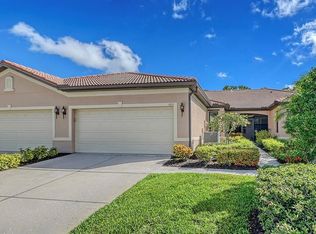 MLS ID #N6140907, Chris Shiparski, HOMESMART. Stellar MLS
 - $319,9002 bd2 ba1.5k sqft2520 TERRACINA DRIVE, VENICE, FL 34292For Sale
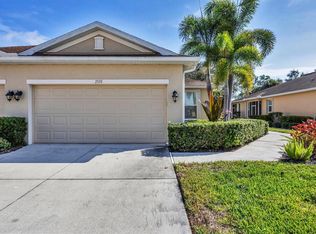 MLS ID #N6141793, Gae Stewart, RE/MAX ALLIANCE GROUP. Stellar MLS
 - $350,0003 bd2 ba1.3k sqft12490 CINQUETERRE DRIVE, VENICE, FL 34293For Sale
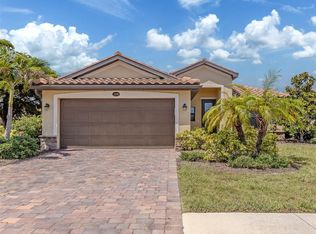 MLS ID #A4697556, Jeffrey Aranjo, PREMIER SOTHEBYS INTL REALTY. Stellar MLS
 - $385,0002 bd2 ba1.4k sqft13908 ALAFAYA STREET, VENICE, FL 34293For SaleMLS ID #N6145182, Rene Richardson, COLDWELL BANKER REALTY. Stellar MLS
- $345,0003 bd2 ba1.7k sqft20080 RAGAZZA CIRCLE #102, VENICE, FL 34293For SaleMLS ID #N6144846, Scott Swonger, HOMESMART. Stellar MLS
- $325,0003 bd2 ba1.7k sqft20151 RAGAZZA CIRCLE E #102, VENICE, FL 34293For SaleMLS ID #C7526658, Christopher Grant, GRANT TEAM REAL ESTATE, LLC. Stellar MLS
- $355,0002 bd2 ba1.4k sqft13565 PIERO STREET, VENICE, FL 34293For SaleMLS ID #N6144054, Christina Burns, EXIT KING REALTY. Stellar MLS
- $330,0002 bd2 ba1.6k sqft11929 TAPESTRY LN, VENICE, FL 34293For SaleMLS ID #A4689407, Rachel Tritschler, RE/MAX ALLIANCE GROUP. Stellar MLS
- $449,0003 bd2 ba2k sqft1986 MESIC HAMMOCK WAY, VENICE, FL 34292For SaleMLS ID #A4696089, Joanna Petriccione, PLLC, KELLER WILLIAMS ON THE WATER S. Stellar MLS
- $324,9002 bd2 ba1.3k sqft9367 CARNABY DRIVE, VENICE, FL 34293For SaleMLS ID #N6144204, Frank Koziel, PA, COLDWELL BANKER REALTY. Stellar MLS
- $395,9003 bd2 ba1.6k sqft4000 IBIS WAY #101, VENICE, FL 34292For SaleMLS ID #TB8490801, Kathleen Brengle, GULF SHORES REALTY ERA POWERED LLC. Stellar MLS
- $355,0003 bd2 ba2.1k sqft20120 RAGAZZA CIRCLE #202, VENICE, FL 34293For SaleMLS ID #D6147207, Luisa Schack, COLDWELL BANKER SUNSTAR REALTY. Stellar MLS
- $339,9003 bd2 ba1.5k sqft12037 MALLORCA AVENUE, NORTH PORT, FL 34287For SaleMLS ID #N6144035, Regina Melman, RE/MAX PALM REALTY OF VENICE. Stellar MLS
- $329,0002 bd2 ba1.3k sqft1078 TOPELIS DRIVE, ENGLEWOOD, FL 34223For SaleMLS ID #N6144556, Frank Koziel, PA, COLDWELL BANKER REALTY. Stellar MLS
- $490,0003 bd2 ba1.7k sqft2205 TERRACINA DRIVE, VENICE, FL 34292For SaleMLS ID #D6147760, Laurie Sandoval, RE/MAX PALM REALTY OF VENICE. Stellar MLS
- $465,0003 bd3 ba1.8k sqft9903 WINGOOD DRIVE, VENICE, FL 34292For SaleMLS ID #N6144694, Mark Floryjanski, PA, COLDWELL BANKER REALTY. Stellar MLS
- $325,0003 bd2 ba1.7k sqft20071 RAGAZZA CIRCLE #101, VENICE, FL 34293For SaleMLS ID #C7527492, Ryan Joyce, MARINA PARK REALTY LLC. Stellar MLS
- $495,0004 bd3 ba2k sqft9824 HILLTOP DRIVE, VENICE, FL 34292For SaleMLS ID #N6144955, Val Sablowski, SHOWTIME REALTY. Stellar MLS
- $349,9002 bd2 ba1.5k sqft23085 BANBURY WAY #103, VENICE, FL 34293For SaleMLS ID #A4690984, Sandra Rubinstein, BERKSHIRE HATHAWAY HOMESERVICE. Stellar MLS
