Don't miss the opportunity to own one of the most beautiful views in all of Merced County! From your kitchen window you can look straight into Yosemite National Park and catch a glimpse of El Capitan! This lovely, custom built farmhouse sits on over 13 acres and overlooks the stunning Sierra Nevada Mountain range. The back patio, with old world pavers and an additional covered patio, provides outdoor space for year around entertaining all while enjoying the sweeping views. The North end of the traditional red barn has been converted to a complete apartment for in-law housing or rental income. The nine acre almond orchard is has irrigation that can be fed by both MID as well as the property's own dedicated agriculture well. The separate domestic well serves the home, barn, garden and lawn. Enjoy year round produce with the grapes, cherries, citrus, apples and more! Additionally, the paid in full solar lease helps minimize electric costs. The custom built tree house that sits nestled between large oaks is sure to be a favorite for kids and grandkids. Come fall in love with one of Merced County's most beautiful homes!
For sale
Listed by: London Properties Ltd - Merced • Seth Medefind • Contact: 209-676-0889
Price cut: $250K (8/15)
$2,250,000
11126 Livingston Cressey Rd, Livingston, CA 95334
3beds
3,229sqft
Single Family Residence
Built in 2004
13.41 Acres Lot
$-- Zestimate®
$697/sqft
$-- HOA
What's special
- 201 days
- 502
- 35
Zillow last checked:
Listing updated:
Listed by:
Seth Medefind DRE #02141768 209-676-0889,
London Properties Ltd - Merced
Source: CRMLS,MLS#: MC26063605 Originating MLS: California Regional MLS
Originating MLS: California Regional MLSFacts & features
Interior
Bedrooms & bathrooms
- Bedrooms: 3
- Bathrooms: 3
- Full bathrooms: 3
- Main level bathrooms: 3
- Main level bedrooms: 3
Rooms
- Room types: Attic, Bonus Room, Den, Entry/Foyer, Family Room, Foyer, Kitchen, Laundry, Library, Primary Bedroom, Office, Other, Dining Room
Primary bedroom
- Features: Primary Suite
Primary bedroom
- Features: Main Level Primary
Bathroom
- Features: Bathroom Exhaust Fan, Bathtub, Closet, Dual Sinks, Enclosed Toilet, Full Bath on Main Level, Granite Counters, Jetted Tub, Linen Closet, Multiple Shower Heads
Heating
- Central, Propane, Zoned
Cooling
- Central Air, Electric, Zoned
Appliances
- Included: Built-In Range, Convection Oven, Double Oven, Dishwasher, Ice Maker, Microwave, Propane Cooktop, Propane Range, Propane Water Heater, Refrigerator, Range Hood, Vented Exhaust Fan, Water To Refrigerator, Water Heater, Water Purifier
- Laundry: Washer Hookup, Electric Dryer Hookup, Inside, Laundry Room
Features
- Breakfast Bar, Built-in Features, Breakfast Area, Crown Molding, Coffered Ceiling(s), Separate/Formal Dining Room, Granite Counters, High Ceilings, Open Floorplan, Storage, Attic, Entrance Foyer, French Door(s)/Atrium Door(s), Instant Hot Water, Main Level Primary, Primary Suite, Walk-In Closet(s)
- Flooring: Carpet, Tile, Wood
- Doors: Atrium Doors, Insulated Doors, Panel Doors
- Windows: Double Pane Windows, Shutters
- Has fireplace: Yes
- Fireplace features: Bath, Family Room, Primary Bedroom
- Common walls with other units/homes: No Common Walls
Interior area
- Total interior livable area: 3,229 sqft
Property
Parking
- Total spaces: 3
- Parking features: Concrete, Door-Multi, Garage, Garage Door Opener, RV Access/Parking, Garage Faces Side
- Attached garage spaces: 3
Accessibility
- Accessibility features: Parking
Features
- Levels: One
- Stories: 1
- Entry location: front
- Patio & porch: Rear Porch, Brick, Covered, Deck, Front Porch, Patio, Porch
- Exterior features: Rain Gutters
- Pool features: None
- Has view: Yes
- View description: Bluff, Mountain(s), Orchard, Panoramic
Lot
- Size: 13.41 Acres
- Features: Agricultural, Bluff, Back Yard, Drip Irrigation/Bubblers, Front Yard, Garden, Sprinklers In Rear, Sprinklers In Front, Orchard(s), Sprinklers Timer, Sprinkler System, Trees
Details
- Additional structures: Barn(s)
- Parcel number: 140060044000
- Special conditions: Standard
Construction
Type & style
- Home type: SingleFamily
- Architectural style: Craftsman
- Property subtype: Single Family Residence
Materials
- HardiPlank Type
- Foundation: Slab
- Roof: Composition,Ridge Vents
Condition
- Turnkey
- New construction: No
- Year built: 2004
Utilities & green energy
- Electric: 220 Volts in Kitchen, 220 Volts in Laundry, Photovoltaics on Grid, Photovoltaics Third-Party Owned
- Sewer: Septic Type Unknown
- Water: Well
- Utilities for property: Electricity Connected, Propane, Water Connected
Community & HOA
Community
- Features: Fishing
- Security: Prewired, Security System, Carbon Monoxide Detector(s), 24 Hour Security, Smoke Detector(s), Security Lights
Location
- Region: Livingston
Financial & listing details
- Price per square foot: $697/sqft
- Tax assessed value: $821,911
- Date on market: 3/25/2026
- Cumulative days on market: 201 days
- Listing terms: Submit
- Road surface type: Paved
Estimated market value
Not available
Estimated sales range
Not available
Not available
Price history
| Date | Event | Price |
|---|---|---|
| 8/15/2026 | Price change | $2,250,000-10%$697/sqft |
Source:  CRMLS #MC26063605 Report a problem CRMLS #MC26063605 Report a problem | ||
| 3/25/2026 | Listed for sale | $2,500,000+1107.7%$774/sqft |
Source: CRMLS #MC26063605 Report a problem | ||
| 4/17/2002 | Sold | $207,000$64/sqft |
Source: Public Record Report a problem | ||
Public tax history
| Year | Property taxes | Tax assessment |
|---|---|---|
| 2026 | -- | $821,911 +1.7% |
| 2025 | $8,516 +1.8% | $808,065 +1.6% |
| 2024 | $8,363 +2% | $795,525 +1.9% |
| 2023 | $8,199 +0.9% | $780,827 +2% |
| 2022 | $8,122 +1.2% | $765,651 +2.7% |
| 2021 | $8,023 +0.4% | $745,612 +0.7% |
| 2020 | $7,990 +1.9% | $740,620 +1.7% |
| 2019 | $7,838 +2.2% | $728,569 +0.1% |
| 2018 | $7,671 +6.5% | $727,591 +9% |
| 2017 | $7,203 +1.2% | $667,592 +1.5% |
| 2016 | $7,118 +10.4% | $657,810 +0.8% |
| 2015 | $6,446 | $652,526 +7% |
| 2014 | $6,446 | $610,032 |
Find assessor info on the county website
Monthly payment
Est. payment
Payment breakdown
Explore the cost of this home by adjusting the details. Changes won't be saved.Climate risks
Neighborhood: 95334
- $602,6003 bd2 ba2.2k sqft10988 W Livingston Cressey Rd, Livingston, CA 95334Off Market
- $628,7003 bd2 ba2.2k sqft10988 Livingston Cressey Rd, Livingston, CA 95334Off Market

- $59,7323 bd1 ba-- sqft10990 W Livingston Cressey Rd, Livingston, CA 95334Off Market
- $5,688,2493 bd1 ba2.1k sqft10990 W Livingston Cressey Rd, Livingston, CA 95334Off Market
Similar homes
- $1,850,0005 bd4 ba2.9k sqft14361 Lombardy St, Delhi, CA 95315For Sale
 MLS ID #652080, Jessie E. Espinosa. Fresno MLS
 - $1,445,0004 bd3 ba3.1k sqft10393 Bradbury Rd, Ballico, CA 95303For Sale
 MLS ID #226122963, Greg Austin. MetroList Services of CA
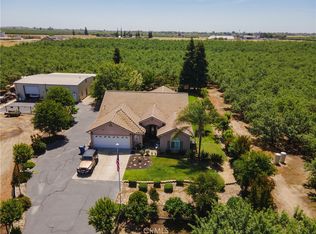
 - $1,670,0003 bd3 ba2k sqft6839 Mercedes Ave, Winton, CA 95388For Sale
 MLS ID #MC25027788, Randy Hayer, Realty Executives Of Northern California. CRMLS
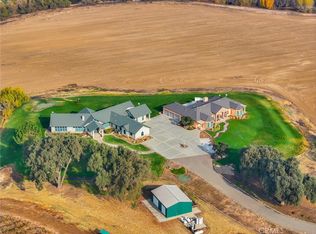
 - $2,395,0004 bd3 ba4.6k sqft20170 River Rd, Stevinson, CA 95374For Sale
 MLS ID #MC26001126, John Lazar, Century 21 Select Real Estate, Turlock. CRMLS
