Large Almond Ranch for sale! Featuring a custom home offering the perfect blend of luxury and functionality. The main estate is gated for privacy and features a grand foyer entrance, setting the tone for the spacious, high-ceilinged interiors. The home boasts 3 bedrooms, 3 baths, and sits on 18 Acres of land! Designed with elegant details, including tile roofing, a beautifully landscaped front yard, and a well-maintained driveway, security is top-notch with integrated cameras throughout. Step into the heart of the home, where the kitchen shines with its tile flooring, granite tile countertops, and a full suite of high-end stainless steel appliances: a gas stove, commercial-grade hood, trash compactor, dishwasher, and a convenient island with double sinks. A walk-in pantry provides ample storage, while double French doors lead out to the backyard. The family room is perfect for entertaining, featuring high ceilings, a wet bar, and wine racks. The bedrooms are generously sized with plantation shutters, double closet doors, and plush carpet. The master suite, boasts a private side wing for the oversized bedroom with carpet, ceiling fans, and surround sound, creating an ideal retreat. The master bath offers a jetted tub, a large walk-in shower with a steamer, double sinks, tiled counters, and an expansive walk-in closet. The garage accommodates two vehicles and includes additional storage cabinets for convenience. The backyard is an outdoor oasis, complete with a large covered patio, stamped concrete, and an automated sprinkler system to keep everything lush. For those in need of additional space, the property includes a separate all-metal shop with two large bay doors (13x10 ft), ideal for various projects. Additionally, there's a 40x50 shed, a double pump domestic well (390 feet deep), and 13-year-old almond trees. For extra versatility, a converted studio serves as a guest suite or game room. It includes a full kitchen with a gas stove, a full bath with a walk-in shower, and a bedroom with a walk-in closet, making it a perfect independent space for visitors or extended family. This property offers both the charm of rural living and the modern amenities for comfort and convenience, all within a peaceful, gated setting.
For sale
Listed by: Realty Executives Of Northern California • Randy Hayer • Contact: 209-765-3767
$1,670,000
6839 Mercedes Ave, Winton, CA 95388
3beds
2,036sqft
:
Get pre-qualified$10,272/mo
Single Family Residence
Built in 2007
18.96 Acres Lot
$-- Zestimate®
$820/sqft
$-- HOA
What's special
Commercial-grade hoodAlmond treesFull kitchenWine racksAll-metal shopMaster suiteExpansive walk-in closet
- 533 days |
- 215 |
- 4 |
Zillow last checked:
Listing updated:
Listed by:
Randy Hayer DRE #01251542 209-765-3767,
Realty Executives Of Northern California,
Stefanie Valenzuela DRE #02201349 209-385-8500,
Realty Executives Of Northern California
Source: CRMLS,MLS#: MC25027788 Originating MLS: California Regional MLS
Originating MLS: California Regional MLSFacts & features
Interior
Bedrooms & bathrooms
- Bedrooms: 3
- Bathrooms: 3
- Full bathrooms: 3
- Main level bathrooms: 3
- Main level bedrooms: 3
Rooms
- Room types: Entry/Foyer, Family Room, Foyer, Game Room, Kitchen, Laundry
Bathroom
- Features: Dual Sinks, Jetted Tub, Tile Counters, Tub Shower, Walk-In Shower
Kitchen
- Features: Butler's Pantry, Granite Counters, Kitchen Island, Self-closing Cabinet Doors
Heating
- Central
Cooling
- Central Air
Appliances
- Included: Dishwasher, Gas Range, Range Hood, Trash Compactor
- Laundry: Laundry Room
Features
- Wet Bar, Breakfast Area, Ceiling Fan(s), Crown Molding, High Ceilings, Pantry, Tile Counters, Wired for Sound, Entrance Foyer
- Flooring: Carpet, Concrete, Tile
- Doors: French Doors
- Windows: Double Pane Windows, Plantation Shutters
- Has fireplace: No
- Fireplace features: None
- Common walls with other units/homes: No Common Walls
Interior area
- Total interior livable area: 2,036 sqft
Property
Parking
- Total spaces: 2
- Parking features: Concrete, Driveway, Garage, Gated
- Attached garage spaces: 2
Features
- Levels: One
- Stories: 1
- Entry location: Front
- Patio & porch: Covered, Patio
- Pool features: None
- Fencing: Partial
- Has view: Yes
- View description: Trees/Woods
Lot
- Size: 18.96 Acres
- Features: 16-20 Units/Acre, Landscaped, Ranch
Details
- Additional structures: Guest House, Guest HouseAttached, Workshop
- Parcel number: 140160067000
- Zoning: A-1
- Special conditions: Standard
Construction
Type & style
- Home type: SingleFamily
- Architectural style: Custom,Ranch
- Property subtype: Single Family Residence
Materials
- Concrete, Plaster, Stucco
- Foundation: Concrete Perimeter
- Roof: Spanish Tile
Condition
- New construction: No
- Year built: 2007
Utilities & green energy
- Electric: 220 Volts in Kitchen, 220 Volts in Laundry, 220 Volts in Workshop
- Sewer: Septic Type Unknown
- Water: Well
Community & HOA
Community
- Features: Rural
Location
- Region: Winton
Financial & listing details
- Price per square foot: $820/sqft
- Tax assessed value: $1,060,035
- Annual tax amount: $10,954
- Date on market: 2/7/2025
- Cumulative days on market: 534 days
- Listing terms: Cash,Conventional,Contract,1031 Exchange,FHA,Submit
Estimated market value
Not available
Estimated sales range
Not available
$2,848/mo
Price history
| Date | Event | Price |
|---|---|---|
| 9/17/2025 | Price change | $1,670,000-5.6%$820/sqft |
Source: MetroList Services of CA #225014863 Report a problem | ||
| 2/7/2025 | Listed for sale | $1,770,000+293.3%$869/sqft |
Source:  CRMLS #MC25027788 Report a problem CRMLS #MC25027788 Report a problem | ||
| 9/22/2005 | Sold | $450,000$221/sqft |
Source: Public Record Report a problem | ||
Public tax history
| Year | Property taxes | Tax assessment |
|---|---|---|
| 2025 | $10,954 +2% | $1,060,035 +1.9% |
| 2024 | $10,736 +2% | $1,040,016 +2% |
| 2023 | $10,523 +1.3% | $1,019,841 +2% |
| 2022 | $10,384 +0.8% | $999,801 +1.9% |
| 2021 | $10,306 +1% | $980,958 +1% |
| 2020 | $10,208 +2.9% | $971,645 +1.9% |
| 2019 | $9,919 +2.2% | $953,698 +1.9% |
| 2018 | $9,709 +1.2% | $936,159 +1.8% |
| 2017 | $9,595 +18.8% | $919,222 +19.3% |
| 2016 | $8,078 +15.2% | $770,476 +4.9% |
| 2015 | $7,014 | $734,150 +9.4% |
| 2014 | $7,014 | $670,870 |
Find assessor info on the county website
Monthly payment
Est. payment
Payment breakdown
Explore the cost of this home by adjusting the details. Changes won't be saved.Climate risks
Neighborhood: 95388
Nearby schools
GreatSchools rating
- 6/10Sybil N. Crookham Elementary SchoolGrades: K-5Distance: 1.4 mi
- 6/10Winton Middle SchoolGrades: 6-8Distance: 2.2 mi
- 4/10Atwater High SchoolGrades: 9-12Distance: 3.1 mi
- $875,0003 bd3 ba2.4k sqft8430 N Winton Way, Winton, CA 95388Sold
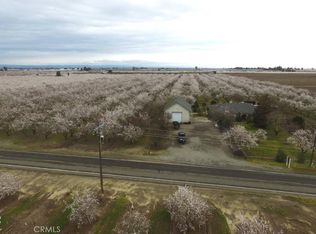
- $548,9006 bd2 ba2.5k sqft8473 N Winton Way, Winton, CA 95388Off Market
- $920,0003 bd1 ba1.3k sqft8530 N Winton Way, Winton, CA 95388Sold
- $672,4004 bd3 ba3.2k sqft8275 N Winton Way, Winton, CA 95388Off Market
- $923,7003 bd3 ba2.8k sqft8270 N Winton Way, Winton, CA 95388Off Market
- $554,5003 bd1 ba1.2k sqft6641 W Mercedes Ave, Winton, CA 95388Off Market
- $599,0003 bd2 ba1.7k sqft7119 Mercedes Ave, Winton, CA 95388Sold
- $609,2004 bd2 ba1.4k sqft7165 Mercedes Ave, Winton, CA 95388Off Market
A local agent can set up tours, give advice and negotiate with sellers.
Similar homes
- $1,850,0005 bd5 ba2.9k sqft14361 Lombardy St, Delhi, CA 95315For Sale
 MLS ID #652080, Jessie E. Espinosa. Fresno MLS
 - $1,699,9995 bd2 ba2.3k sqft14509 Bell Dr, Livingston, CA 95334For Sale
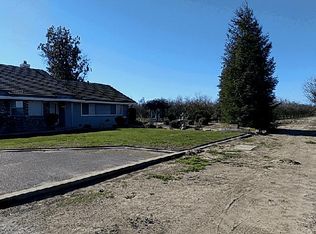 MLS ID #226001428, Les Azevedo. MetroList Services of CA
 - $950,0003 bd3 ba1.9k sqft7553 Sycamore St, Delhi, CA 95315For Sale
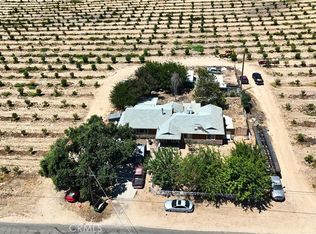 MLS ID #MC26111705, Amanvir Singh, Tinetti Realty Group. CRMLS
 - $924,9504 bd3 ba2k sqft2039 Cambridge Dr, Atwater, CA 95301For Sale
 MLS ID #226092977, Donny Piwowarski. MetroList Services of CA
 - $1,100,0003 bd2 ba1.2k sqft1800 W Glenwood Ave, Turlock, CA 95380For SaleMLS ID #226089499, Clarence Oliveira. MetroList Services of CA
- $1,200,0003 bd2 ba2.3k sqft2679 Lobo Ave, Merced, CA 95348For SaleMLS ID #225144310, Christin Dobbins. MetroList Services of CA
- $1,000,0003 bd2 ba3k sqft15861 Oak St, Delhi, CA 95315For SaleMLS ID #226074117, Todd Priest. MetroList Services of CA
- $1,990,0003 bd2 ba2.1k sqft5825 Geer Rd, Hughson, CA 95326For SaleMLS ID #41135095, Hunpreet Ghuman. Bay East AOR
- $1,100,0004 bd2 ba2.6k sqft3629 N Lake Rd, Merced, CA 95340For SaleMLS ID #MC26123261, Ravinder Singh, EXP Realty of California, INC. CRMLS
- $889,0004 bd2 ba1.6k sqft3085 N Buhach Rd, Atwater, CA 95301For SaleMLS ID #MC26110511, William Lovos, London Properties Ltd, Atwater. CRMLS
- $895,0004 bd2 ba2k sqft2830 Dunn Rd, Merced, CA 95340For SaleMLS ID #652256, Xay Yang. Fresno MLS
- $1,199,9005 bd3 ba2.9k sqft3401 Bogue Rd, Denair, CA 95316For SaleMLS ID #226035077, Clarence Oliveira. MetroList Services of CA
- $1,300,0003 bd2 ba2.2k sqft1740 Colorado Ave, Turlock, CA 95382For SaleMLS ID #226006799, Jami McMullen. MetroList Services of CA
- $869,0004 bd3 ba2.1k sqft13513 Vineyard Rd, Waterford, CA 95386For SaleMLS ID #226057063, Hiram Kemp. MetroList Services of CA
- $999,9993 bd2 ba1.7k sqft20867 2nd Ave, Stevinson, CA 95374For SaleMLS ID #226050259, Aldair Lima Partida. MetroList Services of CA
- $2,500,0002 bd1 ba1.2k sqft432 E Glenwood Ave, Turlock, CA 95380For SaleMLS ID #MC25162171, Robin Popolizio, Pmz Real Estate, Turlock. CRMLS
- $999,9994 bd4 ba2.6k sqft(Undisclosed Address), Atwater, CA 95301For SaleMLS ID #ML82030890, Karla Reynoso. MLSListings Inc
- $850,0004 bd3 ba2.3k sqft2485 Tigers Dr, Turlock, CA 95382For SaleMLS ID #226070600, Margeley Bernal. MetroList Services of CA
- $978,0593 bd1 ba1.3k sqft306 Fransil Ln, Turlock, CA 95380For SaleMLS ID #225124520, Dorenda Esparza. MetroList Services of CA
- $849,0002 bd2 ba1.1k sqft1412 E Glenwood Ave, Turlock, CA 95380For SaleMLS ID #225064370, John Lazar. MetroList Services of CA
Local buyer's agents are ready to help
