Skip main navigation
Off market
Street View
  • $502,700

    11127 Perwinkle Ln, Louisville, KY 40291

    4beds
    2baths
    2,550sqft
    SingleFamily
    Built in 2003
    0.31 Acres Lot
    $502,700 Zestimate®
    $197/sqft
    $2,668 Estimated rent

    Home value

    $502,700

    $478,000 - $528,000

    $2,668/mo

    Zestimate® history
    Loading
    Loading...

    Owner options

    List your home for rent

    $2,668/mo

    Rent Zestimate®

    Find your next renter with Zillow Rental Manager. Plus, with online applications, you can quickly screen prospective tenants – for free.

    Learn more

    $2,668/mo

    Rent Zestimate®

    Refinance and save

    $2,506/mo

    Est. payment

    Refinancing to a lower rate could help reduce your monthly payments and save thousands over the life of the loan.

    See today's rates

    $2,506/mo

    Est. payment

    Explore your selling options

    Work with a Zillow partner agent

    Leverage their expertise and Zillow's premium Showcase listings to get your home seen by more buyers.

    Get started

    List with your own agent

    Get your home in front of millions of buyers by listing it on Zillow.

    Learn how to do it

    Sell it yourself

    Take full control of how buyers see your home on Zillow by listing For Sale by Owner (FSBO).

    List your home

    What's special

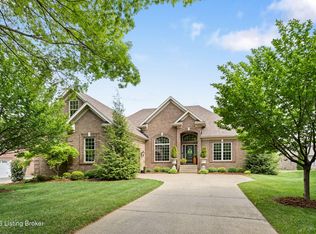
    Feel the warmth and luxury of this beautiful home as you enter from the large welcoming southern style front porch into the foyer displaying a creative archway filled with greenery and leading into the hugh, 18 ft vaulted great room with fireplace. Along the foyer you will pass a wainscoted dining room just waiting for your guests. Extra molding, hard wood floors and detailed wood working abounds throughout this home to make it special. This very open floor plan includes an eat in kitchen with custom cherry cabinets, breakfast bar and bay window, hearth room, and laundry area. The first floor picturesque master suite, has a master bath with both jetted tub and walk in shower with a large carpeted walk in closet. Beyond the display foyer at the top of the stairs, you can enter one of three bedrooms or a Jack and Jill bath "with a twist". There are two private sink areas, one entered from the hallway and one from a bedroom, both of which share a tub and commode room which can be closed of to either area offering the full bath facilities. The warmth continues outside with a covered deck with different levels, overlooking the wrought iron fenced back yard with professional landscaping. An in ground irrigation system keeps this beautiful yard well maintained. The luxury of this home continues with a membership to a wonderful "country club" facility with swimming, tennis, walking trails, etc. Membership is included in the annual Homeowners Association fees. Over 2,500 square feet, double car garage, and an un

    This property is off market, which means it's not currently listed for sale or rent on Zillow. This may be different from what's available on other websites or public sources.

    Facts & features

    Interior

    Bedrooms & bathrooms
    • Bedrooms: 4
    • Bathrooms: 2.5
    Heating
    • Other
    Cooling
    • Central
    Features
    • Flooring: Other
    • Has fireplace: Yes
    Interior area
    • Total interior livable area: 2,550 sqft

    Property

    Parking
    • Parking features: Garage - Attached, Off-street
    Features
    • Exterior features: Brick
    Lot
    • Size: 0.31 Acres
    Details
    • Parcel number: 23351800510000

    Construction

    Type & style
    • Home type: SingleFamily
    Materials
    • Wood
    • Roof: Composition
    Condition
    • Year built: 2003

    Community & HOA

    Location
    • Region: Louisville

    Financial & listing details

    • Price per square foot: $197/sqft
    • Tax assessed value: $343,480
    • Annual tax amount: $3,933

    Price history

    DateEventPrice
    6/6/2008Sold$317,000-3.9%$124/sqft
    Source: Public Record Report a problem
    4/22/2008Listed for sale$329,900$129/sqft
    Source: Homes.com #1196692 Report a problem

    Public tax history

    YearProperty taxesTax assessment
    2024$3,933 -2.8%$343,480
    2023$4,046 -0.3%$343,480
    2022$4,060 -0.4%$343,480 +6.6%
    2021$4,076 +7.5%$322,210
    2020$3,792 $322,210
    2019$3,792 +9.9%$322,210
    2018$3,449 $322,210
    2017$3,449 +7.7%$322,210 +6.1%
    2013$3,202 +5.4%$303,650
    2011$3,037 -4.2%$303,650 -4.2%
    2010$3,170 $317,000
    2009$3,170 $317,000 +10.9%
    2007-- $285,900
    2006-- $285,900
    2005-- $285,900 +24%
    2004-- $230,600
    Find assessor info on the county website

    Neighborhood: Fern Creek

    Nearby schools

    GreatSchools rating
    Schools provided by the listing agent
    • District: Jefferson County

    Source: The MLS. This data may not be complete. We recommend contacting the local school district to confirm school assignments for this home.

    Get pre-qualified for a loan
    At Zillow Home Loans, we can pre-qualify you in as little as 5 minutes with no impact to your credit score.

    An equal housing lender. NMLS #10287.

    Sell for more on Zillow
    Get a Zillow Showcase℠ listing at no additional cost and you could sell for .
    $502,700
    2% more
    +$10,054
    With Zillow Showcase(estimated)
    $512,754
