Your invitation awaits, to view one of the nicest homes to hit the market, in highly sought after Little Spring Farm subdivision. The decorators touch is evident in this modern showplace. Soaring ceilings, and walls of windows greet you as you enter the front foyer. Natural light abounds through this open concept home. There is an open living room with stunning fireplace, flanked by built in bookshelves on both sides. Just off the living room is the chefs kitchen featuring a new state of the art, GE refrigerator with built in Keurig coffee maker. Abundant cabinet space is the true gem of this kitchen. There is an adjoining breakfast area, with a wall of windows and plantation shutters, overlooking the park like rear yard. At the front of the home there is a spacious formal dining area for all your family gatherings. The split bedroom layout affords maximum privacy. The guest rooms are located off the main living room. The front guest room is currently set up as an office with a large closet space. There is a full bath connecting to the second guest room on this level, large enough to hold King size furniture. The Primary Suite is on the opposite side of the home, and leaves nothing to be desired. The Primary is massive, easily holding King size furniture AND a sitting area overlooking the beautiful rear yard. The Primary bath is very modern and outfitted with both a soaking tub, and stand up shower, this opens to the large walk in closet. There is a huge, private upstairs bedroom with a very large closet to make any teen very happy. Our tour continues in the finished basement of the home. There is a large family room for all of your entertaining needs. It boats a stylish bar area, with built in seating, and a large window overlooking the year yard. There are two accent walls, and a beautifully done full bathroom. Making this an area of the house you wont want to leave. To continue with the entertaining theme of this home, lets head out the attached garage space. The owners designed this space for outdoor enjoyment all year round. There are cabinets, and a bar area with television, and an accent wall that sets the tone for relaxation. Continue outside with us and tour the large deck, with adjoining stamped patio. There is accent lighting in the landscaping, and the rear deck. For the right buyer, this home can be purchased mostly furnished if desired. Recent upgrades to the home include a new roof in 2023, new insulated garage door, patio door, light fixtures, GE appliances, outdoor lighting, and fresh paint throughout, just to name a few. This is a rare opportunity to own a move in ready home, in one of Louisville's most desirable neighborhoods. Little Spring Farm has resort like amenities, with a community pool, kiddie pool, clubhouse, tennis court, pickleball court, sand volleyball court, fishing lake and a stunning nature trail. Let's schedule your private tour today! Hanging light in the living room, white shelf in the front hall, small refrigerator in basement bar and hanging sconces do not remain, small refrigerator in storage room, and barrel heads on basement wall do not remain with the home. Buyer and buyers agent are responsible for verifying square footage of the home, lot size, taxes, etc.
Sold for $628,000
Zestimate®
$628,000
11123 Perwinkle Ln, Louisville, KY 40291
4beds
4,649sqft
Single Family Residence
Built in 2004
0.25 Acres Lot
$628,000 Zestimate®
$135/sqft
$3,798 Estimated rent
Home value
$628,000
$597,000 - $659,000
$3,798/mo
Zestimate® history
Owner options
List your home for rent
$3,798/mo
Rent Zestimate®
Find your next renter with Zillow Rental Manager. Plus, with online applications, you can quickly screen prospective tenants – for free.
$3,798/mo
Rent Zestimate®
Refinance and save
$4,106/mo
Est. payment
Refinancing to a lower rate could help reduce your monthly payments and save thousands over the life of the loan.
$4,106/mo
Est. payment
Explore your selling options
Work with a Zillow partner agent
Leverage their expertise and Zillow's premium Showcase listings to get your home seen by more buyers.
Get startedList with your own agent
Get your home in front of millions of buyers by listing it on Zillow.
Learn how to do itSell it yourself
Take full control of how buyers see your home on Zillow by listing For Sale by Owner (FSBO).
List your homeWhat's special
Stunning fireplacePark like rear yardFresh paint throughoutLarge closet spaceNew insulated garage doorSplit bedroom layoutOpen concept home
Zillow last checked:
Listing updated:
Listed by:
Danny L Boehnlein 502-472-3863,
Gant Hill & Associates, LLC
Bought with:
Judy L Magruder, 208221
Semonin Realtors
Source: Metro Search Inc. LLC DBA Apex MLS,MLS#: 1714637
Facts & features
Interior
Bedrooms & bathrooms
- Bedrooms: 4
- Bathrooms: 4
- Full bathrooms: 3
- 1/2 bathrooms: 1
Primary bedroom
- Level: First
Bedroom
- Level: First
Bedroom
- Level: First
Primary bathroom
- Level: First
Full bathroom
- Level: First
Full bathroom
- Level: Basement
Dining area
- Level: First
Family room
- Level: Basement
Kitchen
- Level: First
Laundry
- Level: First
Living room
- Level: First
Heating
- Forced Air
Cooling
- Central Air
Features
- Basement: Partially Finished
- Number of fireplaces: 1
Interior area
- Total structure area: 2,749
- Total interior livable area: 4,649 sqft
- Finished area above ground: 2,749
- Finished area below ground: 1,900
Property
Parking
- Total spaces: 2
- Parking features: Attached, Entry Side
- Attached garage spaces: 2
Features
- Stories: 2
- Patio & porch: Deck, Patio, Porch
- Pool features: Association, Community
- Fencing: None
Lot
- Size: 0.25 Acres
- Features: Level
Details
- Parcel number: 23351800490000
Construction
Type & style
- Home type: SingleFamily
- Architectural style: Other
- Property subtype: Single Family Residence
Materials
- Brick
- Foundation: Concrete Perimeter
- Roof: Shingle
Condition
- Year built: 2004
Utilities & green energy
- Sewer: Public Sewer
- Water: Public
- Utilities for property: Electricity Connected
Community & HOA
Community
- Subdivision: Little Spring Farm
HOA
- Has HOA: Yes
- Amenities included: Clubhouse, Fitness Center, Pool
- HOA fee: $975 annually
Location
- Region: Louisville
Financial & listing details
- Price per square foot: $135/sqft
- Tax assessed value: $356,430
- Annual tax amount: $4,081
- Date on market: 4/16/2026
- Electric utility on property: Yes
Price history
| Date | Event | Price |
|---|---|---|
| 7/10/2026 | Sold | $628,000-1.7%$135/sqft |
Source:  Metro Search Inc. LLC DBA Apex MLS #1714637 Report a problem Metro Search Inc. LLC DBA Apex MLS #1714637 Report a problem | ||
| 5/29/2026 | Pending sale | $639,000$137/sqft |
Source: Metro Search Inc. LLC DBA Apex MLS #1714637 Report a problem | ||
| 5/26/2026 | Price change | $639,000-0.1%$137/sqft |
Source: Metro Search Inc. LLC DBA Apex MLS #1714637 Report a problem | ||
| 4/16/2026 | Listed for sale | $639,750+98.7%$138/sqft |
Source: Metro Search Inc. LLC DBA Apex MLS #1714637 Report a problem | ||
| 4/22/2015 | Sold | $322,000-3.9%$69/sqft |
Source: Metro Search Inc. LLC DBA Apex MLS #1406128 Report a problem | ||
| 3/26/2015 | Pending sale | $335,000$72/sqft |
Source: Lenihan Sotheby's International Realty #1406128 Report a problem | ||
| 2/28/2015 | Price change | $335,000-2.9%$72/sqft |
Source: Lenihan Sotheby's International Realty #1406128 Report a problem | ||
| 11/27/2014 | Price change | $344,900-0.6%$74/sqft |
Source: Lenihan Sotheby's International Realty #1406128 Report a problem | ||
| 10/24/2014 | Listed for sale | $347,000$75/sqft |
Source: Lenihan Sotheby's International Realty #1403954 Report a problem | ||
Public tax history
| Year | Property taxes | Tax assessment |
|---|---|---|
| 2024 | $4,081 -2.8% | $356,430 |
| 2023 | $4,199 -0.3% | $356,430 |
| 2022 | $4,213 +3.4% | $356,430 +10.7% |
| 2021 | $4,073 +7.5% | $322,000 |
| 2020 | $3,790 | $322,000 |
| 2019 | $3,790 +9.9% | $322,000 |
| 2018 | $3,447 | $322,000 |
| 2017 | $3,447 +8.8% | $322,000 +1.7% |
| 2013 | $3,168 | $316,770 |
| 2011 | $3,168 -4.2% | $316,770 -4.2% |
| 2010 | $3,305 | $330,500 |
| 2009 | $3,305 | $330,500 |
| 2007 | -- | $330,500 |
| 2006 | -- | $330,500 +88% |
| 2005 | -- | $175,760 +1629.9% |
| 2004 | -- | $10,160 |
Find assessor info on the county website
Neighborhood: Fern Creek
Nearby homes
- $530,0005 bd3 ba2.3k sqft11121 Perwinkle Ln, Louisville, KY 40291Sold

- $535,0005 bd5 ba4.2k sqft11125 Perwinkle Ln, Louisville, KY 40291Sold

- $472,2004 bd2 ba2.8k sqft10412 Perwinkle Ct, Louisville, KY 40291Off Market
- $548,2004 bd3 ba3.1k sqft10414 Perwinkle Ct, Louisville, KY 40291Off Market
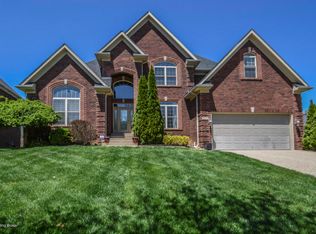
- $580,5004 bd4 ba3.5k sqft10410 Perwinkle Ct, Louisville, KY 40291Off Market
- $450,1003 bd2 ba2.3k sqft11000 Perwinkle Ln, Louisville, KY 40291Off Market
- $501,1004 bd2 ba2.5k sqft11127 Perwinkle Ln, Louisville, KY 40291Off Market
- $500,0005 bd4 ba4.6k sqft11124 Perwinkle Ln, Louisville, KY 40291Sold
Nearby schools
GreatSchools rating
- 7/10Bates Elementary SchoolGrades: K-5Distance: 3.2 mi
- 3/10Newburg Middle SchoolGrades: 6-8Distance: 8.3 mi
- 2/10Fern Creek Traditional High SchoolGrades: 9-12Distance: 4.7 mi


Get pre-qualified for a loan
At Zillow Home Loans, we can pre-qualify you in as little as 5 minutes with no impact to your credit score.An equal housing lender. NMLS #10287.
Sell for more on Zillow
Get a Zillow Showcase℠ listing at no additional cost and you could sell for .
$628,000
2% more
+$12,560
With Zillow Showcase(estimated)
$640,560
- Kentucky
- Jefferson County
- Louisville
- 40291
- Fern Creek
- 11123 Perwinkle Ln
Nearby cities
Nearby neighborhoods
Nearby zip codes
Other Louisville Topics
