Nestled in the sought after subdivision of Little Spring Farm is this wonderful 5 bedroom home is loaded with crown and dentil moldings, extensive wainscoting, granite and quartz countertops and beautiful Brazilian Cherry hardwood floors. The first floor boasts a beautiful 2-story entry foyer that is flanked by a formal dining room (currently being used as a sitting room) and a large open living room with a gas fireplace. The large eat-in kitchen with granite countertops is open to the living room and leads out to the covered and screened in rear porch overlooking the park-like rear yard. There is a massive Primary Suite on the first floor with soaring tray ceiling, an updated Primary Bath with a corner jetted tub and a separate walk-in shower. The tall ceiling in the Primary Bath is amazing and opens to the large walk-in closet that has a beautiful dark wood closet organizer system. There is another bedroom with a shiplap accent wall and a large closet on the first floor. The wide doorways trimmed in wood casing are a plus. Take the grand staircase up to the open landing and three additional 3 bedrooms and another full bath that has been recently updated. One of the upstairs bedrooms is currently being used as an office. The full unfinished basement is massive and is waiting for your finishing touches. There is an oversized 2-car side entry garage that has built in shelving, epoxy flooring and a new insulated garage door (2023). The lawn and landscaping of this home are something to see and show pride of ownership. The backyard was fully fenced and an irrigation system was installed in 2023. New water
heater installed June 2024. Two new double windows in the upstairs bedroom/office and dining room July 2025. Residents of Little Spring Farm enjoy top-tier amenities including a pool/kiddie pool, clubhouse, pickleball & tennis courts, and sand volleyball, resort-style living right at home! Don't walk run to this amazing listing call your favorite agent today for your private showing!
Sold for $530,000
$530,000
11121 Perwinkle Ln, Louisville, KY 40291
5beds
2,378sqft
Single Family Residence
Built in 2003
0.25 Acres Lot
$541,100 Zestimate®
$223/sqft
$2,782 Estimated rent
Home value
$541,100
$514,000 - $574,000
$2,782/mo
Zestimate® history
Owner options
List your home for rent
$2,782/mo
Rent Zestimate®
Find your next renter with Zillow Rental Manager. Plus, with online applications, you can quickly screen prospective tenants – for free.
$2,782/mo
Rent Zestimate®
Refinance and save
$3,618/mo
Est. payment
Refinancing to a lower rate could help reduce your monthly payments and save thousands over the life of the loan.
$3,618/mo
Est. payment
Explore your selling options
Work with a Zillow partner agent
Leverage their expertise and Zillow's premium Showcase listings to get your home seen by more buyers.
Get startedList with your own agent
Get your home in front of millions of buyers by listing it on Zillow.
Learn how to do itSell it yourself
Take full control of how buyers see your home on Zillow by listing For Sale by Owner (FSBO).
List your homeWhat's special
Extensive wainscotingCrown and dentil moldingsGas fireplaceFull unfinished basementIrrigation systemShiplap accent wallSeparate walk-in shower
Zillow last checked:
Listing updated:
Listed by:
Whitney Hodges 502-500-6686,
Red Edge Realty
Bought with:
Victoria Lyalin, 209111
Semonin Realtors
Source: Metro Search Inc. LLC DBA Apex MLS,MLS#: 1695978
Facts & features
Interior
Bedrooms & bathrooms
- Bedrooms: 5
- Bathrooms: 3
- Full bathrooms: 3
Primary bedroom
- Level: First
Bedroom
- Level: First
Bedroom
- Level: Second
Bedroom
- Level: Second
Bedroom
- Level: Second
Primary bathroom
- Level: First
Full bathroom
- Level: Second
Half bathroom
- Level: First
Kitchen
- Level: First
Laundry
- Level: First
Living room
- Level: First
Heating
- Natural Gas
Cooling
- Central Air
Features
- Basement: Unfinished
- Number of fireplaces: 1
Interior area
- Total structure area: 2,378
- Total interior livable area: 2,378 sqft
- Finished area above ground: 2,378
- Finished area below ground: 0
Property
Parking
- Total spaces: 2
- Parking features: Attached, Entry Side
- Attached garage spaces: 2
Features
- Stories: 2
- Patio & porch: Screened Porch, Patio
- Pool features: Association
- Fencing: None
Lot
- Size: 0.25 Acres
- Features: Level
Details
- Parcel number: 351800480000
Construction
Type & style
- Home type: SingleFamily
- Architectural style: Other
- Property subtype: Single Family Residence
Materials
- Brick
- Foundation: Concrete Perimeter
- Roof: Shingle
Condition
- Year built: 2003
Utilities & green energy
- Sewer: Public Sewer
- Water: Public
- Utilities for property: Electricity Connected, Natural Gas Connected
Community & HOA
Community
- Subdivision: Little Spring Farm
HOA
- Has HOA: Yes
- Amenities included: Clubhouse, Fitness Center, Pool
- HOA fee: $975 annually
Location
- Region: Louisville
Financial & listing details
- Price per square foot: $223/sqft
- Tax assessed value: $533,000
- Annual tax amount: $6,103
- Date on market: 8/21/2025
- Electric utility on property: Yes
Price history
| Date | Event | Price |
|---|---|---|
| 10/7/2025 | Sold | $530,000-3.6%$223/sqft |
Source:  Metro Search Inc. LLC DBA Apex MLS #1695978 Report a problem Metro Search Inc. LLC DBA Apex MLS #1695978 Report a problem | ||
| 9/20/2025 | Pending sale | $549,900$231/sqft |
Source: Metro Search Inc. LLC DBA Apex MLS #1695978 Report a problem | ||
| 9/13/2025 | Contingent | $549,900$231/sqft |
Source: Metro Search Inc. LLC DBA Apex MLS #1695978 Report a problem | ||
| 8/21/2025 | Listed for sale | $549,900+3.2%$231/sqft |
Source: Metro Search Inc. LLC DBA Apex MLS #1695978 Report a problem | ||
| 7/21/2023 | Sold | $533,000-3.1%$224/sqft |
Source: Metro Search Inc. LLC DBA Apex MLS #1639599 Report a problem | ||
| 6/27/2023 | Pending sale | $550,000+2%$231/sqft |
Source: Metro Search Inc. LLC DBA Apex MLS #1639599 Report a problem | ||
| 6/25/2023 | Listed for sale | $539,000+86.2%$227/sqft |
Source: Metro Search Inc. LLC DBA Apex MLS #1639599 Report a problem | ||
| 3/15/2004 | Sold | $289,500$122/sqft |
Source: Agent Provided Report a problem | ||
Public tax history
| Year | Property taxes | Tax assessment |
|---|---|---|
| 2024 | $6,103 +59.8% | $533,000 +64.4% |
| 2023 | $3,820 -0.3% | $324,240 |
| 2022 | $3,833 +5.3% | $324,240 +12.7% |
| 2021 | $3,639 +7.5% | $287,720 |
| 2020 | $3,386 | $287,720 |
| 2019 | $3,386 +9.9% | $287,720 |
| 2018 | $3,080 | $287,720 |
| 2017 | $3,080 +10.9% | $287,720 +3.6% |
| 2013 | $2,777 | $277,650 |
| 2011 | $2,777 -4.1% | $277,650 -4.1% |
| 2010 | $2,895 | $289,500 |
| 2009 | $2,895 | $289,500 |
| 2007 | -- | $289,500 |
| 2006 | -- | $289,500 |
| 2005 | -- | $289,500 -4.6% |
| 2004 | -- | $303,440 |
Find assessor info on the county website
Neighborhood: Fern Creek
Nearby homes
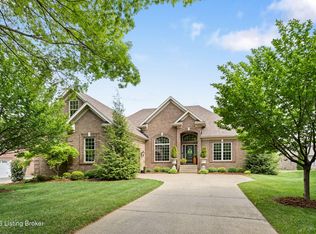
- $628,0004 bd4 ba4.6k sqft11123 Perwinkle Ln, Louisville, KY 40291Sold
- $448,1003 bd2 ba2.3k sqft11000 Perwinkle Ln, Louisville, KY 40291Off Market
- $471,6003 bd2 ba2.3k sqft11004 Perwinkle Ln, Louisville, KY 40291Off Market
- $548,2004 bd3 ba3.1k sqft10414 Perwinkle Ct, Louisville, KY 40291Off Market
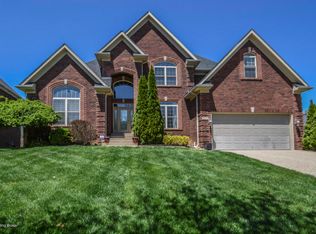
- $605,0004 bd4 ba4.4k sqft11008 Perwinkle Ln, Louisville, KY 40291Sold
- $535,0005 bd5 ba4.2k sqft11125 Perwinkle Ln, Louisville, KY 40291Sold
- $472,2004 bd2 ba2.8k sqft10412 Perwinkle Ct, Louisville, KY 40291Off Market
- $500,0005 bd4 ba4.6k sqft11124 Perwinkle Ln, Louisville, KY 40291Sold
Nearby schools
GreatSchools rating
- 7/10Bates Elementary SchoolGrades: K-5Distance: 3.2 mi
- 3/10Newburg Middle SchoolGrades: 6-8Distance: 8.3 mi
- 2/10Fern Creek Traditional High SchoolGrades: 9-12Distance: 4.7 mi


Get pre-qualified for a loan
At Zillow Home Loans, we can pre-qualify you in as little as 5 minutes with no impact to your credit score.An equal housing lender. NMLS #10287.
Sell for more on Zillow
Get a Zillow Showcase℠ listing at no additional cost and you could sell for .
$541,100
2% more
+$10,822
With Zillow Showcase(estimated)
$551,922
- Kentucky
- Jefferson County
- Louisville
- 40291
- Fern Creek
- 11121 Perwinkle Ln
Nearby cities
Nearby neighborhoods
Nearby zip codes
Other Louisville Topics
