Skip main navigation
Off market
  • $548,200

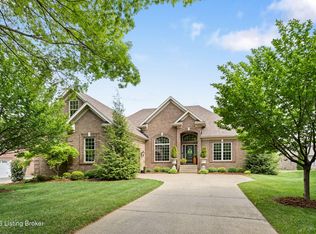
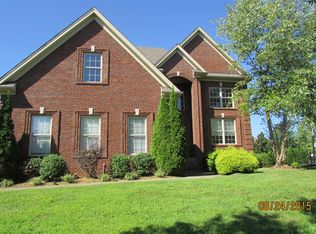
    10414 Perwinkle Ct, Louisville, KY 40291

    4beds
    3,123sqft
    SingleFamily
    Built in 2004
    0.29 Acres Lot
    $548,200 Zestimate®
    $176/sqft
    $2,962 Estimated rent

    Home value

    $548,200

    $521,000 - $576,000

    $2,962/mo

    Zestimate® history
    Loading
    Loading...

    Owner options

    List your home for rent

    $2,962/mo

    Rent Zestimate®

    Find your next renter with Zillow Rental Manager. Plus, with online applications, you can quickly screen prospective tenants – for free.

    Learn more

    $2,962/mo

    Rent Zestimate®

    Refinance and save

    $3,431/mo

    Est. payment

    Refinancing to a lower rate could help reduce your monthly payments and save thousands over the life of the loan.

    See today's rates

    $3,431/mo

    Est. payment

    Explore your selling options

    Work with a Zillow partner agent

    Leverage their expertise and Zillow's premium Showcase listings to get your home seen by more buyers.

    Get started

    List with your own agent

    Get your home in front of millions of buyers by listing it on Zillow.

    Learn how to do it

    Sell it yourself

    Take full control of how buyers see your home on Zillow by listing For Sale by Owner (FSBO).

    List your home

    What's special

    ''BE DAZZLED WITH THE DRAMA OF SPACE'' When you enter this spectacular home, you are immediately struck with the soaring two story great room with a wall of windows overlooking the meticulously landscaped back yard. A formal dining room to the right of the foyer features crown moldings and trey ceiling, perfect for intimate meals or formal gatherings with family and friends. To the left of the foyer is the spacious master suite with sitting area, two walk-in closets, his and her vanities and a whirlpool tub. If you entertain, you will definitely love the kitchen area with gourmet features including, a breakfast nook,arched doorways to the Great room and direct access to a hearth room. The focal point is the fireplace flanked by built in bookcases.This is where you will sit to read the great novels on those cold winter days. From the breakfast room there is direct access to an unbelievable covered wrap-around deck leading to a patio, all overlooking a manicured lawn enclosed by decorative fencing. Upstairs off of a common hallway, there are 3 bedrooms, a full bath and office/computer area. Basement is unfinished and ready for the expanding family to fit to their needs. The quality, style and craftsmanship, usually found in the older homes, awaits your family. Call today for your private showing.

    This property is off market, which means it's not currently listed for sale or rent on Zillow. This may be different from what's available on other websites or public sources.

    Facts & features

    Interior

    Bedrooms & bathrooms
    • Bedrooms: 4
    • Bathrooms: 3
    • Full bathrooms: 2
    • 1/2 bathrooms: 1
    Heating
    • Forced air, Gas
    Cooling
    • Central
    Features
    • Flooring: Other
    • Basement: Partially finished
    • Has fireplace: Yes
    Interior area
    • Total interior livable area: 3,123 sqft

    Property

    Parking
    • Parking features: Garage - Attached, Off-street
    Features
    • Exterior features: Brick
    • Fencing: Full Fence, Other
    Lot
    • Size: 0.29 Acres
    Details
    • Parcel number: 23358400430000

    Construction

    Type & style
    • Home type: SingleFamily
    Materials
    • Wood
    • Roof: Composition
    Condition
    • Year built: 2004

    Utilities & green energy

    • Utilities for property: Electric, Public Sewer, Public Water, Fuel:Natural

    Community & HOA

    Location
    • Region: Louisville

    Financial & listing details

    • Price per square foot: $176/sqft
    • Tax assessed value: $395,950
    • Annual tax amount: $4,534

    Price history

    DateEventPrice
    7/19/2018Sold$370,000-7.5%$118/sqft
    Source: Metro Search Inc. LLC DBA Apex MLS #1503119 Report a problem
    7/9/2018Pending sale$400,000$128/sqft
    Source: RE/MAX PROPERTIES EAST #1503119 Report a problem
    5/31/2018Price change$400,000-3.6%$128/sqft
    Source: RE/MAX Properties East #1503119 Report a problem
    5/12/2018Listed for sale$415,000+12.5%$133/sqft
    Source: RE/MAX Properties East #1503119 Report a problem
    8/9/2005Sold$369,000$118/sqft
    Source: Public Record Report a problem

    Public tax history

    YearProperty taxesTax assessment
    2024$4,534 -2.8%$395,950
    2023$4,664 -0.3%$395,950
    2022$4,680 $395,950 +7%
    2021$4,680 +7.5%$370,000
    2020$4,355 $370,000
    2019$4,355 +13.3%$370,000 +3%
    2018$3,844 $359,130
    2017$3,844 +8.8%$359,130 +1.6%
    2013$3,534 $353,350
    2011$3,534 -4.2%$353,350 -4.2%
    2010$3,690 $369,000
    2009$3,690 $369,000
    2007-- $369,000
    2006-- $369,000 +43.3%
    2005-- $257,450 +9160.8%
    2004-- $2,780
    Find assessor info on the county website

    Neighborhood: Fern Creek

    Nearby schools

    GreatSchools rating
    Schools provided by the listing agent
    • District: Jefferson

    Source: The MLS. This data may not be complete. We recommend contacting the local school district to confirm school assignments for this home.

    Get pre-qualified for a loan
    At Zillow Home Loans, we can pre-qualify you in as little as 5 minutes with no impact to your credit score.

    An equal housing lender. NMLS #10287.

    Sell for more on Zillow
    Get a Zillow Showcase℠ listing at no additional cost and you could sell for .
    $548,200
    2% more
    +$10,964
    With Zillow Showcase(estimated)
    $559,164